1 / The Future of Universities, Offices and Cities: Highlights From Digital Futures 2020

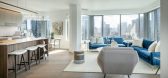
6年前|archdaily|建筑|100%...0.,To realize the geometric complexity of the project’s dynamic, white curtain wall, a modular façade system consisting of families of units was created that repeats every 11 floors. The engineering process was adapted from the aerospace industry to achieve the exceptionally flat and clean look...




预览图片
2 / 苏珊Wakil健康建筑悉尼大学(2021)(Diller Scofidio +伦芙洛)设计
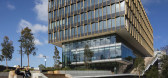
5年前|archdaily|建筑|100%... of the campus from within. The lower portion of the facade is an aluminum curtain wall system with ceramic panels on the outer face. At the building base, ceramic panels reminiscent of stone evoke the lifted strata of the earth below.,项目完工照片 | Finished Photos,转载自:Archdaily[*...


预览图片
3 / TP-LINK Hangzhou R&D Center / SZA 设计
6年前|archdaily|建筑|100%... Research Institute of Zhejiang University Co. Ltd,Landscape:Office Ma,Curtain Wall Consultant:ALT,Interior Design:Kohn Pedersen Fox,Curtain Wall Construction:ZHEJIANG ZHONGNAN CURTAIN WALL POLYTRON TECHNOLOGIES INC,Text description provided by the architects. When the office has slowly en...



预览图片
4 / 荷兰市政厅改造(2019)(Reset Architecture)设计
5年前|archdaily|建筑|100%...wings outer walls. Spatially they appear to be load-bearing but are only a curtain wall construction.
The lightweight superstructure is built upon existing columns and foundation. Reset architecture has proposed a T-shape remontable steel structure with a wooden floor and a steel roof. This cle...


预览图片
5 / 格书的房子(2016)(风景体系结构办公室)设计
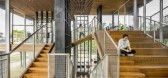
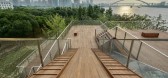
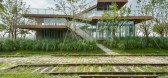
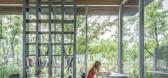
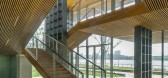
5年前|archdaily|建筑|98%... are interrelated and open to each other. The steel lattice wall and glass curtain, which are both transparent, blur the layer boundaries between platforms and interior/exierior.,The Lattice House is a book café. Sitting at any corner of the house, the books on the lattice structure and surroundi...

预览图片
6 / 瓦伦西亚的小屋合作空间。
6年前|Yellowtrace|办公|97%...iture of the stereotypical office interiors – instead, shimmering silver curtains and delicious velvet-covered chairs have taken their place. The space unfolds with a clear philosophy – “stereotypes and clichés are not allowed,” explain the designers. Masquespacio have designed “a place f...


预览图片
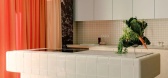
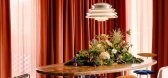
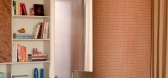
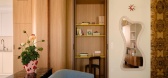
7 / 烹饪博主之家 | Mistovia | 2025 | 波兰

7月前|estliving|住宅|96%...positioned chimney flues, such as the wavy line of joinery in the kitchen. Curtains in shades of peach, tangerine and burnt orange—each with a different opacity—temper natural light.
PrevPreviousDesign Elements,转载自:estliving,图片@estliving,国家:澳大利亚,编辑:...

预览图片
8 / 奥马哈Kiewit全球总部 | HDR | 2021 | 美国
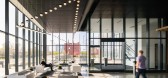
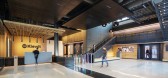
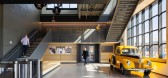
4年前|OfficeSnapshots|办公|95%...nclosed walkway connecting to the training center.,South and east facing curtain walls are dark bronzed or black anodized aluminum frames with lo-iron and clear vision glass. Particular attention was paid to the use and control of natural light inside the building by means of low-e reflective coat...

预览图片
9 / 中国北京BIT体育中心(2019)Atelier Alter Architects设计
5年前|Archilovers|建筑|94%... structurally and covered by standing seam roofing from above and aluminum curtain wall system from below. Aluminum are used over roof, cantilever and facade to give a uniform tone to the building and to response to the industrial aesthetic in military science.
As the Renaissance man in D...





预览图片
10 / 北京 Viti Books 书店 | 2021 | 三文建筑
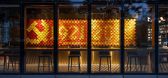
5年前|三文建筑|商业|91%...s located at the corner of the street. The facade of the building is glass curtain wall. The sidewalks are on the West and south sides, and the southwest corner is chamfered. This gives the bookstore a superior external display surface, and also endows the interior space with a 270°-width vision ar...




预览图片
11 / GIPES Institute by NBJ Architects
12年前|qunqun87|办公|87%...0 square meters. The main entrance is located on the north-western part. A curtain wall curved back cover acts. The Southeast side welcomes an atrium in the center of the entire height of the building, and is lit by skylights in the roof. These areas feature classrooms. The southwestern part extends...


预览图片
12 / 法国Le Grand Marais白色调公寓(2020)(Ubalt architectes)设计
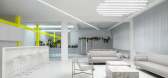

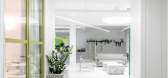
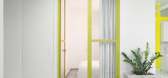
5年前|archdaily|建筑|82%... materials: the omnipresent plexiglass, coloured metal joinery, iridescent curtains, concrete. Moreover, this loft is located on the ground floor and overlooks the covered circulation of the building. This is the great particularity of this space, which is almost blind, with no view of the outside a...


预览图片
13 / 美国纽约追梦人建筑师事务所诚聘有经验设计师
15年前|garyshe|设计情报|82%... specified in high rises, either in working out cores
and services or the curtain walls.五年以上高层建筑设计经验,对核心筒或幕墙设计有相当专业设计能力。
Senior Architect5+ years of experience for a number of projects that will be built. Candidate should either posse...
预览图片
14 / 诺丁汉考顿工程办公室设计
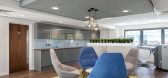
6年前|OfficeSnapshots|办公|80%...e areas to the open plan multifunction space on the ground floor. A glazed curtain walling system was fitted to the front of the building and the external areas re-landscaped.Opus 4 was presented with an empty shell, with exposed cladding, interior brickwork and concrete floors and an exposed timber...


预览图片
15 / 墨尔本东部伊斯特兰购物中心商业改造 官方摄影 76M 2017
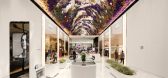
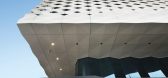
7年前|haijian03|商业|80%...apped in a fritted glass wall that gives the impression of a pleated white curtain falling gently across the six floors contained within. At night, filtered waves of light shine out from the bedrooms, turning the entire glass box into a lantern that glows within the development. The hotel sits atop ...




预览图片
16 / 文化日记:2月份最佳活动和展览
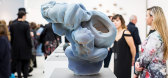
6年前|TheModernHouse|设计情报|78%...ing graphic design from North Korea will provide a glimpse behind the iron curtain to reveal the visual identity of the Democratic Peoples Republic of Korea. The show draws from Nicholas Bonner’s recently published Made in North Korea (Phaidon), a panoply of ephemera including posters, hotel broch...




预览图片
17 / Entain Australia & New Zealand | PMG Group | 2022 | 澳大利亚
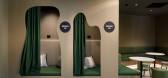
1年前|OfficeSnapshots|办公|77%...and timber. For serene focused work, the cutout cocoons offer privacy with curtain enclosures. In the “Lego Land” space, collaborative endeavors are encouraged through whiteboards and interactive Lego walls. The ‘ Puzzlewood’ zone introduces movable acoustic paneling in the form of oversized...



预览图片
18 / 喷泉的别墅(2020)(Mjolk architekti)设计
5年前|archdaily|住宅|76%...n It was half-past four in the afternoon, the sun was shining through grey curtains and uncompromisingly drying all the faded flies that had reached the hell between the window and the curtain. The air conditioning was buzzing, and the studio was full of the typical smell of coffee, mixed with the s...


预览图片
19 / 罗马尼亚 | Lunet 旗舰店 | 2021 | Bogdan Ciocodeică Studio
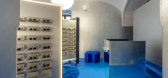
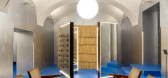
4年前|archdaily|商业|69%...t store, are the silver walls, a reinterpretation of the original metallic curtain, that act as a gradient surface between the vivid blue floor and the creamy off-white ceiling arches.,The space is dominated by the intense color of the floor, a reference and an homage to the Majorelle Blue, on our...



预览图片
20 / 2019年雷克萨斯设计奖宣布六位设计师利用创新的力量打造美好的明天。(附视频)
6年前|Yellowtrace|产品|67%...nd forth.With the screen largely visible from public places, as a blind or curtain would be, Solgami aims to be a cultural signifier, differentiating those that are contributing to clean energy. Rather than a ‘name and shame’ mindset, Berwick wants to encourage urbanites to connect to their envi...





预览图片
21 / 日本花园住宅# 2(2020)(U.L.A.design)设计
5年前|archdaily|建筑|66%...much wider open space than the actual floor space. ,We plotted a wooden curtain wall steel-like structure. Due to problems related to disaster prevention area or fire spreading line, it was difficult to use multiple window sash for residential houses. Also, it was difficult to use multiple wind...



预览图片
22 / highlights from helsinki design week 2016
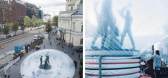
7年前|dinghong|产品应用|61%...Katri Kapanen
Pictured left: black panel wall and wooden curtain, by Stark; leather pillows, by Field Day; daybed, by Menu; side table, by Artek; and black floor flight, by Lampe Gras, for Ambienti. Right: 'Turnaround' mirror, by Anna Pirkola. Photography: Katri Kapanen
...




预览图片
23 / highlights from helsinki design week 2016
7年前|kaixinl|产品应用|61%...Katri Kapanen
Pictured left: black panel wall and wooden curtain, by Stark; leather pillows, by Field Day; daybed, by Menu; side table, by Artek; and black floor flight, by Lampe Gras, for Ambienti. Right: 'Turnaround' mirror, by Anna Pirkola. Photography: Katri Kapanen
...



预览图片
24 / Merit Interactive 总部 | LYCS Architecture | 2024 | 中国浙江
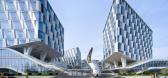
1年前|OfficeSnapshots|办公|61%...oversized discussion whiteboard was installed with the inner facade of the curtain wall aluminum panels to form a circular co-creation zone. This design allows employees to spontaneously generate and exchange ideas under natural sunlight, fostering a dynamic and inspiring work environment.,The des...

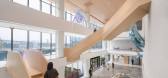

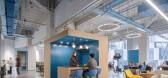

预览图片
25 / 布鲁塞尔风格 | Victoria-Maria Geyer
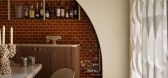
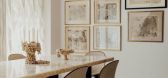
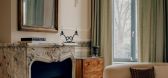
5月前|ArchitecturalDi|软装|59%...m, and in this case we went all in, using the same Thevenon fabric for the curtains, bedhead, skirt and canopy. It gives the room an enveloping feel.”Materials were chosen to accentuate the feeling of comfort throughour the Brussels townhouse. Rattan covers custom cabinet doors, a straw wallcoveri...
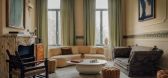
预览图片



