约有90项符合查询结果,库内数据总量为1205294项。[ 耗时:0.0060秒 ]
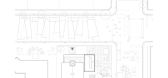
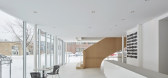
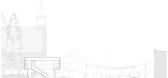
1 / Agora des Arts | Chevalier Morales | 2024 | 加拿大
1年前|archdaily|建筑|100%...ng people together to celebrate community connections.
The symbolic staircase has been laterally repositioned within the church, seamlessly linking both foyer levels. This striking feature is showcased through the expansive glass walls of the first floor, while the richly crafted wooden stair...



预览图片
2 / 美国亚特兰大专业摄影师的办公室设计
6年前|OfficeSnapshots|办公|100%...talization of the space was achieved with the addition of a new monumental staircase positioned between the staff floors. This centralized staircase, located at the main entry, allows employees to see through the core of the building to the exterior windows on either side. This central corridor flow...


预览图片
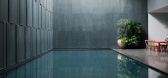
3 / Private Villa | Lissoni&Partners | 2024 | 印度
9月前|Lissoni.and.Par|住宅|100%...ing the need for privacy.
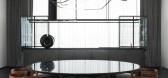
Inside, two monumental and sculptural staircases define the vertical space: sinuous geometries that appear as floating ribbons of metal and wood, linking the different floors.
The first staircase in vibrant red extends for nine meters from the ground to the firs...




预览图片
4 / Qualtrics 办公室 | Colliers Define | 2022 | 波兰
1年前|OfficeSnapshots|办公|100%... the integration of three distinct floors. An elegantly conceived internal staircase not only connects spaces but also fosters a sense of unity, facilitating seamless communication and integration. Vivid graphic present in the staircase space compliments the raw nature of the office.,The industria...


预览图片
5 / SMOORE 办公室 | Super Tomato | 2023 | 中国深圳
1年前|OfficeSnapshots|办公|100%...rposes. Its design extends the gray and black tones while highlighting the staircase leading to the terrace.,Formed by overlapping blocks, the staircase appears lightweight and dynamic. A bright orange that represents the brand, stands out in the dark-toned space and appears even more vibrant unde...


预览图片
6 / Chevron 总部 | Gensler | 2022 | 澳大利亚
1年前|Gensler|办公|100%...ours of Elizabeth Quay, Perth, Barrow Island, and Onslow. A central spiral staircase connects each floor, creating a sense of togetherness throughout the space. This unique design not only serves a practical purpose but also showcases diverse artworks inspired by Western Australia’s rich cultural ...


预览图片
7 / Boutique Hotel | Lissoni&Partners | 中国陕西
2月前|Lissoni.and.Par|概念|100%...d as a gallery where the works accompany the guest pathway. The sculptural staircase facing the park and connecting the two levels of the restaurant is embellished with artworks, transforming this vertical connection into a contemplative journey through art and nature.
Developed as a key component ...


预览图片
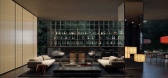
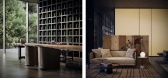
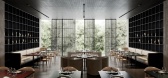
8 / Boutique Hotel | Lissoni&Partners | 2024 | 中国陕西
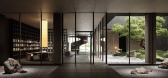
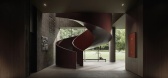
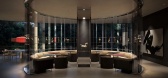
1月前|Lissoni.and.Par|酒店|100%...d as a gallery where the works accompany the guest pathway. The sculptural staircase facing the park and connecting the two levels of the restaurant is embellished with artworks, transforming this vertical connection into a contemplative journey through art and nature.
Developed as a key component ...
预览图片
9 / 芬兰卡列文·纳维塔艺术文化中心(2020) (Hirvilammi Architects)设计
5年前|archdaily|建筑|100%... acts as a prelude for the rest of the spaces. The dark, centrally located staircase prepares one in experiencing the theatrical shift in atmospheres, structures, and materials between the main spaces, like a kind of rustic symphony. In this way, the building becomes a richly sensual experience, aki...


预览图片
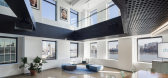
10 / 纽约市Droga5总部扩建设计
6年前|OfficeSnapshots|办公|100%...40,000-square-foot project spans floors 7, 8 and 9 and features a dramatic staircase connecting floors 9 and 10.The 9th floor offered an opportunity to bridge the gap between the existing Droga5 offices and the new space. Vocon created a large-format pantry area and informal lounge seating that enco...



预览图片
11 / Lawrenceville Billtrust总部设计
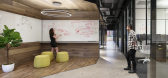

6年前|OfficeSnapshots|办公|100%...d using heavy timber white oak and blackened metal, the 2-story monumental staircase allows for social connection with direct access to the ping pong play zone and main break area lounge. The celebrated materiality of this stair is exquisitely detailed with adjoining stadium seating.A true mixture o...

预览图片
12 / 教会女子大学表演艺术中心,墨尔本 | Cox Architecture
6年前|cox|文育|100%...息。A generous lobby and multi-level atrium with a major interconnecting staircase are characterised by daylight, creating a learning environment that is connected to the grounds of the College.Conceived as a place to perform, rehearse, discuss, teach and learn, the centre is a vital element of th...


预览图片
13 / 奥斯汀硅实验室办公室设计
6年前|Gensler|办公|100%...y a monumental central floating stair, custom manufactured from steel. The staircase connects the three levels of the work environment by creating a vertical destination point where all employees come together to circulate through the building, providing opportunities for spontaneous interactions an...


预览图片
14 / 亚历克斯宾馆&电影空间在根特工作室ven Vanbelle。

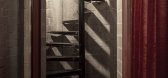
5年前|Yellowtrace|住宅|100%...cle shed through the living room of the client, after which they descend a staircase and end up in a long underground corridor. The disorientation is complete. A first surprise awaits them when they arrive in a small cinema hall with red curtains. David Lynch is not far away. Opposite there is a sma...


预览图片
15 / 中国上海 | Unity | 办公 | 科技 | 2021 | M Moser Associates
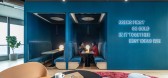
4年前|OfficeSnapshots|办公|100%... emphasis on nurturing local communities.,Pragmatic and user-centric,A staircase has been introduced to enhance vertical connection between the two floors. Glass panels feature patterns of lucky animals in Chinese culture, such as the dragon and the phoenix, providing visual continuity as users ...




预览图片
16 / Buda Art Centre / 51N4E
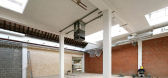
12年前|wenlong_222|建筑|100%...ight deep into
the vast floor plan. This pentagonal void houses a public staircase that gives access to
a diverse range of spaces on four levels: a laboratory for manufacturing, multifunctional
spaces of varying sizes and lighting conditions, music venues and a roof terrace. The
biggest part...


预览图片
17 / 卡佩拉酒店及度假村:设计导向型酒店业的全球叙事
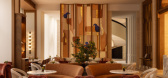
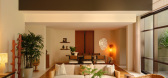
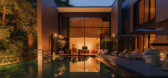
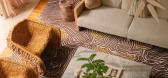
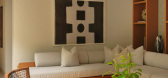
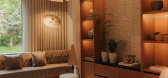
8月前|The.Local.Proje|酒店|100%..., cantilevered above the valley – some with pools reached via spiralling staircases, others with infinity edges suspended directly over the jungle canopy.The Captain’s Tent features a camp commander’s 1800s map of Bali across one wall while The Photographer’s Tent displays vintage cameras be...
预览图片
18 / Reece 工作体验中心 | Futurespace | 2022 | 澳大利亚
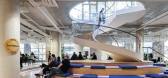
1年前|OfficeSnapshots|办公|100%...ties to be immersed in products, services and education abound.,A spiral staircase creates fluid, liquid movement from the showroom area up to Level 1 where Reece’s network, partners and staff are accommodated via multi-function meeting and training rooms, touchdown work points for visitors and ...




预览图片
19 / 亚美尼亚 | Tigran Art Studio | 住宅 | 2021 | d'Arvestanots architectural studio
4年前|archdaily|建筑|100%...ouse was removed, and the two buildings were sewn together by a common new staircase. The studio is separated from the residential building by an entrance patio and a wide external staircase made of basalt blocks that descends to a terrace in the courtyard. The building is monochrome, the main mater...


预览图片
20 / 圣保罗C6银行办事处设计
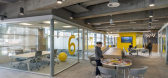
6年前|OfficeSnapshots|办公|100%...as for informal meetings. The pavement has an independent access through a staircase in the external area.Collaborative atmosphere continues on the remaining floors. From the second to sixth level, big tables and non-addressed workstations accommodate the bank’s employees. Balconies and niches off...



预览图片
21 / 沙特阿拉伯利雅得的长生不老咖啡烘焙店(2020)AZAZ Architects设计
5年前|Yellowtrace|餐饮|100%...ered cupcakes, breathe a contemporary voice into the interior.
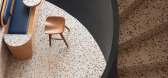
A spiral staircase dipped in deep blue seems to hang suspended within the space like an elegant sculpture. It’s sinuous curves softly mirror the surrounding arches, creating an exciting tension with the sharp edges of the rectilinea...




预览图片
22 / 温尼伯·汤普森·多夫曼·斯威特曼律师事务所办公室设计
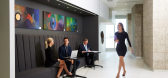
6年前|OfficeSnapshots|办公|100%... Each floor’s central zone is connected by a spectacular self-supporting staircase, with light shining in from a skylight through all three floors.The groundbreaking approach to space planning in which staff and clients are placed out in the open and in full view signals approachability and connec...




预览图片
23 / CMS 办公室 | Trzop Architekci | 2022 | 波兰

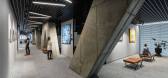
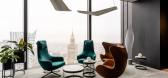
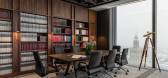
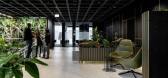
1年前|OfficeSnapshots|办公|100%...ion desk, in the central area of the office, that we designed the internal staircase connecting all five levels – between floors 39 and 43. In order to achieve the effect of maximum transparency of the cage with the spaces through which it runs, we decided to enclose it with glass.,On the south ...

预览图片
24 / 芝加哥G2办事处设计
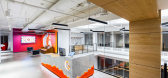
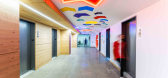
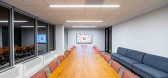
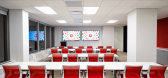
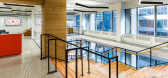
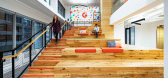
6年前|OfficeSnapshots|办公|100%...brant furnishings.The anchor of the two-story workspace is a grand central staircase, strategically introduced in the post-tension building. From the reception area, the stair sweeps both guests and staff alike down to the lower level where they will discover a main gathering café. Positioned at th...
预览图片
25 / 普华永道办公室 | iDA Workplace | 2021 | 中国上海
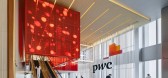
3年前|OfficeSnapshots|办公|100%...ariety or views, shapes, colors, and forms in every direction. The winding staircase runs through the two floors, integrating functional spaces for rest and gathering, and condenses into a staircase space with the language of architecture. The PwC Café allows employees to grab a bite to eat or drin...





预览图片



