1 / CREST NINE 社区中心 | Sanjay Puri Architects | 2026 | 印度
5月前|archdaily|康乐|100%,项目设计:Sanjay Puri Architects,项目面积: 32000m²,项目年份:2026,项目摄影:Vinay Panjwani,供应商:Ashbury International, Burhani Interiors, Cane India, Dorma , Flexstone, Hafele, Loom craft, Maitri Interiors Project Pvt. Ltd., Rajdhani Crafts, Simpolo, Supernova...


预览图片
2 / 印度Framed住宅(2020)(Crest Architecture)设计
5年前|archdaily|住宅|100%房屋,印度班加罗尔,设计师:Crest Architecture, 面积: 2300 ft²,年份:2020,摄影:Shamanth Patil J,建造商: AutoDesk, Chaos Group, Grohe, Jaquar, Saint-Gobain, Adobe, Trimble,设计团队:Vikas and Vishwas,业主:Mr Chenappa,工程师:Shivalinge Gowda ...


预览图片
3 / 浮动墙的房子(2019)(波峰建筑师)设计
6年前|archdaily|住宅|100%Houses, Bengaluru, India,设计师:Crest Architects, 面积: 4266 ft²,年份:2019,摄影:Shamanth Patil J,建造商: AutoDesk, D'Décor, Grohe, Kohler, NATUZZI, Toto, Adobe, Kosh Studio, Saint-Gobain, Script, Wurfel,负责建筑师:Vishwas Venkat, Vikas MV,设计团队:...


预览图片
4 / Sandgrund Park / Thorbjörn Andersson + Sweco Architects 设计
6年前|archdaily|景观|90%Public Space, Park, Karlstad, Sweden,Architects: Sweco Architects, Thorbjörn Andersson, Area: 40000 m²,Year: 2008,Photographs: Kasper Dudzik, Åke E:son Lindman,Lead Architects:Thorbjörn Andersson,Design Team:Johan Krikström, Jimmy Norrman, Emma Norrman, Lisa Hellberg, Margare...


预览图片
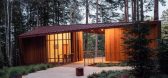
5 / 美国地方森林纪念馆(2019)(OpenScope Studio)设计
5年前|archdaily|建筑|81%...OpenScope Studio,年份:2019,摄影:Hewitt Photography,Landscape Architect :Fletcher Studio,Memorial Design:Matsys,Structural Engineer: Dolmen Consulting Engineers,General Contractor:Empire Contracting, Inc.,City: Point Arena,Country:United States,设计师描述 | Designer des...


预览图片
6 / 丹麦瓦埃勒的波浪住宅
14年前|大陈|设计情报|68%... 大陈 于 2011-10-7 13:23 编辑
The Wave in Vejle by Henning Larsen Architectshttp://www.letmebeinspired.com/wp-content/uploads/2011/09/Image0000134.jpg
Check out this amazing project in Norway that is a distinctive residential building of nine storeys with a magnificent location by the bay ...
预览图片
7 / 联合王国色彩斑斓的民宿(2020)(Office S&M)设计
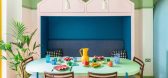
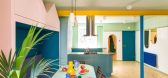
5年前|Archilovers|建筑|68%... walls, and a further two bathrooms and utility space. More unusually, the architects have designed all the furniture and deployed colour, mirrors and lighting to dramatic effect. The cooking and dining area incorporates plinths to climb, soft surfaces to nestle in, tiny spaces to crawl into. Tropic...




预览图片
8 / (Daylesford Longhouse)Partners Hill 设计
6年前|archdaily|住宅|66%Cabins & Lodges, Daylesford, Australia,Architects: Partners Hill, Area: 1050 m²,Year: 2019,Photographs: Rory Gardiner,Architect In Charge:Timothy Hill,Design Team:Ronnen Goren, Trace Streeter,Client: Daylesford Longhouse,Cladding Fabricator:Ampelite,Text description provided by...



预览图片
9 / 与星星的约会---加拿大蒙特利尔Rio Tinto Alcan天文馆
12年前|onson|建筑|41%... in Montréal, the Rio Tinto Alcan Planetarium follows on an international architecture competition won by architecture and
design consortium Cardin Ramirez Julien + Ædifica. Their winning proposal stood out from those of some 60 candidates for the quality and imagination
of its concept.Winner,...
预览图片



