1 / 纽约高力国际办公室设计
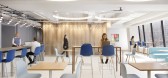
3年前|OfficeSnapshots|办公|100%...on areas are distributed across workstations and private offices to create pathways leading to several experiential areas. This includes spaces such as an oculus room, a music room, a meditation room and learning lounge — all designed for wellness and to enhance the way Colliers’ employees prefe...



预览图片
2 / 阿奴Kambri公共领域(2019)(ASPECT Studios)设计
5年前|archdaily|建筑|100%...h substantial areas of native planting and a generous cycle and pedestrian pathway.,The pathway creates a strong north-south link through the campus in line with the Griffin Legacy, which conceives Sullivan’s Creek as Green Pedestrian Spine linking the Lake’s edge to North Canberra. In line wi...



预览图片
3 / 伦敦博世伦敦连接办公室设计
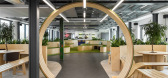
6年前|OfficeSnapshots|办公|100%...ht and adds to the illusion that this is an office that is alive. The grey pathways, mimicking roads, contrast with the green elements of biophilia throughout.5 张图片 | Pictures设计:Incube, Oktra 客户:Bosch, 面积:11,000 sqft年份:2018坐落:United Kingdom, London, England, 行...




预览图片
4 / 纽约保密专业零售公司办公室设计
3年前|OfficeSnapshots|办公|100%...sed a neighborhood layout and an integrated staircase to create thoughtful pathways from workstations to open and closed meeting rooms, comfortable multipurpose areas and a design lab. Furniture and features replicate pieces you may find in your home and the color palette throughout the workspace re...


预览图片
5 / 印度尼西亚Haus植物园酒店(2019)(Alexis Dornier)设计
5年前|AlexisDornier|民宿|100%...red backdrops.
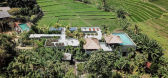
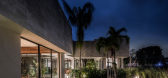
The voids hold greenery, and rooms connect with elevated pathways. In the choreography’s heart one finds the kitchen. From here the pathways disperse into all directions. A centrally located flight of stairs connects to the new datum above - the composition creates a series of ...


预览图片
6 / 利特尔顿工人信用社办公室设计
5年前|OfficeSnapshots|办公|100%... light. Gathering nodes and breakout spaces were thoughtfully placed along pathways to promote collaboration.
,9 张图片 | Pictures,设计:Maugel Architects, Inc., 客户:Workers Credit Union, ,面积:60,000 sqft,年份:2020,坐落:Littleton, Massachusetts, United States, ...




预览图片
7 / 美国制造技术与工程中心(2019)JGMA
5年前|archdaily|建筑|100%...nifies the existing complex by creating a campus environment with engaging pathways and collaborative spaces throughout. The Daley College MTEC project speaks to issues larger than architecture; it is the embodiment of the community and seeks to revitalize this southwest Chicago neighborhood by crea...


预览图片
8 / 多伦多托马斯皮尔斯室内设计办公室设计
6年前|OfficeSnapshots|办公|100%..., but a series of archways that creates an almost ceremonial or dream-like pathway throughout the entire space.Leading into a black and white design ‘altar,’ the heart of the studio features a massive black marble table which was fabricated to achieve its unique angular shape. The table was desi...


预览图片
9 / Robert Half 办公室 | IA Interior Architects | 2024 | 美国
1年前|OfficeSnapshots|办公|100%...Unique architectural elements, including wood portals that delineate major pathways, a wood frieze at primary conference rooms, and curved glass corners, contribute to a sophisticated and cohesive environment. The project’s park-like setting is reflected in the design’s emphasis on natural light...


预览图片
10 / 伊朗德黑兰私人办公室(2019)(Persian Garden Studio)设计
5年前|archdaily|办公|100%...ically located in order to create an enjoyable office flow and interesting pathways through the office. These pathways were then made graphically bolder with floor signage and walk & talk paths were assigned to promote physical activity in the office.,The circular volumes, inspired by the shape of...


预览图片
11 / 由女士们先生们工作室设计的无印材料花园。
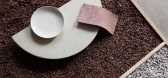
6年前|Yellowtrace|产品|100%...ue approach to materiality.Each vignette connected to the next via a stone pathway, encouraging visitors to ponder the products in a new context by exploring and discovering the inherent beauty of the raw materials they originate from. Ceramic goods sat atop a block of clay used to make them. Glassw...



预览图片
12 / 纽约市国际井建研究所办公室设计
6年前|OfficeSnapshots|办公|100%... and well-being allowed them to uncover innovative solutions and forge new pathways forward, including Stellar Management, Paladino, FluidStance, Kaiterra, LogiSon, Mohawk, Nano-lit and Teknion.
,10 张图片 | Pictures,设计:COOKFOX Architects, 客户:International WELL Building Institu...





预览图片
13 / 法国品酒大师空间(2019)(Elluin Duolé Gillon architecture)设计
5年前|archdaily|建筑|100%...restigious space for the assemblage of industrial materials | as part of a pathway revealing the knowledge and expertise, | magic and rituals of a renowned house of cognac. Martell wishes to showcase its three-hundred-year history and expertise through a tasting room where master blenders will work ...


预览图片
14 / 洛杉矶首席共同办公的办公室设计
3年前|OfficeSnapshots|办公|100%...ssion to life. We dovetailed original building elements with new millwork, pathways, and technology to create an enfilade of communal and enclosed zones designed to host large events, lingering, chance encounters, and focused work. Works by female artists and designers were used throughout the space...


预览图片
15 / Lawrenceville Billtrust总部设计
6年前|OfficeSnapshots|办公|100%...ods of this business, the design team intentionally designed a circulation pathway through the space that equally touched each department and divided spaces with meeting zones, huddle lounges, and even some spaces for play. At the center of this company’s culture is Ping Pong. The CEO, a trained a...

预览图片
16 / RE House | Presisi Interior
9月前|NewNorm|住宅|100%...tion on the ground floor was given particular attention, ensuring generous pathways and unobstructed transitions that support wheelchair accessibility while maintaining an elevated atmosphere.
The layout is organised around a landscaped inner courtyard that forms the central anchor of the home. Pos...


预览图片
17 / Inside RS Investments公司旧金山办事处
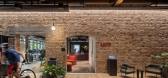
12年前|wenming-1980|办公|100%...cial District. Cork flooring changes the tone from formal to casual as the pathway leads to meeting rooms, a break area, and executive and administrative neighborhoods. A graphic element that ties to the client’s new brand identity offers a stylized composition of international currency and adorns...



预览图片
18 / Arup 办公室 | Unispace | 2022 | 新西兰
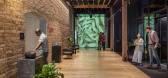
1年前|OfficeSnapshots|办公|100%...henua (ancestral people) to develop the strategy, design, and construction pathways for the project.,The Māori principle of kaitiakitanga (guardianship) connects strongly with the Living Building Challenge. Guiding design and construction, the project targeted minimal impacts to nature, reusing a...




预览图片
19 / 洛杉矶技术公司 | MAWD | 2024 | 美国
1年前|OfficeSnapshots|办公|100%...tion, and everything in between.,The project champions two distinct user pathways which optimizes the spatial experience of both clients and employees. Tailoring the journey for two distinct cohorts allowed the design studio to maximize overall square footage, while meeting the needs of campus res...


预览图片
20 / Vizient 办公室 | Partners by Design | 2023 | 美国
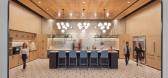
1年前|OfficeSnapshots|办公|100%... neon signs and strategically placed street-lamp-inspired globes highlight pathways and provide a visual reference that frames one’s relation to the boulevard.,The space is filled with a variety of work and leisure spaces to ensure the best possible employee experience including the Grand Town H...




预览图片
21 / 麦克莱恩CollabraLink办公室设计
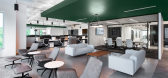
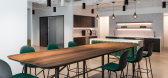
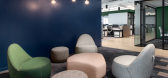
6年前|OfficeSnapshots|办公|100%...splash and island. A variety of seating options, as well as clear, defined pathways, create an approachable atmosphere inviting staff to step away from their desk to share a laugh, an idea, or the next family-style meal.
,5 张图片 | Pictures,设计:FORM Architects, 客户:CollabraLink,...


预览图片
22 / 印第安纳波利斯高α办公室设计
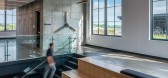
5年前|OfficeSnapshots|办公|100%... linear, and 25 feet tall. The walls and ceiling are jet black, save for a pathway of overhead lighting. And thanks to a NASA space station audio clip, it sounds like you’re walking down the astronaut tunnel to the shuttle.
The rest of the space is just as memorable. DKGR, who designed High Alp...



预览图片
23 / 曼谷Amadeus办公室设计
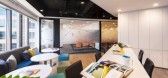
5年前|OfficeSnapshots|办公|100%...ow wraps around the outer circumference of this core, to delineate a clear pathway. Employees are now able to easily view the city landscape from the meeting rooms, while the planters act as natural privacy screens for users at the workstations.
For the pantry, distinct local elements were incorp...





预览图片
24 / 科尔多瓦牧场加州大学戴维斯分校健康管理建设办公室设计
3年前|OfficeSnapshots|办公|100%...lleys, meadows, and sweet escapes through wide and narrow trails and quiet pathways where any user may find both collaborative or more intimate settings for their preferred workstyle.,The Stantec design introduced multi-level lightwells with skylights to create new double-height spaces through the...



预览图片
25 / UCHI D.C. | Islyn Studio | 2026 | 美国
1月前|IslynStudio|餐饮|100%...ent and surprise invite exploration. Private dining rooms, softly obscured pathways, and tucked-away corners emerge gradually, fostering a sense of closeness and discovery that mirrors the progression of the meal itself. The result is a restaurant that feels found rather than announced, intimate and...


预览图片



