约有200项符合查询结果,库内数据总量为1205294项。[ 耗时:0.0058秒 ]
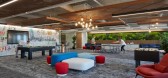
1 / 601W 公司办公室 | HED | 2022 | 美国
3年前|OfficeSnapshots|办公|100%...steel and the 360-degree views of the city, while creating flexibility and accommodating a variety of new work modalities. The spaces are laid out to accommodate a variety of work modes and to provide tenants with the ability to use their suites flexibly by offering different reconfigurable open and...


预览图片
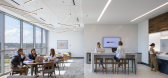
2 / 陆上公园Wellsky办公室设计
6年前|OfficeSnapshots|办公|100%...as challenged to create a connected, flexible and efficient environment to accommodate WellSky’s rapidly growing workforce while expressing its innovative and collaborative spirit. Visually, the new headquarters was an opportunity to immerse employees and visitors into the WellSky brand and to ali...




预览图片
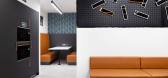
3 / 伦敦Jigsaw24办公室设计
3年前|OfficeSnapshots|办公|100%... floors of office space in Soho, the company secured 3,500 sq ft of office accommodation on the ground floor of 10 Whitfield Street, in neighbouring Fitzrovia.,Its brief was to deliver an open plan, multifunctional space that would encourage creativity and collaboration. The design would need to i...




预览图片
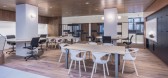
4 / 巴黎Aesio办公室设计
5年前|OfficeSnapshots|办公|100%...l connection with multi-purpose spaces: An internalized coworking space to accommodate internal or external colleagues, a space dedicated to collaboration and allowing to work collectively and in various postures according to the needs, as well as a Working Café.
The open workspaces located on ...



预览图片
5 / 克利夫顿山庭院别墅 | Studio mkn | 2022 | 澳大利亚
2年前|archdaily|住宅|100%....
The brief was to re-model the existing (circa the 1890s) home to accommodate a master suite with ensuite and walk-in robe, plus 2 further kids' bedrooms, a central bathroom, and laundry. The clients then wanted to create a light-filled open-plan living extension that would replace a dated...


预览图片
6 / 朴茨茅斯皇家海军纳尔逊办事处设计
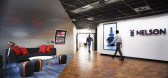
6年前|OfficeSnapshots|办公|100%...l, complete with riveting, to reflect the hull of a vessel. From there the accommodation gets much more comfortable than your standard ship, with soft furnishings in a bright maritime colour palette throughout.The essence of the Royal Navy’s four arms (Air Fleet, Surface Fleet, Submarine and Royal...




预览图片
7 / 芝加哥法拉拉糖果公司办公室设计
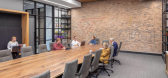
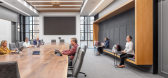
6年前|OfficeSnapshots|办公|100%...ve business model.NELSON was tasked with designing the new headquarters to accommodate the company’s growth and flexibility, provide more meeting and conference spaces to encourage collaboration and information sharing, and offer flexible solutions to accommodate the unique aspects of Ferrara’s ...



预览图片
8 / 墨尔本办公室保密的专业服务公司设计
3年前|Gensler|办公|100%... that welcomes visitors like a hospitality concierge and lounge. The space accommodates various modes and connects to more formal meeting spaces. The design stimulates all the senses, including smell, with a special scent and curated artwork that reinforces the firm’s culture.,Flexible spaces we...



预览图片
9 / 虹金融中心(2020)工作室(方面)设计
5年前|archdaily|建筑|100%...e to alleviate, conceal and simultaneously embrace these constraints while accommodating trees, shrubs and significant soil build up upon the basement structure. The design team wanted to augment access to plants and greenery, enrich the everyday lives of the users, and meanwhile provide a space fo...



预览图片
10 / boAt 办公室 | Space Matrix | 2023 | 印度
1年前|OfficeSnapshots|办公|100%...hink outside the box and have fun while working.,Flexible Workspaces: To accommodate different work styles, the office featured a variety of seating options, from standing desks to comfortable lounge areas. This flexibility allowed employees to choose the environment that best suited their tasks.[...



预览图片
11 / 沃思堡奔驰金融服务总部设计
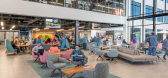
6年前|OfficeSnapshots|办公|100%...luding exterior patios and balconies; and there are spaces large enough to accommodate all-employee “town meetings.”The interior is rich with amenities—a coffee bar with a barista; a full-service kitchen for on-site dining in a centralized area that spills out onto the southern facing terrace ...


预览图片
12 / Bally’s Interactive 办公室 | Maris Interiors | 2023 | 英国
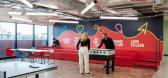
1年前|OfficeSnapshots|办公|100%...losed touchdown spaces, presentation areas, and hybrid office designs that accommodate various work requirements.,The transformation of the space not only caters to the current shift towards hybrid working but also anticipates future expansion and flexibility needs, allowing Bally’s Interactive ...


预览图片
13 / 明尼阿波利斯参数办公室设计
6年前|OfficeSnapshots|办公|100%...gners that come to use the space. The team created a design workspace that accommodates all day working sessions and yet integrates the materials and the technology needs.This project balances classic materials of marble, copper and cork, with the beautiful objects and work tools needed to support t...


预览图片
14 / 第一太平戴维斯澳大利亚墨尔本办公室设计
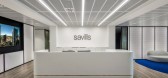
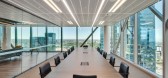
5年前|OfficeSnapshots|办公|100%...mic and sophisticated high level environment.
The new office of 1,350m2 accommodates 130+ employees across the 29th floor. Although Savills value privacy and quiet areas to work, the brief was to break down barriers and reflect the warmth and hospitality of its employees and create flexible space...



预览图片
15 / 美国达勒姆的杜克大学史密斯仓库
14年前|大陈|设计情报|100%...ear: 2011
Photographs: r h wilson photography
This 90,000 sqf renovation accommodates flexible office space for over fifteen departments and includes a business center and café. The goal was to create a flexible building with workspace standards that might accommodate different groups with minima...
预览图片
16 / 约翰内斯堡慕尼黑再保险公司办公室设计
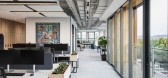
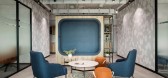
3年前|OfficeSnapshots|办公|100%...llaborative area as well as to semi-formal meeting rooms. The second floor accommodated a ‘back-of-house’ setting while 50% of the third floor accommodated a client-facing experience, including various sized meeting rooms as well as a 14 seater boardroom along the north westerly side of the buil...



预览图片
17 / Marshmallow 办公室 | Oktra | 2022 | 英国
1年前|OfficeSnapshots|办公|100%...dentity—a progressive and inclusive work environment that would not only accommodate their growth but also reflect their disruptive spirit in the insurance sector.,Oktra supported Marshmallow in their building search, ultimately leading them to the Featherstone building, an industrial-inspired w...


预览图片
18 / Youku Shengshi 办公室 | Space Matrix | 2023 | 中国北京
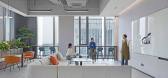
1年前|OfficeSnapshots|办公|100%...mbarked on a transformative journey to create a new headquarter that would accommodate its rapid growth and redefine the workplace experience. The project aimed to foster a creative and inspiring environment that would attract and retain top talent.,The design concept by Space Matrix centred aroun...




预览图片
19 / Franklin Ramsey解决方案总部设计
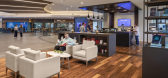
6年前|OfficeSnapshots|办公|100%...d as needed. More than 1,000 team members will work from this larger, more accommodating office space.The new headquarters’ design features two broadcast studios, one of which is used exclusively for “The Dave Ramsey Show” as well as a Studio B for The Ken Coleman Show, The Chris Hogan Show an...


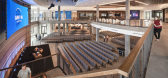
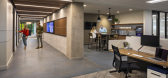
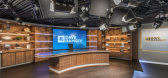
预览图片
20 / Reece 工作体验中心 | Futurespace | 2022 | 澳大利亚
1年前|OfficeSnapshots|办公|100%...howroom area up to Level 1 where Reece’s network, partners and staff are accommodated via multi-function meeting and training rooms, touchdown work points for visitors and the group’s executive boardroom.,From levels 2 to 6, Reece’s staff are accommodated in working floors that herald a new ...


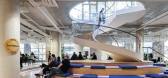


预览图片
21 / Inspire Hub 办公室 | DQV.Architects | 2023 | 越南
1年前|OfficeSnapshots|办公|100%...has to be flexible so that the owner can easily rearrange office layout to accommodate changing business objectives, or quickly scale up and down to fit teams of different sizes.,设计师:DQV.Architects,摄影:Valor Studio13 Images | expand for additional detail,转载自:Office Snapsho...


预览图片
22 / Murata 办公室 | SBE_SPACEBASE | 2024 | 韩国
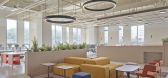
1年前|OfficeSnapshots|办公|100%... operated as flexible seating. The office layout includes diverse areas to accommodate various needs: collaborative spaces, active individual workspaces, and zones for heightened concentration. The desks are arranged in different positions, sizes, and shapes to meet these demands. Additionally, the ...



预览图片
23 / 奥斯汀替代技术客户办公室设计
6年前|OfficeSnapshots|办公|100%...design standards established by Revel, the team needed a design that would accommodate a large number of people, but remain flexible and agile to create the kind of environment best suited for the client.This three-story building is 80,000 square foot of workplace set to adapt and adjust on a whim. ...


预览图片
24 / 澳大利亚天空之家(2019)(Marra + Yeh Architects)设计
5年前|archdaily|建筑|100%... envisaged this as their home for the next 20+ years, and required that it accommodate family changes (including potentially accommodating aging parents, an au pair, university-aged children in a self-contained area, and/or a potential income stream). The family’s attachment to their neighbourhood...


预览图片
25 / 芝加哥双曲正弦办公室设计
3年前|OfficeSnapshots|办公|100%...aces including sofas, banquettes, islands, and traditional workstations to accommodate a need for focused work. Work spaces are not assigned, allowing employees to choose their own adventure, of sorts, and pick the space type that best supports their tasks or needs that day. One design highlight of ...


预览图片



