约有200项符合查询结果,库内数据总量为1205294项。[ 耗时:0.0070秒 ]
1 / ALIX Residence | off Menu | 2026 | 马来西亚
6月前|offMenu|住宅|100%...nd quiet pause.
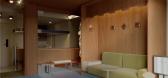
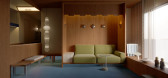

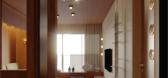
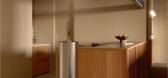
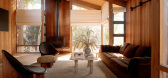
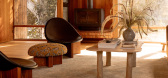
Textural depth is achieved by using timber as a continuous material language throughout the room. Soft pastel upholstery and mineral wall finishes, which are balanced to preserve a serene visual hierarchy. Functions are gently layered rather than rigidly divided.
Framed ...
预览图片
2 / 奥斯汀Tree别墅
12年前|wangang2012|住宅|100%...n the outside of the house wraps into the entry’s right wall, creating a continuity from exterior to interior. Inside, varied lighting illuminates the space: the downlights of the left wall provide an opportunity for art display, while the opposite stone wall is up-lit from the Brazilian cherry wo...





预览图片
3 / Miboso 健康办公室 | Acararch | 2021 | 土耳其
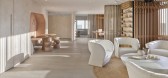
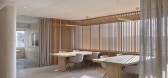
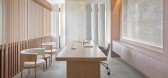
3年前|OfficeSnapshots|办公|100%... provided the desired spacious and calm atmosphere. The curved wall, which continues uninterruptedly from the entrance, strengthened the spatial continuity and functional areas such as the kitchenette and cafe area were created with the colorful niches created within this wall.,The round seating a...



预览图片
4 / An Open Plan Brazilian House With Splendid Views
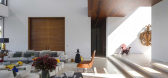
11年前|ygyn241|住宅|100%...que sense of feeling infinite. The house wasdesigned to evoke a feeling of continuous and permanent breadth. As thedesigner of both the architecture & interiors, Marques brought acontemporary feel to this three-story structure, which is now the home to ayoung couple and their children. It measures i...



预览图片
5 / WARM CONTINUUM | The Grid Studio | 2026 | 马来西亚
3月前|TheGridStudio|住宅|100%...ugh softness, flow, and quiet restraint.
This project embraces a calm and continuous spatial language, where curved forms, seamless transitions, and warm material tones come together as one cohesive composition. A restrained palette of soft neutrals, natural wood textures, and ambient lighting crea...


预览图片
6 / 菲奥娜·林奇圣基尔达公寓的办公室。
6年前|Yellowtrace|住宅|100%... the bold marble in the kitchen; and the linen curtains, which give visual continuity between the living area and master bedroom.
In this place of restfulness and elegance, textural layers and rawness meet, creating a sense of theatre, especially through the heavy drapery that blurs the edges bet...


预览图片
7 / TACTILE BALANCE | The Grid Studio | 2026 | 马来西亚
11天前|TheGridStudio|住宅|100%...ole extends along the wall, combining storage and display space within one continuous form. The suspended TV allows the feature to remain visually light, while the mix of timber, textured finishes and neutral upholstery keeps the overall setting relaxed.
Throughout the home, storage is ca...


预览图片
8 / Kliburn仓库(2013)(Dyvik Kahlen)设计
5年前|archdaily|建筑|100%...ondon. Five rooms were created inside the open space on the first floor. A continuous array of windows along all four facades define the quality of this space and set the rhythm of the new rooms, maintaining the light and generous feel of the original space.,The main living area is arranged around...


预览图片
9 / 放松的客厅 | Cristina La Porta Studio | 2023 | 意大利
2年前|behance|产品|100%..., with their grandeur and desolation, infiltrate the interiors, creating a continuous synergy between indoor spaces and the vastness of the metaverse.Design elements, inspired by the vastness and fascinating geometry of virtual deserts, integrate with the arrangement of furnishings and indoor spaces...


预览图片
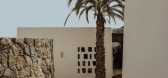
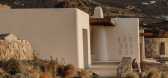
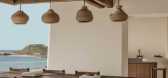
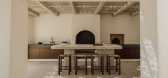
10 / ANAMESA | k-studio | 2026 | 希腊
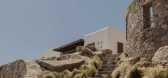
1月前|k-studio.|民宿|100%...way of inhabiting the island.
In this context, balance is understood as a continuous negotiation and a way of navigating across options and freely choosing between them according to moment, mood and desire.
ROOTED IN LOCATION
Beyond the consolidated impression of Mykonos lies a layered ...

预览图片
11 / 加拿大渥太华-Dunrobin Shore
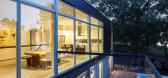
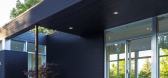
12年前|白人大毛|住宅|100%...enness define the experience of being in this modest home. To the river, a continuous wall of glass spans the living, dining and kitchen space allowing a full panorama of the passing seasons.
Away from the water the view is framed and edited by a simple porch. The porch roof has been opened to crea...




预览图片
12 / RE House | Presisi Interior
9月前|NewNorm|住宅|100%... a tailored fixture, or a refined finishing detail — creating a sense of continuity while allowing for quiet surprises as one moves through the home.
Among the bespoke elements, the staircase partition stands out as a central gesture. Clad in stone veneer, it serves as a sculptural divider facing...


预览图片
13 / 开罗洞穴别墅 | Cairo-based Badie Architects
6月前|ArchitecturalDi|民宿|100%... His work consistently privileges spatial freedom, emotional resonance and continuity between form and inhabitant experience. “We don’t just design buildings,” Badie says. “We sculpt living, breathing spaces that resonate with harmony, liberate the human spirit and forge profound connections...


预览图片
14 / 峡谷小屋(Ravine House)Wheeler Kearns Architects 设计
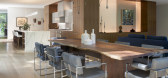
6年前|Archilovers|建筑|100%... it, revolving around the warmth of the material. Here, the couple walk on continuous white oak floors. Sitting comfortably in the living room or standing casually by the kitchen island, the view drifts out through large windows to rest on the cadence of the seasons, color spreading through the autu...




预览图片
15 / 海滨豪宅 | Ayşe Kubilay | 2026 | 土耳其
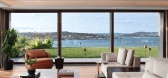
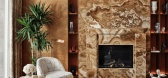
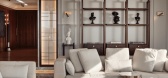
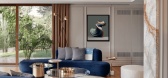
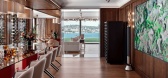
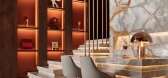
7月前|ArchitecturalDi|软装|100%...tless,” adds the designer. “We redefined the flow to create a sense of continuity, allowing each space to open naturally onto the next while framing the landscape through carefully placed vistas.”
Linking the two main floors is a cleverly designed cocktail bar in Astana Grey marble,...
预览图片
16 / Lucas | InForm | 2026 | 澳大利亚
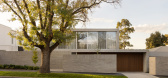
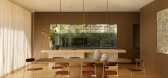
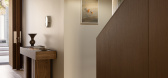
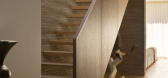
3月前|InForm|住宅|100%...ultiple planes, walls, fascias and soffits, the use of brick establishes a continuous material language. Subtle shifts in bonding patterns differentiate each condition, offering definition and gravitas to individual elements while maintaining overall cohesion.
The plan is organised around...
预览图片
17 / 老福特路(2020)(pH值+建筑师)设计
6年前|archdaily|建筑|100%...able roof level sympathetically responds to the adjacent apartment blocks, continuing their line along the canal. Its distinctive gabled profile echoes the rhythm of the surrounding terraces, while the robust simplicity of its forms, with large openings maximising light to interior living spaces, ec...



预览图片
18 / Tribeca Residence | StudioTwentySeven
2月前|The.Local.Proje|软装|100%...ng composition where architecture, collectible design and contemporary art continuously interact,” Onuska says. This sensibility is immediately evident upon entry, where the foyer establishes a gallery-like tone: measured, deliberate and immersive.
Light plays a defining role. Floor-to-ceiling ...


预览图片
19 / 印度私人住宅3号(2019)(FLXBL Design Consultancy)设计
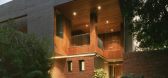
5年前|archdaily|建筑|100%...se. The temple and lift are located to one side of the entrance lobby that continues as a circulation spine terminating at the vestibule to the bedrooms.,The living and dining area form the perpendicular axis, visually connecting the front lawn and backyard. The warm wood cladding on the walls of ...


预览图片
20 / 现代人居社区 | Carr | 2026 | 澳大利亚
5月前|carr.|概念|100%... to quality, longevity and owner-occupier living, the upcoming development continues the brand’s commitment to elevating residential design in Melbourne’s north-west. Named in tribute to pioneering photographer Ruth Hollick, the project acknowledges the creativity and community spirit embedded i...
预览图片
21 / 马贝拉的家 | Antonio Montilla | 2026 | 西班牙
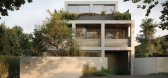
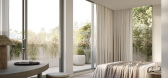
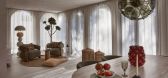
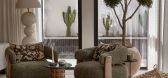
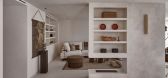
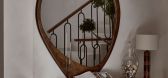
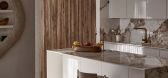
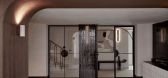
2月前|ArchitecturalDi|软装|100%...while the primary suite incorporates arched openings that subtly reinforce continuity between old and new. “The arches became a recurring motif,” he explains. “They helped establish a visual rhythm throughout the house and gave us a framework for introducing contemporary elements without losin...
预览图片
22 / Desert Fairway Residence | Kendle Design Collaborative | 2024 | 美国
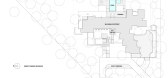
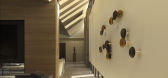
1年前|archdaily|建筑|100%...ironment. The refined and sophisticated palette of earth-derived materials continues inside with natural stone floors, rammed earth accent walls, and ground face block surfaces extending into select rooms.
A lush desert garden approaches the interior, its proximity heightened by a nearly fram...




预览图片
23 / 立陶宛河流旁边的房子(2020)(After Party)设计
5年前|archdaily|建筑|100%... with herbs and flowers for surrounding bees and little insects creating a continuous green vista from the banks of the river.,Together with that, the sliced volume makes sure the river facing backyard on the North gets undisturbed sunshine all day long. The volume is interrupted by the large wood...




预览图片
24 / A Quiet Tropic | Artspaze
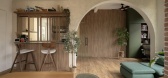
9月前|NewNorm|住宅|100%...tudy and living zones, adding sculptural softness while maintaining visual continuity. Another arch frames the kitchen entry, and together these gestures establish a language of gentle thresholds rather than hard separations.
A full-height carpentry feature wall functions as both partition and foca...


预览图片
25 / Morningside Laguna Beach | Well Received
7月前|The.Local.Proje|民宿|100%...ustom plaster create a tactile, almost meditative space. The main bathroom continues this approach with lighting by In Common With, Jadore polished stone and Portola Paints Roman Clay finish.Van Daele’s approach refuses nostalgia for nostalgia’s sake, yet at the same time reveals her careful, co...
预览图片



