1 / ALIX Residence | off Menu | 2026 | 马来西亚
6月前|offMenu|住宅|100%...nd quiet pause.
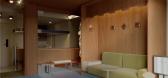
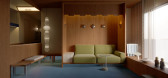
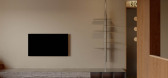

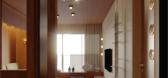
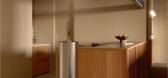
Textural depth is achieved by using timber as a continuous material language throughout the room. Soft pastel upholstery and mineral wall finishes, which are balanced to preserve a serene visual hierarchy. Functions are gently layered rather than rigidly divided.
Framed ...
预览图片
2 / (天际线公寓)Henkin Shavit Design Studio设计
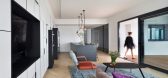
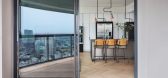
5年前|Archilovers|住宅|100%...able to a 95 sqm apartment. The design was based on the client's desire to continue enjoying privacy in their day-to-day life while still being able to host on occasion – there was a need for maximizing the use of space while maintaining versatility. The urban skyline dominated by skyscrapers whic...


预览图片
3 / An Open Plan Brazilian House With Splendid Views
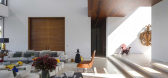
11年前|ygyn241|住宅|100%...que sense of feeling infinite. The house wasdesigned to evoke a feeling of continuous and permanent breadth. As thedesigner of both the architecture & interiors, Marques brought acontemporary feel to this three-story structure, which is now the home to ayoung couple and their children. It measures i...



预览图片
4 / 特拉维夫SafeBreach办公室设计
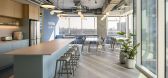
3年前|OfficeSnapshots|办公|100%...r of breach-and-attack simulation (BAS) solutions, offering a platform for continuous security validation. Switchup wanted to design an office space that reflected SafeBreach’s values of proactive security measures and future readiness. The resulting office is subtle yet effective in displaying th...




预览图片
5 / TACTILE BALANCE | The Grid Studio | 2026 | 马来西亚
11天前|TheGridStudio|住宅|100%...ole extends along the wall, combining storage and display space within one continuous form. The suspended TV allows the feature to remain visually light, while the mix of timber, textured finishes and neutral upholstery keeps the overall setting relaxed.
Throughout the home, storage is ca...


预览图片
6 / 约翰内斯堡动态技术办公室设计
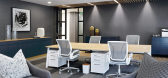
6年前|OfficeSnapshots|办公|99%...ngue-in-cheek and fun atmosphere found throughout the offices.The dynamism continues in the shared communal areas, with custom graphics and 3D wall features reminding staff to ‘do what you love’, ‘take a ’, and that ‘everything is under CTRL’, bringing in a light reference to the technol...




预览图片
7 / 在克里特岛海滨的房子Davide Macullo Architects设计
5年前|Archilovers|建筑|97%...kitchen, all opening direct to the seafront garden. The fluent circulation continuously changes the perception of the space and its relationship to the exterior. As in the gardens, the organisation of the spaces in the house is condensed yet continuous and is intended to take the experience of being...


预览图片
8 / 印度尼西亚 Banjar 之家 | 2020 | Wiyoga Nurdiansyah
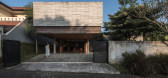
5年前|archdaily|建筑|97%...th wide openings. The green space is designed linearly from front to back, continuously from the ground floor to the roof of the service rooms.,The materials used in this project are concrete and wood. On the east side of the façade, the concrete is molded with a wood texture. Thus the repeated l...


预览图片
9 / 新北翼Rigshospitalet医疗中心翻新LINK arkitektur设计
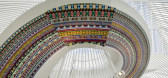
5年前|Archilovers|康乐|96%...d outpatient clinics are laid out over three floors and are connected by a continuous axis. Arrival areas are optimised for day patients, while the pre- and postoperative areas are placed next to the operating areas.
Two spiral staircases and four central elevator towers connect the floors to t...




预览图片
10 / 七度餐厅(Seven Degrees Restaurant)KIE 设计
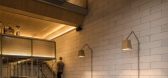
6年前|archdaily|餐饮|95%...o included in the design constraint.,Our initial idea is to create space continuity. To achieve this, we took down part of the floor. Leaving a big void at the center of the building. Then we added a bridge like mass to connect the separated areas of the floor. This create a visual connection be...


预览图片
11 / Morningside Laguna Beach | Well Received
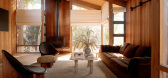
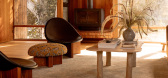
7月前|The.Local.Proje|民宿|94%...ustom plaster create a tactile, almost meditative space. The main bathroom continues this approach with lighting by In Common With, Jadore polished stone and Portola Paints Roman Clay finish.Van Daele’s approach refuses nostalgia for nostalgia’s sake, yet at the same time reveals her careful, co...
预览图片
12 / (科斯塔布拉瓦的房子)DC.AD设计
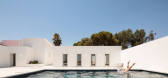
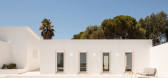
5年前|Archilovers|住宅|94%...walls, contrasting with the exposed polished concrete floors, which create continuity between the interior and exterior paving. The bold colour scheme in the kitchens and bathrooms gives each of the dwellings its own character.
Overall, the intervention aimed to create subtle harmony between t...



预览图片
13 / A 别墅 | teamSTAR | 2023 | 日本
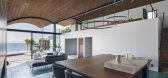
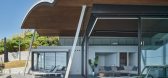
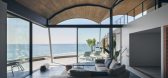
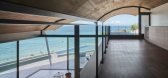
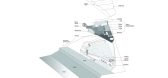
2年前|archdaily|建筑|94%...nforced concrete, the roof is a wooden structure consisting of a series of continuous arches built with 7m×900mm cross-laminated timber panels—a design that required extremely precise planning and construction techniques to implement.
Additionally, the distinctive, large sash windows at th...

预览图片
14 / 美国肯梅尔住宅楼75号(2021)(Andre Kikoski)设计
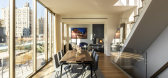
5年前|archdaily|建筑|94%...ped second-floor garden terrace cascades to the park below to offer a lush continuity with the public spaces of the neighborhood. The apartments inside are laid out in an open loft – a living style that originated in the area during the early 1960s. Additional resident facilities include a planted...


预览图片
15 / ANAMESA | k-studio | 2026 | 希腊
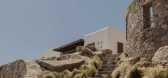
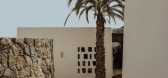
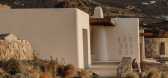
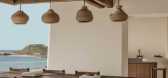
1月前|k-studio.|民宿|94%...way of inhabiting the island.
In this context, balance is understood as a continuous negotiation and a way of navigating across options and freely choosing between them according to moment, mood and desire.
ROOTED IN LOCATION
Beyond the consolidated impression of Mykonos lies a layered ...

预览图片
16 / 菲奥娜·林奇圣基尔达公寓的办公室。
6年前|Yellowtrace|住宅|94%... the bold marble in the kitchen; and the linen curtains, which give visual continuity between the living area and master bedroom.
In this place of restfulness and elegance, textural layers and rawness meet, creating a sense of theatre, especially through the heavy drapery that blurs the edges bet...


预览图片
17 / 幼儿园Sluderno (2018) (Roland Baldi建筑师)设计
5年前|archdaily|建筑|93%...,In interior spaces, the alternation between wood and plastered surfaces continues, with wood clearly dominating in the form of doors, wood-clad ceilings and solid wood furniture. In addition, a different colour scheme differentiates different areas.,In interior spaces the game alternates betwee...



预览图片
18 / 奥斯汀西北共同办事处设计
6年前|OfficeSnapshots|办公|93%...rols allow for a more comfortable and productive work day. Subtle branding continues throughout the space through finishes, artwork, and furniture.9 张图片 | Pictures设计:Acquilano Inc. 客户:Northwestern Mutual, 面积:12,648 sqft年份:2016坐落:Austin, Texas, United States, 行...


预览图片
19 / 日本 | Lula Hair Salon | 美容 | 2021 | YYA / Yusuke Yoshino Architects
4年前|archdaily|康乐|92%...n response to the tile material, I aimed to create an architecture that is continuous with the existing building, but also tries to break this continuity, to be discontinuous. The floor is covered with brick tiles, not the usual size of tiles, but custom-made brick tiles the size of an iPad, in four...


预览图片
20 / 特拉维夫UVeye办公室设计
5年前|OfficeSnapshots|办公|92%... options for employees and visitors. The mixing of stone and wood textures continues here in the floor tile styles, and warm globe lights give the space a warm and bright feel.
In addition to the eating area, there is lounge style seating in the kitchen and lounge area, providing space for employ...


预览图片
21 / 印度私人住宅3号(2019)(FLXBL Design Consultancy)设计
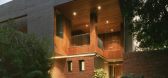
5年前|archdaily|建筑|91%...se. The temple and lift are located to one side of the entrance lobby that continues as a circulation spine terminating at the vestibule to the bedrooms.,The living and dining area form the perpendicular axis, visually connecting the front lawn and backyard. The warm wood cladding on the walls of ...


预览图片
22 / 新西兰生态游乐体验中心 | 2021 | Copeland Associates Architects
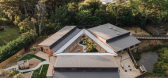
5年前|archdaily|景观|91%...tween architecture, interiors and furniture. This creates a flow of design continuity and wayfinding within the centre. New Shoots themselves designed bespoke cabinetry to suit interior spaces and respective palettes, reinforcing this flow. We worked closely with lighting designers to conceive a lig...


预览图片
23 / MyHeritage 办公室 | Auerbach Halevy | 2024 | 以色列
1年前|OfficeSnapshots|办公|90%...entlessly, adding more and more wings to its offices, with Auerbach Halevy continuously being called back to design them. A few weeks ago, the company inaugurated its third wing, now occupying nearly 5,000 square meters in the building.,The phased work created an exceptional challenge for the arch...


预览图片
24 / Hudson Home | General Assembly
2月前|The.Local.Proje|软装|90%... considered for it.
Stief and Zames’s intention was to create continuity while giving each space a distinct identity. Calico Wallpaper appears throughout the home, but never as a showcase; each pattern was chosen to feel like a natural extension of the room it inhabits. As makers themse...


预览图片
25 / Lucas | InForm | 2026 | 澳大利亚
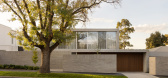
3月前|InForm|住宅|90%...ultiple planes, walls, fascias and soffits, the use of brick establishes a continuous material language. Subtle shifts in bonding patterns differentiate each condition, offering definition and gravitas to individual elements while maintaining overall cohesion.
The plan is organised around...
预览图片



