1 / 软件公司 | SCOPE Architekten | 2024 | 德国
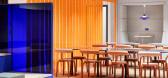
1年前|OfficeSnapshots|办公|100%... events: the grandstand, with its flexible seating, invites relaxation and communication, while integrated modern media technology enables versatile presentation options.,At the heart of the interior concept is a lively „marketplace.“ A monolithic tiled table, combined with a PVC curtain, form...




预览图片
2 / 圣芭芭拉分校变焦办公室设计
5年前|OfficeSnapshots|办公|100%...showrooms and displays as a means to demonstrate and ultimately sell their communications technology. The upper level features open-plan office space for sales staff around a two-level atrium, as well as conference rooms, break-out rooms and a mother’s room.
The building’s basement was desig...


预览图片
3 / 黎明之家(Dawn House)Susanna Cots Interior Design 设计
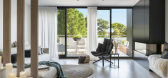
6年前|Susanna.Cots|住宅|100%...eople who inhabit it and the ability to work on invisible elements so that communication in the family flows imperceptibly are the three aspects at the origin of this interior design by Susanna Cots.
A minimalist and emotional design guided by nature
Dawn Home started from an exceptional loc...


预览图片
4 / Dawn House | Susanna.Cots
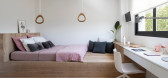

6年前|Susanna.Cots|住宅|100%...eople who inhabit it and the ability to work on invisible elements so that communication in the family flows imperceptibly are the three aspects at the origin of this interior design by Susanna Cots.
,A minimalist and emotional design guided by nature
Dawn H...



预览图片
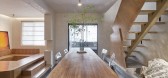
5 / “之间” | 西子湖畔的家,焕然一新的交互空间
6年前|舍近空间设计|住宅|100%...inner emotions, while people in the same space have little interaction and communication.
于是,我们时常在思考一个问题:设计是否可以改变租房的现状,创造更丰富的交流空间?从而使人们在交互的过程中感受到温暖,不再是单独的灵魂个体...




预览图片
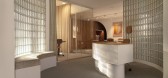
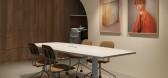
6 / 华沙Syrena房地产办公室设计
3年前|OfficeSnapshots|办公|100%...e blueprint design – we have used the space to a maximum creating a nice communication flow at the same time – mixing open plan with closed meeting and working areas.,The whole space was created a bit like a gallery, on the walls we have beautiful artworks from Jacek Kołodziejski (project Fre...



预览图片
7 / NICE 办公室 | Setter Architects | 2023 | 以色列
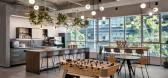
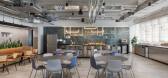
1年前|OfficeSnapshots|办公|100%...nt and physical health. The work desks are very open in order to encourage communication and collaboration between employees.,Another element to encourage physical health are treadmill stations placed in each floor, which can be used as alternative workstations.,Great care was taken to integrate...




预览图片
8 / 法兰克福欧洲和频谱IG MTF运营商办公室设计
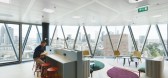
5年前|OfficeSnapshots|办公|100%...ic groups and ways. A space in which one can study, work in a focused way, communicate, cooperate. A private space to retreat to.
Multifunctional touchdown furniture was custom-designed by JBA for this project. Flowing transitions from niches make the space available for agile working, discussing...



预览图片
9 / (Novacolor油漆展厅)Peihe Xie设计

5年前|Archilovers|商业|100%...eeds to be exhibited. The space provides people with more opportunities to communicate and interact. The natural white color, gray cement texture, silver metallic paint wall and the black travertine wall of the entrance are organically integrated in the space.
The display cabinet separate...




预览图片
10 / 斯坦福宪章通信总部设计
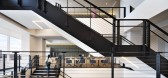
3年前|OfficeSnapshots|办公|100%,客户:Charter Communications, ,面积:829,562 sqft,年份:2022,坐落:Stamford, Connecticut, United States, ,行业: Telecommunications, ,HLW completed a sleek and modern space for the Charter Communications headquarters in Stamford, Connecticut.,HLW has a longstanding rel...
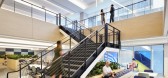
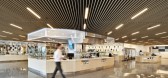
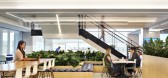
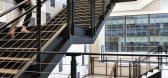

预览图片
11 / 曼彻斯特阿迪达斯办公室设计
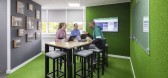
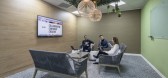
5年前|OfficeSnapshots|办公|100%... adidas team over ten months to co-create a workplace that would encourage communication and collaboration, drive innovation and boost productivity. They engaged adidas employees throughout the entire process, with “Design Influencers” appointed from every level of the business, to ensure the sp...



预览图片
12 / 内向的人的房子(2020)(O2设计工作室)设计
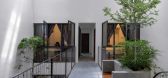
5年前|archdaily|建筑|100%... with trees. With each rooms window open toward the courtyard, It kept the communication between family member vertically.,In order to bring in the natural light to the indoor courtyard, a few of existing roof tiles has been replaced with transparent polycarbonate roof tiles. Vent blocks are insta...

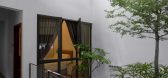


预览图片
13 / Ceridian 办公室 | Space Matrix | 2022 | 新加坡
1年前|OfficeSnapshots|办公|100%...nd employee-centric organization. The consolidated space has also improved communication and efficiency across departments, leading to increased productivity and employee satisfaction.,设计师:Space Matrix,摄影:courtesy of Space Matrix10 Images | expand for additional detail,转载自...


预览图片
14 / 多伦多的玛格丽特公主癌症基金会办公室设计
5年前|OfficeSnapshots|办公|100%...oundation wanted their new office space to enable the team to collaborate, communicate and innovate to accelerate fundraising, strengthen their commitment to their mission, and serve as a platform to recruit and retain the best talent.
The space was to celebrate and bolster the Foundation’s goa...


预览图片
15 / 纽伦堡舍弗勒数字转换中心办公室设计
6年前|OfficeSnapshots|办公|100%...nterrupting more concentrated thinking.The first area of the office is the communication / collaboration hub, which houses a large workshop and events area, and a coffee point. This is a buzzing and colourful space that is used for large group brainstormings, presentations and internal events.The hu...


预览图片
16 / 上木设计「Exposed」让你脑洞大开的工业风办公空间,不止结构外露那么简单!
5年前|南京上木设计|办公|100%...达着人文的办公理念和情怀。The open office space flows with communication and mutual assistance.Abundant sunshine and spacious personal space, creating a dedicated, efficient and comfortable and healthy office environment for employees, and conveying the office philosophy and humanity....


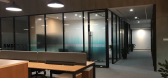
预览图片
17 / project44 办公室 | The Design Group | 2023 | 波兰
1年前|OfficeSnapshots|办公|100%...nted advanced audio-visual systems that enable easy and efficient internal communication. Integrated screen sets with an AV system allow for conducting video conferences, presenting real-time data and reports, as well as sharing information with P44 teams worldwide. These tools facilitate collaborat...


预览图片
18 / 乌克兰 Urban 公寓 | Dezest Design
5年前|Dezest.Design|概念|99%...rtment we have created all the necessary for comfortable living, emotional communication of the whole family and a place for secluded relaxation of each of its members - both adults and children. This interior also takes into account the opportunity for welcoming hospitality. All of this, as we love...
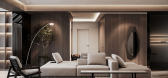


预览图片
19 / 特拉维夫SafeBreach办公室设计
3年前|OfficeSnapshots|办公|99%...Breach are equipped with glass walls that encourage collaboration and open communication among team members. These rooms can also be closed off for more private meetings, ensuring confidentiality and privacy when needed. The glass walls allow for natural light to flow throughout the office, creating...


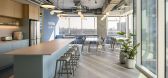


预览图片
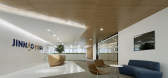
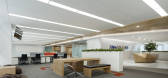
20 / 北京金茂绿色建筑技术办公室设计
6年前|OfficeSnapshots|办公|99%...ading factor.There not only condenses the crowd and encourages interactive communication, but also creates a relaxed atmosphere that inspires inspiration for public areas and creates a comfortable, natural and relaxed Working space.The 7th floor is with green as the main keynote. The design of the e...




预览图片
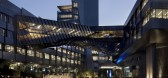
21 / 耐克总部 | Skylab Architecture | 2022 | 美国
4年前|OfficeSnapshots|办公|99%...he workspaces along each bar from glazing on two sides and skylights above communicating stairs. Exposed concrete on the interior provides a raw, open palette in the design studios and expresses the building’s structure in key moments. Energy efficient mechanical systems include displacement venti...



预览图片
22 / 香港高峰办公室设计
3年前|OfficeSnapshots|办公|99%...brand, reaffirm its core values and rethink how its people collaborate and communicate. For its new HQ, the company chose West Kowloon District – the cultural heart of Hong Kong.,This vibrant, international environment is well matched with Peak Re’s ethos. Throughout the four floors, there are...


预览图片
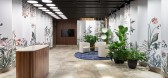
23 / Reutlingen Scholler SI办公室设计
5年前|OfficeSnapshots|办公|98%...llective work environments are places where co-creation, collaboration and communication prevail, thereby allowing completely new ideas to unfurl. They are places where corporate culture is lived and shaped, and where a sense of purpose is created through the symbiosis of different people and discip...



预览图片
24 / 袁阳滨自宅 | XDesign栖地山川
1年前|yuan7051768|住宅|97%...sink console linked to the corridor and facing the tatami room, increasing communication with family during the cooking process;5. Dismantle the original east-west air conditioning outdoor unit area to increase the usable area of the study while introducing east-west lighting;6. Reshape the spatial ...




预览图片
25 / 旧金山升级办公室设计
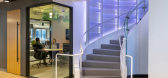
6年前|OfficeSnapshots|办公|95%.... High-tech meeting rooms enable stronger collaboration, productivity, and communication. Each workspace varies in seating posture, materiality, and size to allow for a diverse range of uses: from open collaborative brainstorming to sit-down private focus work.12 张图片 | Pictures设计:Blitz ...





预览图片



