1 / 墨尔本 lilli 公寓 / Elenberg Fraser
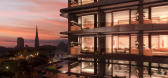
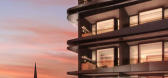
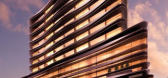
13年前|charliexu|住宅|100%...he building to create a flowing, organic building envelope which will be a distinctive new form on this iconic street."
Interior:Hamish Guthrie,Hecker, Phelan & Guthrie
"Every aspect of lilli's interiors has been considered to create unique, contemporary and classic spaces within each apartme...


预览图片
2 / Sunnyvale google tech corners第一阶段设计
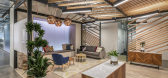
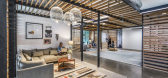
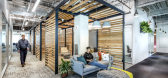
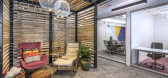
6年前|OfficeSnapshots|办公|100%...erted into a wide variety of arrangements on the floorplate. By creating a distinctive shift in the ceiling condition, the trellises establish a sense of enclosure and intimacy in the lounges while distinguishing the spaces from the office‐at‐large and enhancing access to natural light.Choices o...


预览图片
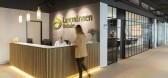
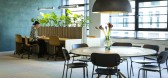
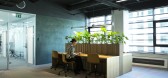
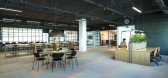
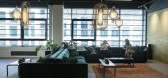
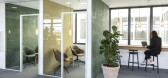
3 / 丹麦 Lantmannen Unibake 办公室 | 2020 | Danielsen Spaceplanning
5年前|OfficeSnapshots|办公|100%...nding profile for each meeting room. This way we managed to create a calm, distinctly Scandinavian and coherent office space mixed with unique elements.,设计师:Danielsen Spaceplanning,摄影:Pernille Kaalund10 Images | expand for additional detail,转载自:Office Snapshots,语言...
预览图片
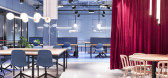
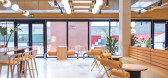
4 / 西班牙Resa San Mamé大学宿舍(2020)(Masquespacio)设计
5年前|archdaily|建筑|100%...g visual impact for the space and at the same time we could create a clear distinction be-tween each zone in this open space.”
Last, to be highlighted, is the design for the terrace for which the color blocking was used again both for the flooring and the walls as well as on the furniture to cr...




预览图片
5 / 瓦伦西亚的小屋合作空间。
6年前|Yellowtrace|办公|100%...n Alice in Wonderland’s Tea Party, rather than a meeting room. These two distinctly different influences become woven together, creating an arresting and energizing space that brings a fresh perspective to the interiors of the all too often overlooked or visually homogenised workplaces.
,图...


预览图片
6 / 瑞士Pully住宅(2020)LOCALARCHITECTURE
5年前|archdaily|建筑|100%...sidential district on the periphery of Lausanne.,The aim was to create a distinctive, autonomous object that would be easily identified. The oval was distorted to become an ovoid with proportions that favour southerly-aspected living rooms enjoying views over the lake. This template also limits th...


预览图片
7 / (El Corte House)Plural Arquitectos 设计
6年前|archdaily|住宅|100%...e found on this site in the middle of the ‘yunga tucumana’, make for a distinct atmosphere capable of inspiring the design of this single-family house at the foot of the San Javier mountains, in the province of Tucuman. The aim was to maintain the essence of the site, keeping as many of the orig...




预览图片
8 / PayTR 办公室 | Ofisvesaire | 2022 | 土耳其
1年前|OfficeSnapshots|办公|100%...h the land-facing portion dedicated to management offices, arranged in two distinct sections. Meanwhile, the sea-facing side is articulated as a flexible, open-plan workspace, accommodating diverse teams in a collaborative environment.,At the core of the design is the concept of fostering a cultur...


预览图片
9 / Miro 办公室 | M Moser Associates | 2024 | 德国
1年前|OfficeSnapshots|办公|100%...htfully integrating the city’s identity.,At a glance,• Providing a distinctive experience for staff, clients and visitors.,• Introducing new work settings to foster productivity and innovation.,• A post-occupancy survey reports a 63% increase in office attendance.,Strengthening con...



预览图片
10 / Schweickert 科技公司总部 | SCOPE | 2020 | 德国
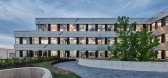
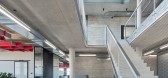
4年前|OfficeSnapshots|办公|100%...al details in the design.,In the middle of Walldorf’s industrial area, distinctly visible from the state road, the new office building of Schweickert GmbH presents itself as a sharply defined, sedate volume. The precise design of the bands of aluminium sheet metal separating the window ribbons o...




预览图片
11 / Optylon Krea 办公室 | Pedra Silva Arquitectos | 2022 | 葡萄牙
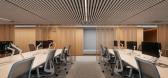
1年前|OfficeSnapshots|办公|100%...and create a well-balanced workplace. The layout was designed with a clear distinction between closed and open spaces. This meant creating an open-space zone with flexible working areas (chat booths, sofas, high tables), private pods and phonebooths – small meeting pods for videoconferencing and a...


预览图片
12 / 希腊光学中心 (2020)(MOLD architects)设计
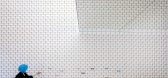
5年前|Archilovers|建筑|100%...of information assembled in a confined space of about 50sqm a multitude of distinct infrastructure elements, counters with glasses, benches, drawers, furniture, lightning, and visible air conditioning systems, paired with a large amount of heterogeneous exhibits, all contributed to a loaded environm...




预览图片
13 / Baroneza House | Arthur Casas | 2026 | 巴西
3月前|Arthur.Casas|住宅|100%...me places communal living spaces above quieter private rooms, creating two distinct connections with the surrounding landscape.
There is a quiet clarity to this home’s design, revealed in its considered approach to site and program. Set on a hillside within the Quinta da Baroneza estate in São P...


预览图片
14 / 伦敦机密私募股权公司办公室设计
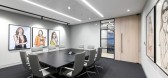
5年前|OfficeSnapshots|办公|100%...
As the office was split over two floors the client wanted to create two distinct areas. The first being a formal and high-end front of house area with a welcoming reception including interesting artwork and furniture. Additionally, a large boardroom space with circular lighting a large bespoke fu...



预览图片
15 / 胡志明市Mitek办公室设计
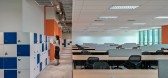
3年前|OfficeSnapshots|办公|100%...c standards and provides a truly different experience, contributing to the distinctive identity of Mitek in Vietnam.,设计师:HUYNCHI,摄影:courtesy of Huynchi4 Images | expand for additional detail,转载自:Office Snapshots,语言:English,编辑:序赞网,阅读原文


预览图片
16 / 以色列设计博物馆Holon的Nendo的“中间空间”回顾展。
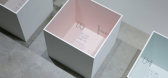
6年前|Yellowtrace|产品|100%...the result is an entirely new perception of value.Materials have their own distinct characteristics. These can be varied, from physical traits to qualitative properties of their feel or expression. If one takes a closer look at the gaps between two differing materials, it becomes apparent that there...




预览图片
17 / 弗罗茨瓦夫totalmoney.pl办事处设计
6年前|OfficeSnapshots|办公|100%...like style.Some elements refer to the function of the rooms: this is how a distinctive chandelier made of wooden spoons was created in the shared kitchen and eating area, while headphones and microphones (so common in the times of working from home) filled one of the conference rooms.10 张图片 | ...


预览图片
18 / 曼谷Amadeus办公室设计
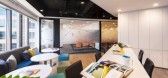
5年前|OfficeSnapshots|办公|100%... natural privacy screens for users at the workstations.
For the pantry, distinct local elements were incorporated into the design. Ideas were taken from the Bangkok night market scene by using the ubiquitous tuk-tuk, as the centrepiece of the space. Exposed ceilings, as well as warm hues used for...




预览图片
19 / 上海辉瑞upjohn办事处设计
6年前|OfficeSnapshots|办公|100%...n for Pfizer Upjohn’s global headquarters in Shanghai not only retains a distinctly American style of informality and flexibility, but subtly integrates Chinese elements to shape a workplace that neatly fuses two cultures.The first view when entering the workspace is the clean white lines and basi...


预览图片
20 / House on Sag Harbor | 1100 Architect | 2026 | 澳大利亚
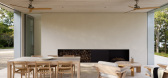
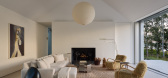
5月前|The.Local.Proje|住宅|99%...s – bowls, containers, the like – that have our interest often present distinctly different yet interdependent identities between their exterior layer and the inside ‘gathering’ finish.”
This tension between softness and hardiness is embedded in the project’s material and desi...

预览图片
21 / 阿布扎比750平方米别墅 | Maria Leshcheva | 2024 | 阿联酋
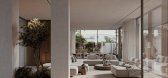
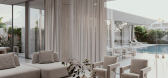
2年前|behance|概念|99%...s a perfect example of how simplicity and minimalism can create unique and distinctive spaces. Its clean, laconic forms play a dominant role in creating the overall atmosphere, intelligently emphasizing the architectural concept of the entire villa. The natural landscape of the Emirate in its simpl...




预览图片
22 / 意大利Bormio之家(2020)(studio wok)设计
5年前|archdaily|建筑|99%...ns has allowed for a new definition of space through the creation of three distinct volumes. Built entirely of wood and drywall, they enclose all fixed cupboards and bathrooms, making it possible to establish the order of the various rooms in the house, which follow one another in a fluid manner but...


预览图片
23 / Bridport | Cera Stribley | 2021 | 澳大利亚
21天前|Cera.Stribley|概念|98%...tecture and interiors in a way that is deliberate, restrained, and quietly distinctive.
Set within the established fabric of Albert Park, Bridport is a measured addition to a tightly held streetscape. The project begins with the restoration of a row of Victorian shopfronts dating to 1901,...


预览图片
24 / Viva La Vika | Jewelry Store | KIDZ | 2025 | 俄罗斯
1年前|KIDZ.studio|商业|98%...leaves a lasting impression, shifts perception, and immerses visitors in a distinct atmosphere.axonometryThe central idea was to enrich the brand’s universe of unique spaces with a new environment where conventional boundaries dissolve. The flagship Viva La Vika boutique served as the inspiration ...


预览图片
25 / BRUT Restobar | Loskiewicz Studio | 2025 | 波兰
9月前|NewNorm|餐饮|98%...es while lending the room a quietly immersive character. Across the floor, distinct yet connected moments create depth and orientation: an illuminated salt-brick bar, a sculptural metal cloakroom, a communal table anchored by a concrete beam, an open kitchen that animates the interior, and a lowered...


预览图片



