1 / 日本 | Lula Hair Salon | 美容 | 2021 | YYA / Yusuke Yoshino Architects
4年前|archdaily|康乐|100%...to rural areas is accelerating.,Architecture in Locality - We wanted to create an architecture that would differ from other beauty salons of the same era. Usually, beauty salons are spaces where the owner can strongly express himself. They are often inorganic spaces made of concrete or warm spac...


预览图片
2 / 日本 | siki Salon | 理发店 | 2021 | FATHOM
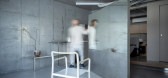
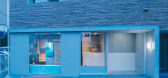
4年前|archdaily|康乐|100%...ace where people can enjoy their daily life, which is a series of days, by creating a little change every day.,The first step was to create a starting point for the space by passing a single axis of stainless steel round pipes from the ceiling to the floor in the center of the space. At the end of...



预览图片
3 / 悉尼道路和海事处设计
6年前|OfficeSnapshots|办公|100%...d by a bridge, it was confusing to navigate and naturally divided staff.To create a neighborhood within this space we took The Octagon back to its original intent by opening up the space to visually connect the pods. By adjusting the buildings plan we used the furthest pods to create quiet spaces an...


预览图片
4 / (国外住宅)In Suspension by NatureHumaine
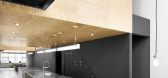
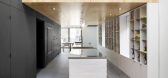
11年前|xbj59|住宅|100%...aine:“The client wants to transform the last two levels of a building to create living spaces for her two athletically inclined children, who are now grown adults. The primary goal is to create a shared living space in which all utilitarian functions are shared but which still allows each person t...




预览图片
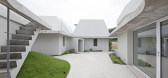
5 / 新皮草住宅建筑(2020)(a round architects)设计
5年前|archdaily|建筑|100%...in the division of space, he chooses a closed space and an open space, and creates the character of various spaces to escape from the fixed atmosphere. Therefore, the shape of the space was planned to be accidental or to respond to the situation. Although it is a single space, the character of the s...


预览图片
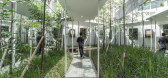


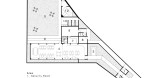
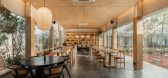
6 / BYASA 咖啡馆 | Studio ASA | 2024 | 印度尼西亚
2年前|archdaily|餐饮|100%
A project born from an open brief and a desire to create a unique sanctuary in the midst of urban chaos, Byasa stands out with its narrow face and unpredictable wide pocket area. This cafe presents a rare opportunity to design a space that offers breathing room in the midst of a hectic environme...

预览图片
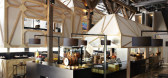
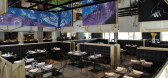
7 / 悉尼NEILD AVENUE餐厅 BY LAZZARINI PICKERING ARCHITETTI
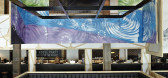
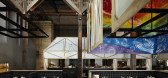
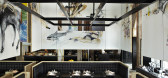
11年前|yangtomato|餐饮|100%...he space, two hovering “houses” were built that can encompass a party, creating an acoustic absorbing space that functions as the ultimate intimate dining experience. The houses can even be lowered or raised to perfectly match the mood: “The inherent theatricality of the moving houses creates...

预览图片
8 / F住宅(2020)(Coil Kazuteru Matumura Architects)设计
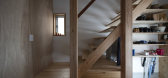
5年前|archdaily|住宅|100%...This living area also offers an open view of the sky from the high ceiling created by the shape of the roof as per accordance with regulation. The living space also has a rock climbing wall for the children.,The second floor is a single open area loft style with the kitchen connecting to the dinin...


预览图片
9 / Plantea转换的一个废弃的**在马德里到萨拉Equis。
5年前|Yellowtrace|康乐|100%...esign studio Plantea has transformed a former adult-film cinema in Madrid, creating a contemporary art-nouveau theatre within its abandoned shell. The previous dark interiors reminiscent of its racy, X-rated past have been replaced with an air of vintage elegance. Rich velvet fabrics, bright LED lig...


预览图片
10 / 设计故事//三维网格。
6年前|Yellowtrace|产品|100%...ewable energy. The pavilion is a luminous grid that constantly transforms, creating an aseptic environment but one that is dynamic and enveloping at the same time. The furnishings inside, heterogeneous in terms of form and function, represent different energy sources and their concatenation: luminou...





预览图片
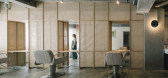
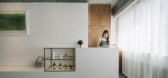
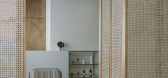
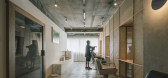
11 / 日本 | FUYU Salon | 理发店 | 2021 | FATHOM
4年前|archdaily|康乐|100%... the mundane and conventional. I felt there was a possibility that I could create a space with a different approach.,I wondered if it would be possible to make small space of fewer than 10 tsubos feel as spacious as possible to visitors, and by gradually making the functions necessary for a hair s...


预览图片
12 / Youku Shengshi 办公室 | Space Matrix | 2023 | 中国北京
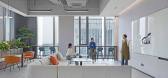
1年前|OfficeSnapshots|办公|100%...ng-based game development company, embarked on a transformative journey to create a new headquarter that would accommodate its rapid growth and redefine the workplace experience. The project aimed to foster a creative and inspiring environment that would attract and retain top talent.,The design c...




预览图片
13 / 弗里曼特尔住宅Fremantle Additions by Jonathan Lake
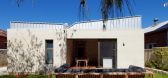
13年前|guoHliang|住宅|100%...d no connection to the external environment.
The limestone rubble walls create a striking roughness and texture to the exterior while internally creating deep thresholds between spaces.
The new addition takes these qualities of material, light and tactility and reinterprets them to create a se...





预览图片
14 / Vizient 办公室 | Partners by Design | 2023 | 美国
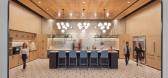
1年前|OfficeSnapshots|办公|100%...United States, ,行业: Healthcare, ,Partners by Design thoughtfully created a dynamic space for a variety of work at the Vizient offices in Chicago, Illinois.,Designed as a place where “Cities and Parks come together”, our new office for Vizient® in Chicago’s West Loop integrates a m...




预览图片
15 / 日本京都圣凯瑟琳高中厕所(2018)(Atelier Satoshi Takijiri Architects)设计
5年前|archdaily|建筑|100%... an enclosed space often found in schools, into a new place. We decided to create a space that was filled with booths by two operations.,The enclosed space filled with toilet booths was transformed into a space created by two operations. One is a planar operation. A single diagonal line is drawn t...


预览图片
16 / Miboso 健康办公室 | Acararch | 2021 | 土耳其
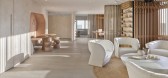
3年前|OfficeSnapshots|办公|100%...rn woman find her inner strength”. Miboso, a multi-faceted life platform created with the passion of bringing together ancient healing and life teachings with a modern approach that puts mental health at the forefront, as a women’s organization aims to bring those whose lives it touches to their...

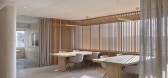

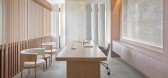

预览图片
17 / LIVING SPACES³ 花园里的家具展--米兰设计周
12年前|onson|设计情报|100%...ached by the
company in the contemporary design world and the ability to create increasingly complete and harmonious living
spaces where the boundaries between interior and exterior are broken down and the pure Living Divani shapes
blend with the enchantment of the natural surroundings.
...
预览图片
18 / 伊朗Ravan药房(2020)(Aleshtar Architectural Office)设计
5年前|archdaily|建筑|100%...other achievements such as providing light to the north of the project and creating a private yard for the residential area.,In this diagram, the connection with the empty space was done by creating an alley from the eastern front of the site. Due to this connection and the need for medical spaces...


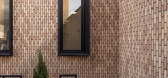


预览图片
19 / 日本三井不动产办公室设计
5年前|OfficeSnapshots|办公|100%...ght, modeling, materials, and the way people spend their time, we aimed to create an office space with a comfortable place to go, while showing a new outlook on the future.
Different office style was required for the design of the new business of the well known Japanese company. The space had to ...


预览图片
20 / Pink Madness | KSTALT ARCHITECTURE | 2025 | 意大利
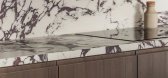
1年前|behance|概念|100%...dern design. We used natural materials – wood, marble, and glass – to create a luxurious and cozy atmosphere. A thoughtful lighting system with wall lamps and accent lights highlights the architectural features of the space. The central element in the foyer area is an abstract painting that se...



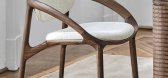

预览图片
21 / 凤凰城中央公园由JOHN WARDLE ARCHITECTS + DURBACH BLOCK JAGGERS设计
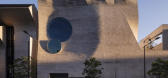
5年前|Yellowtrace|文育|100%...lines the walls, before seamlessly continuing onto the curving ceiling – creating a shell that feels warm and protective, despite its dramatic theatricality.
Connected to the auditorium is a gallery space designed by John Wardle Architects. Expansive walls of exposed concrete stand boldly, th...


预览图片
22 / FACEUP 办公室 | Spaces and Design | 2022 | 印度
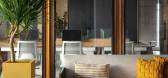
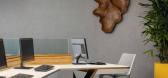
1年前|OfficeSnapshots|办公|100%...ead office for a promoter group, embodying innovation, sustainability, and creativity. Led by Principal Architect Pooja Bihani and her design team at Spaces & Design, the project redefines traditional office design by incorporating raw plywood as a central design element.,The client wanted an offi...



预览图片
23 / 伦敦迪拜世界港口公司办公室设计
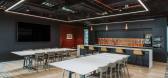
3年前|OfficeSnapshots|办公|100%...ts business transformation journey. The global logistics company wanted to create a future-facing workplace that would improve on their existing space to establish a vibrant, collaborative hub that also showcases a refreshed visual identity. Their new workspace focuses on improving the workplace jou...




预览图片
24 / Cloud Residence | World Class Global | 2025 | 澳大利亚
8月前|The.Local.Proje|住宅|100%... balance the sky sanctuary’s inherent sense of luxury with groundedness, creating spaces that felt calm, inviting and lived-in was crucial. Melbourne interior design studio Furnishd brought its refined curatorial eye to Cloud Residence, interpreting the client’s global-meets-local philosophy int...


预览图片
25 / 奥睿洛杉矶办事处设计
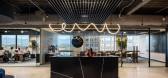
3年前|OfficeSnapshots|办公|100%...ost inclusive law firm in the industry, and for their LA office, they’ve created a space where everyone belongs. Orrick wanted their new LA office to be a manifestation of their existing culture, centered around:,Collaboration in a meaningful way for 100+ staff, where offices are organized aroun...


预览图片



