1 / Kerry Hill遗作 | 今天,京都安缦开业了
6年前|环亚室内|设计情报|100%...led Kerry Hill Garden, to commemorate the late architect. The courtyard is covered with moss, and this courtyard, which Mr. Kerry Hill loves, retains its original natural landscape to the utmost extent.
京都安缦的简约堪称典范,是Kerry Hill設計的建築杰作。秉承受日本启...


预览图片
2 / 索非亚威廉希尔办公室设计
3年前|OfficeSnapshots|办公|100%...xceeding the expectations of both employees and partners. The office space covers a total of 2000 sq.m., hosting working areas, areas for meetings, collaborations and trainings, playroom, large coffee area, rest, socialization and motor activity areas. The idea is to develop a natural office landsca...


预览图片
3 / 多伦多移民+离开办公室设计
5年前|OfficeSnapshots|办公|100%...e a dynamic environment that encourages conversation and collaboration. We covered the central space in bright green turf to allude to the feeling of a central park within a busy workspace – it denotes an area of reprieve from the industrial space beyond.
The interior fit out for Arrivals + Dep...




预览图片
4 / 美国 | Stony Hill | 乡间别墅 | 2019 | Bates Masl + Architects
4年前|archdaily|建筑|100%...eight grasses screen the house from the approach, and low grass and ground-cover open up views where appropriate.,To emphasize the historic connections to the pasture, the planting zones that line the approach are elevated, bringing the grasses to eye level along the entry walk for a unique experi...


预览图片
5 / 智利La Quimera之家(2015)(Ruca Proyectos)设计
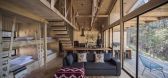
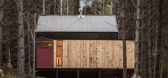
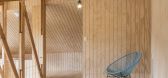
5年前|archdaily|建筑|100%... based on local pine wood, interior completions grooved plywood boards and covered with zinc.,The volume comes from access hermetically coated by the same cover material (zinc plates) and opens fully to the views dominating over the river and the Mackay hill with a large terrace plank. The interio...



预览图片
6 / 在法国西南部建立自己的宏伟设计
6年前|TheModernHouse|建筑|100%...he house, and connected to it via two distinct staircases. There is also a covered parking area.
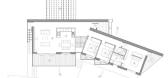
Hill House has been designed to have a minimal impact on the landscape. It is set into the slope of the site, with green roofs and a deliberately low profile so that it is largely invisible from the r...



预览图片
7 / 为孩子们做:五间设计精美的儿童房
6年前|TheModernHouse|软装|100%...e, London NW1
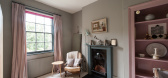
This 19th-century five-bedroom home was reimagined by Undercover Architecture, with interiors by Estelle Changresinghe. The childrens rooms all feature distinctively-framed ‘roofed beds, and coordinating window shutters.
The Water Tank, Keeling House, London E2
This extrao...


预览图片
8 / 国家在皮亚琴察在皮亚琴察山)(国家房子Geert Koster设计
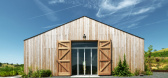
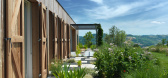
5年前|Archilovers|建筑|100%...eplace has the large kitchen and dining area that opens onto the partially covered terrace. The living room has large windows that overlook the valley and a box window that frames nature like a painting. The four bedrooms all have en-suite bathrooms and full height french windows to step directly in...




预览图片
9 / 翻新的庭院式住宅:CAN JAIME I N’ISABELLE之家(TedA Arquitectes)设计
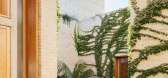
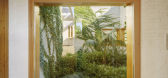
5年前|Yellowtrace|建筑|100%...hroughout all areas of the home. Thick masonry walls emerge from the grass-covered hill, appearing as if they had been there for centuries. The home stands as a largely impenetrable mass from the outside, however, once you move through the heavy masonry walls, a light, beautiful home awaits – we s...




预览图片
10 / 英国花园:肯特与自然联系的现代住宅
6年前|TheModernHouse|景观|100%...notice, or, for something less involved, with a glass in hand on the large covered balcony that overlooks the water. Cheers to that.
CollectionsLifestyle,转载自:The Modern House,语言:English,阅读原文


预览图片
11 / 澳大利亚沉思之家 | 2020 | Virginia Kerridge Architect
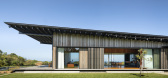
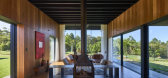
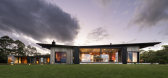
5年前|archdaily|住宅|99%...he end of the day. This is an “off the grid” house. The entire roof is covered with solar panels and there is battery storage in the garage. Not only does the house consume no energy from the grid but the owners get a large rebate every quarter.,Recycled materials (greyed off hardwood) have be...



预览图片
12 / 撒丁岛的南部海岸的房子(2020)(Pierluigi稍)设计
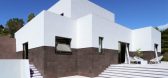
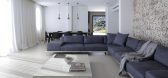
5年前|archdaily|建筑|98%...y and basket weaving, transposing them into stone and ceramic finishes and coverings.,The house is a two storey building with wide panoramic terraces laying on the sloping side of the hills facing the sea. Its architecture consists of pure and squared volumes finished with a bright white lime-and-...




预览图片
13 / 峦 — 直观人生架构层叠,台湾 / 玮奕国际设计
9年前|我的名字叫做蓝|住宅|97%...度设计空间的对话。
In front of floor to ceiling window, old wood covered with traces of years is in sharp contrast with polished surface of brass tea table, adding a bit of fun for the space through materials mixing and matching. Red and blue chair by deceased Dutch architect Rietveld play...


预览图片
14 / Nordmarka小屋 / JVA
12年前|那明媚blue|住宅|94%...the opening of the north/south -axis, walls and roof are reckoned as equal covering elements, almost like a hollowed piece of timber.
The cabin is mainly used during wintertime, as a basis for cross-country skiing in the nearby forests.
位于新近开挖的森林深处的小屋并没有真正...


预览图片
15 / 海变:英国最畅销的海滨住宅
6年前|TheModernHouse|文育|93%...tury flourishes by its current owners – we’re particularly fond of the covered balconies, which look out over the English Channel.
And here is some coastal interior inspiration from our ‘My Modern House’ series on our Journal:
Seasalter, Kent
Kim and Richard Hall’s converted 1970s h...


预览图片
16 / 在莫妮卡罗斯的月桂峡谷别致的树屋
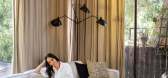
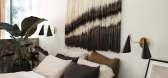
6年前|ArchitecturalDi|软装|92%...A vintage wood table surrounded with vintage dining chairs refurbished and covered in black pony hair gives structure to the dining area, and a Roll & Hill fixture acquired at HD Buttercup hangs overhead.
With inspirations in place, it was time to fashion a cast of furnishings suited to the accl...


预览图片
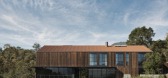
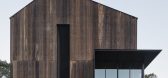
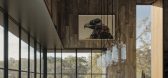
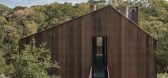
17 / 美国大谷仓改造住宅 | 2018 | Faulkner Architects
5年前|Faulkner.Archit|建筑|91%...ve qualities of rural life. Less than an hour from the city, rolling hills covered with groves of oak trees surround the downtown.
The strong agricultural history has affected the built environment here with many examples of barn like houses that are confusingly morphed between the two vocabularies...


预览图片
18 / 瑞典私人度假别墅(2020)(Norell/Rodhe)设计
5年前|archdaily|建筑|90%...says Einar Rodhe, cofounder of Norell/Rodhe.
Providing an extensively covered space in-between interior and exterior, the veranda creates an order of posts and rafters to which large, differently shaped openings in the facade behind relate. In addition, it creates a backdrop against which domes...



预览图片
19 / 霍姆软木树屋(holm cork trees)Carlos Castanheira 设计
6年前|archdaily|住宅|89%...scape, whilst creating privacy.,The main living room becomes an isolated covered veranda facing over the landscape towards the west. It opens the house to the landscape. This new volume, with its cooper roof and two wooden troughs, creates a new image on arrival, forcing a recreation in the sequen...


预览图片
20 / 智利卡斯特罗De La Isla Hotel
12年前|xinshaojie|酒店|89%...rlying ideas and images that make the illusion.The base of the building is covered with black slate, to emphasize the idea that the building is suspended on stilts as many of the local buildings.
The existing vegetation was preserved, and routes and viewpoints were inserted between the trees. There...




预览图片
21 / 庄园Klaugu-Muizha(2018)(女性Kuzembaev)设计
5年前|archdaily|建筑|88%... in the "wings" are organized approaches: the bridge from the lake and the covered gallery from the courtyard, meeting, flow into the passage leading to the master's house. The guest area includes six bedrooms and a dining room with a fireplace area. The children's part has two bedrooms and a living...


预览图片
22 / 日本Tamagusuku之家(2018)(Studio Cochi Architects)设计
5年前|archdaily|建筑|88%...ge roofs with different heights that were put together to connect and to cover the site. Glass doors were then provided at appropriate positions as partitions inside and outside. The glass door can open and shut according to the seasons so you can enjoy all seasons thought these glass doors. The b...




预览图片
23 / 小东西之神:如何在家中管理物品
6年前|TheModernHouse|软装|86%...n school building with an airy, spacious feel. With a lot of wall space to cover, a wonderfully varied assembly of globes, books, canvases and sculptures create an eclectic interior, proving that sometimes, more is more.
Its whats on the inside that counts: check out our Superior Interiors colle...




预览图片
24 / 秋天田园氛围的住宅装饰设计
5年前|TheModernHouse|软装|85%...ll bookings are processed and managed by Great Barn Farm directly, and are covered by their terms and conditions. The Modern House accepts no liability for any bookings or the experience of guests during their stay. Any issues or complaints must be addressed directly with Great Barn Farm.News,转...




预览图片
25 / Kai Design设计的The Lost & Found 餐厅
12年前|水格|餐饮|85%...eferences to the plants, flowers and creatures that Professor Watson haddiscovered and kept hidden in secret rooms in the building.
The space is divided into several differentareas: a botanical library, a boardroom, a dining room, bar, a 'secretemporium', and an 'Institute of Botanics' Thefloor...


预览图片



