1 / (守护天使的演讲厅OAC) MICROSCAPE architecture urban design AA设计
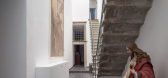
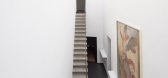
5年前|Archilovers|文育|100%...modating an audience. The lighting was low and uneven. The uncovered inner courtyard and the two stone stairways leading to the choirs were in an advanced state of decay and abandonment.
The Oratory has undergone a systematic restoration of all the painted decorations, the wooden decorations an...




预览图片
2 / Schweickert 科技公司总部 | SCOPE | 2020 | 德国
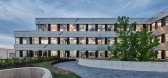
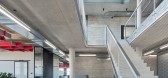
4年前|OfficeSnapshots|办公|100%...a darkly differentiated, recessed ground-level storey.,The covered inner courtyard with three elliptical openings creating interesting view axes is a highlight. Together with a large rooftop terrace created by a recessed third upper storey, employees are provided with generous meeting and recreati...




预览图片
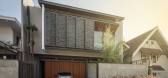
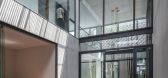
3 / 印度尼西亚RR住宅(2020)(Rakta Studio)设计
5年前|archdaily|建筑|100%...ate a sequential progression from the public to private zones by using the courtyard & vertical circulation as the divider between the two. Also, the varied volumetric scales of the public & private zones and their different interactions with the exterior was an essential part of the idea.,The dou...




预览图片
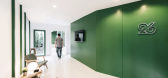
4 / Green 26 by Anonymstudio
10年前|赵思博|办公|100%...way was placed in the structure’s unused backyard space, and a new inner courtyard was created. green is heavily used in the interior because it’s the client’s favorite color, and name of the company, but also to represent the natural elements brought into the space by Anonym
Concept idea
1....
预览图片
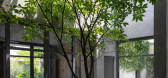
5 / 越南董里之家(2020)(Nguyen Thanh Trung Architects)设计
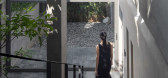
5年前|archdaily|建筑|100%...ng spaces.,To have a view throughout the living room, dining room to the courtyard and backyard, we have used a large plate of glass to erase the inner and outer boundaries. The front of the west house has no windows, the doors to receive wind and light are arranged to the East, Southeast and Sout...


预览图片
6 / 印度尼西亚微风挡房(2020)(Tamara Wibowo Architects)设计
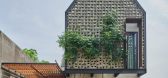
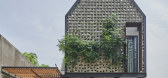
5年前|archdaily|住宅|100%...sing of the house, the house was built away from the wall creating a small courtyard in-between the wall and the house.,The wall was then re-presented in a fresh way, as it became an important element that established the meaning of the inner courtyard. The courtyard was further defined by the flo...


预览图片
7 / 西海边的院子/Courtyard by the West Sea, Beijing, China
11年前|大可乐zZ|餐饮|100%...一把开启都市未来的钥匙。The narrow alleyway connecting small courtyard residences, or Hutong, has been heralded as the definitive exemplar of Beijing’s urbanism since the city became the capital during the Yuan dynasty. To this day, legions of critics and writers have looked to Hutongs...
预览图片
8 / 巴塞罗那文西佳乐酒店(Hotel Vincci Gala Barcelona)
11年前|DesigNet|酒店|100%... shade and vertical openings creates a unit with the existing facade.Inner courtyard:In the inner courtyard terraces are located on different levels. A large terrace on the first floor, which is reached by the central staircase, serves as a lounge terrace with sofas, armchairs and an outdoor bar. On...



预览图片
9 / SGAD 办公室 | Soong Lab+ | 2020 | 中国北京
3年前|OfficeSnapshots|办公|94%...d the fun of walking. The city is like a noisy valley without an echo. The courtyard in the valley, which is not visible outside but brilliant inside, is a secret place to the heart. It is full of countless unknowns and surprises… It separates us from the city for a while.
,This courtyard mad...


预览图片
10 / 德国阿尔特墙2-32建筑(2020)(gmp)设计
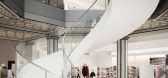
5年前|archdaily|建筑|89%...the boulevard are now accessible at ground level. The small and dark inner courtyards were stripped out and merged to form one large space. On the second floor, an atrium with a glass roof is available for events.
,The building at the end of the row, opposite Rathausmarkt, is fully protected as...




预览图片
11 / 墨西哥城DOWNTOWN酒店及旅馆
12年前|sangziyan|酒店|87%...stel housed in the same building are spatially separated through the inner courtyard. The patios are the main distributors of space. Allowing for natural light and ventilation, they also consequently decrease any dependence on energy as they allow for natural light and air to enter. The 17 guest roo...


预览图片
12 / Accuracy 办公室 | Atelier L’Abri | 2022 | 加拿大
4年前|OfficeSnapshots|办公|83%...and steel structure. Covered by two monumental skylights that create inner courtyards, the generously planted space bathes in natural light, injecting a unique character and an exceptional spatial quality into it, which is magnified by the interior architecture.,The program unfolds through two win...


预览图片
13 / 树下院 | 空间进化
6年前|空间进化|住宅|83%...防水和屋面瓦。
The original old building is the core of the whole courtyard. Due to uninhabited and disrepair, the structure of the old house is not stable, the wood is corroded, the space is depressed and the interior is grey, which is not in line with the current aesthetic and quality of l...


预览图片
14 / PIG House 办公室 | PIG DESIGN | 2022 | 中国浙江
3年前|OfficeSnapshots|办公|83%...”,The black gravel pavement invites visitors to step into the secluded courtyard, which is rich in nature, sunlight and water, and regulates the microclimate cycle consistently. The undulating topography reveals the wildness of nature, where plants flourish and birds chirp. Like a fertile founda...


预览图片
15 / 胶印厂的再生
12年前|onson|建筑|82%...estling in the backstreet of Art Gallery, is more like an
industrialized courtyard with a scent of civil life in Beijing Hutongs. Built in 1960s, 1970s and 1990s respectively, the industrial buildings have different
histories. They look nothing special except the higher storey height. But once u...
预览图片
16 / 阿联酋 | 迪拜世博会 | 德国馆 | 2021 | LAVA
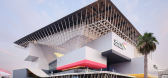
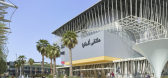
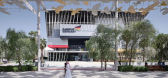
4年前|archdaily|建筑|82%...d” air conditioning possible. It also references the design of the local courtyard house, with closed exterior facades and rooms oriented towards an inner airspace that open up to each other.,A hybrid facade minimises the sense of building bulk and creates an iconic framing of the space. At the ...



预览图片
17 / Mi'Costa酒店及公寓
11年前|long2003|建筑|81%... to seek to meet these areas and to get more sun light in to the middle of courtyard, the structure is moved to south direction for 2 meters on each floor. This shift from the southern direction also provided to create advantageous and effective sun shadow area. The units has inner and outer spaces ...
预览图片
18 / 兼建築丨樹院-胡同里的极小工作室
7年前|Hi设计|设计情报|80%...的工作室。
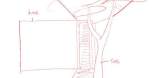
Site is located at the south-west corner of a mixed-used courtyard in Xiaojingchang Hutong in Beijing. The site is only 26.1㎡. Lighting, ventilation and privacy are major problems on the site. First time the architect has been here, he was drawn to the jujube and the toon tree...



预览图片
19 / 拉脱维亚河边微风住宅(2018)(DIDRIHSONS UN DIDRIHSONS)设计
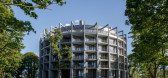
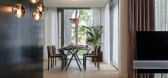
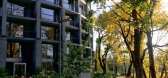
5年前|archdaily|建筑|79%...uilding while sleeping areas and staircases are located opposite the small courtyard. This solution allows you to build a maximum extroverted building. Functionally, a residential building offers three types of apartments: town-house two-level apartments on the lower floors, one-level apartments on ...



预览图片
20 / 复旦京师书店(复旦京师书店)SHUISHI设计
5年前|Archilovers|建筑|73%...ectures. The stairs leading to the second floor are connected to the inner courtyard, creating an open visual effect. The inner courtyard itself also provides good natural lighting for the reading area, activity area, and warehouse office area, which adds the level of space.
The leisure deck ar...


预览图片
21 / 印度垂直的四合院(2020)(Manoj Patel Design Studio)设计
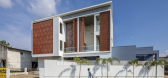
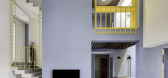
5年前|archdaily|住宅|72%... white shade.,The dining space is arranged around an inner double height courtyard in the middle of the house, creating an airy, peaceful and quiet space separate from the outside space. The crafted backdrop mural becomes the focus for the space and forms an introvert dinning, helping to connect t...



预览图片
22 / 垣宅艺术家工作室 | 焉尘建筑设计
6年前|焉尘建筑设计|办公|68%...erior: from the east terrace, the east interior gallery, the private inner courtyard, to the semi-exterior covered platform and the exteriorized atrium. The dark and the light alternates. Several sets of symmetrical language, including the visual pair of the dining room and the living room, the wate...



预览图片
23 / 2016米兰设计周的亮点。
6年前|Yellowtrace|产品|67%...s Light & Shadow installation for Marsotto Edizioni, plus the beautiful courtyard at the back. Photo © Nick Hughes/ Yellowtrace.The courtyard at Masterly – The Dutch Pavilion in Milan, an interdisciplinary exhibition of Dutch Design, Art, Crafts, Fashion and Photography. Photo © Nick Hughes/...


预览图片
24 / 布鲁盟设计丨中国铁建·拙政江南:蕴极东方气度
4年前|布鲁盟设计|住宅|59%...th Oriental cultural lineage and classic garden poetry, Zhuozheng Jiangnan Courtyard, separated from World Cultural Heritage Zhuozheng Garden by only one wall, is the cultural heritage of Suzhou gardens and local history. With the fifty-six Chinese-styled villas housed in 11 buildings, China Railway...




预览图片



