
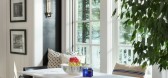
1 / 美国蒙大纳白鱼湖旁的别墅
10年前|liutai|住宅|100%... lot they way they wanted it before they could even begin construction.The couple created custom features that would cater to their lifestyle needs, which was to host their six grown children and thirty grandchildren in their new home. The couple wanted an architectural aesthetic that is in keeping ...



预览图片
2 / Jason Biggs Makes Over His Home With Help From Wayfair
10年前|liutai|住宅|100%...ves as a judge and mentor on HGTV's hit show Ellen's Design Challenge. The couple met Fong though Jenny's sister, and the trio collaborated on both of the Biggs' LA homes. So when it came time to give their cozy NYC apartment a new look, they naturally returned to Fong. Keep clicking to check out th...



预览图片

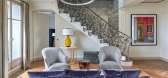
3 / 一对美国夫妇的梦幻巴黎的住宅装饰设计
5年前|ArchitecturalDi|软装|100%
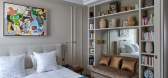
For this San Francisco–based couple, a place in Paris was always a dream. It all began with a year the wife spent abroad during college, when she met her current husband. Fast-forward to today, and walking into this light-filled, top-floor apartment is breathtaking. With stunning views of both t...



预览图片
4 / 印度568住宅(2019)(Charged Voids)设计
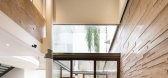
5年前|archdaily|建筑|100%...ief was to design a house for a large family of 9 people consisting of two couples and 5 children in their teens. Also an area for domestic help was required. The concept of the project evolved from a close analysis of the family setups of large Indian families in the urban context and thus strivin...



预览图片
5 / Koganeyu洗澡堂(2020)(Schemata Architects)设计
5年前|archdaily|康乐|100%...g ones, and transform the remaining areas into a gathering place for young couples and various groups in the community by reusing unused spaces including a boiler room, storage, and machine room, and adding new functions including a beer bar, sauna and air bath. ,In terms of design, we paid atten...





预览图片
6 / An Open Plan Brazilian House With Splendid Views
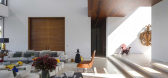
11年前|ygyn241|住宅|100%...porary feel to this three-story structure, which is now the home to ayoung couple and their children. It measures in at three floors, with ampleterraces throughout the top floor. The landscape surrounding the property isstunning and it's positioned in a hill, giving a gorgeous view of theresidential...



预览图片
7 / 日本K住宅(2008)(miya akiko architecture atelier)设计
5年前|archdaily|建筑|100%...y:Japan,设计师描述 | Designer description: The client was a young couple in their mid-thirties with their 8-months baby, when they first came to my studio in Yokohama. The site was part of the garden of the husband’s parents’ house that was built nearly 35 years ago. Many kinds of trees...


预览图片
8 / 参观韦斯·戈登和保罗·阿恩霍德的西切尔西公寓
6年前|ArchitecturalDi|住宅|100%...ch the door to Wes Gordon and Paul Arnhold’s West Chelsea apartment, the couple’s dog, Bird, bounds down the hall to greet me. It is just a few days since Gordon, the lauded young creative director at Carolina Herrera, presented his latest runway collection. And hours later,
he and Arnhold, a...


预览图片
9 / 在演员山姆·佩奇位于洛杉矶的海滨农舍别致的家中。
6年前|ArchitecturalDi|软装|100%...ood more kid-friendly than Brentwood, where they lived at the time.
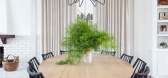
The couple ultimately decided on Pacific Palisades, a coastal area with a beachy feel on the west side of the city. And when they saw the home they would ultimately buy, it was love at first sight: Elliott was enraptured first by...




预览图片
10 / 越南L住宅(2020)(NH Village Architects)设计
5年前|archdaily|建筑|100%...corner in Long Bien district, Hanoi, Vietnam. The owner is family of young couple with 2 small children.
,The model of nuclear family is very popular in Vietnam society today. They need space where can work from home while take care of their children. This encourages us to propose ideas to meet...


预览图片
11 / 日本 | A Long House | 住宅 | 2018 | ADX
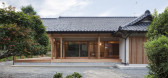
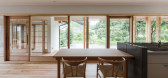
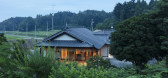
4年前|archdaily|建筑|100%... wide, extensive kitchen, and two bathrooms, and was too big for a married couple in their 70s. While contraction of the house seemed to be the best idea considering its management after inheritance, we decided to retain the strong tiled roof which survived the 2011 Tohoku earthquake and make full u...


预览图片
12 / 美国Laguna海滩边住宅
11年前|(H´ェ`H)|住宅|100%...a water feature before the view is revealed. The house is designed for the couple to live mainly on one level which has the master bedroom sharing the top floor with the primary living spaces while guest rooms, an office, and storage are created below.”
Fabulous details in all open living spaces ...


预览图片
13 / 这个北部的农舍住宅满满的美式田园氛围
5年前|ArchitecturalDi|软装|100%... renovations by previous owners, there was still work to do to make it the couple’s own. Coming from a small, railroad-style Brooklyn apartment, Lisa and Jonathon craved simplicity and room to breathe—both mental and physical. They started by painting the floors and walls white (a design element...




预览图片
14 / 中东传统 | Sally Kassar | 2025 | 加拿大
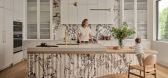
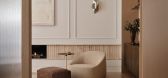
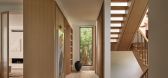
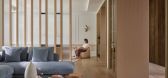
10月前|ArchitecturalDi|住宅|100%...s Toronto-based studio, Architecture Riot, designed the space for a doctor couple whose children and grandchildren visit regularly, often for extended periods. “Their lifestyle called for a ‘forever home’ that felt refined for the couple day to day, yet was flexible and robust enough to welcom...


预览图片
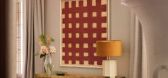
15 / 马德里顶层公寓 | Oscar Lucien Ono
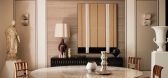
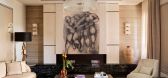
5月前|ArchitecturalDi|软装|100%...egant three-bedroom penthouse is located.The project, for a Spanish-German couple, encapsulates Ono’s love of craftsmanship, and its owners’ passion for design heritage. “The apartment is situated in Madrid’s prestigious Salamanca district, in the iconic Casa-Palacio del Conde de Cedillo, a ...

预览图片
16 / 澳大利亚埃尔姆赫斯特故居(2018)(Rebecca Naughtin Architect)设计
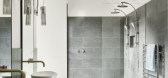
5年前|archdaily|住宅|100%...n to make some serious changes,” she adds.,Naughtin’s brief from the couple was for open plan living together with a first- floor addition. Avoiding the typical response of a large glass contemporary box attached to the rear, Naughtin took her design cues from the period home’s pitched roofl...




预览图片
17 / 印度垂直的四合院(2020)(Manoj Patel Design Studio)设计
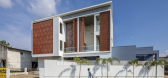
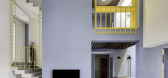
5年前|archdaily|住宅|100%...lage lifestyle. The owner of the house has a nuclear family consisting the couple and their children. They are accustomed to live a simple and quite life based on their village community. While approaching this project, the main challenge was to incorporate an existing bank structure on the ground a...




预览图片
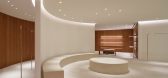
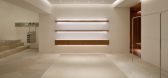
18 / JOHN PAWSON-日本Jil Sander店
7年前|admin|商业|100%...ohn Pawson
The brief given to Pawson by Lucie and Luke Meier, the married couple who head up Jil Sander, was to create a retail space featuring a "pure, warm, simple, soulful and warm" design.
"I got a call and I went to see them in Milan, and they shared with me a sort of mood book. It was just...



预览图片
19 / 彦根住宅
11年前|long2003|住宅|100%... the architect: “House in Hikone” is a single family house for a young couple and their children in Hikone, Shiga. The proper built form was required in the residential are remained as grassland, soon to be occupied by ready-built houses. The challenge was to seek the one that is resolved in any...
预览图片
20 / 加拿大森林住宅(2020)(Natalie Dionne Architecture)设计
5年前|archdaily|建筑|100%... for those willing and able to work from home. The clients, a professional couple, had long cherished the dream of building themselves a home in the heart of nature.,Discreetly inserted onto an outcrop of the Canadian shield, surrounded by mature hemlock and deciduous trees, the home is meant to p...


预览图片
21 / Lillico Fennessy的Studio ISO项目为受COVID-19影响的小型企业提供人才和时间。
6年前|Yellowtrace|产品|99%...esses, and also an exercise for us to stay motivated and creative. Being a couple with complementary skills, it makes sense for Jess and I to work together during this time of isolation.+ Do these images for Fomu and your process in capturing them differ from how you usually work, and if so – how?...





预览图片
22 / OSF Flavors 办公室 | ARCH.DESIGN | 2023 | 法国
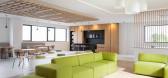
1年前|OfficeSnapshots|办公|98%...signature approach, the DESIGN360 method: focusing on a flexible approach, coupled with their in-house team including workplace experts, designers, project managers, site managers and furniture experts, in view of keeping control over the quality of the work carried out.,Factors such as the presen...


预览图片
23 / 静谧之境 | Anny Benjamin | 2026 | 澳大利亚
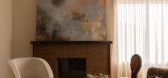
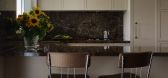
1月前|ArchitecturalDi|软装|98%...ftening new-build shells, such as the soulful home she created for a young couple building their first home together, and at renovating older properties. “I believe that homes should evolve rather than be erased – for me, there is something powerful in allowing different eras to coexist, creatin...




预览图片
24 / Tyger Capital 办公室 | JTCPL | 2024 | 印度
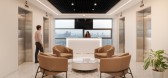
1年前|OfficeSnapshots|办公|98%...sticated main reception area, adjacent to the lift lobby, which includes a couple of meeting rooms to facilitate interactions without breaching access-controlled zones. The executive suite, featuring a board meeting room, a crush lounge, and additional meeting rooms, is strategically positioned clos...




预览图片
25 / 伊斯坦布尔公寓 | Zeynep Taşbiçen Kopal
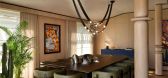
4月前|ArchitecturalDi|软装|97%...he top two floors of a four-storey building, and serves as a retreat for a couple who spend most of their time in the US.The apartment was taken on as a shell and transformed by Istanbul-based interior designer Zeynep Taşbiçen Kopal, founder of Zeynep Taşbiçen Interiors. While certain existing e...

预览图片



