约有8项符合查询结果,库内数据总量为1205294项。[ 耗时:0.0034秒 ]
1 / 墨尔本创意方块合作办公室设计
6年前|OfficeSnapshots|办公|100%Corso Interior Architecture was engaged by Creative Cubes to develop their energetic coworking space located in Melbourne, Australia.Veterans in the co-working game Creative Cubes Co wanted to transform a 4,000 m2 site into a friendly, spacious and relaxed, yet progressive co-working space. To bring...


预览图片
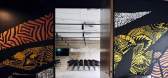
2 / 浓墨重彩 CreativeCubesCo墨尔本联合办公空间設計欣赏
7年前|时尚办公网|设计情报|97%...创建一个激发灵感的共享工作空间。
設計: Corso Interior Architecture
地址:澳大利亚 墨尔本
面积:1,400 平方米
时间:2018年
摄影:Ting En Wong
Tags:联合办公,墨尔本、工业库房改造、黑白基调、墙面图形設計、空间视觉、砖...


预览图片
3 / Three Designer Collections | Ruggable
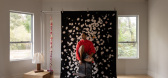
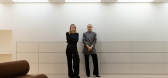
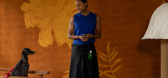
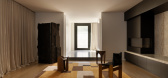
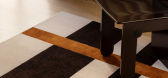
5月前|The.Local.Proje|产品|73%...The common thread that runs through the designs is the line work and the architectural element we’ve brought in,” says Tessa. Each of the AKI Design rugs carries a unique spatial character grounded in form and elegance. Aldo is deep navy with ochre running through it. “It’s structured and ri...
预览图片
4 / 多伦多Dubbeldam架构+设计办公室设计
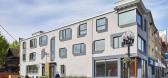
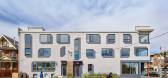
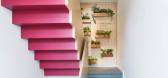
3年前|OfficeSnapshots|办公|68%,客户:Dubbeldam Architecture + Design, ,面积:6,800 sqft,年份:2023,坐落:Toronto, Canada, ,行业: Architecture Firm, ,Dubbeldam Architecture + Design created a space for both their immediate team and greater community in Toronto, Canada.,With the acquisition of a cent...


预览图片
5 / 春天的双重梦想:迈克尔·阿纳斯塔西亚德为赫尔曼·米勒(附视频)
6年前|Yellowtrace|产品|67%...imalist aesthetic.For The Double Dream of Spring, Anastassiades recast the architecture of the Herman Miller showroom in Milan as a neutral, rational backdrop in which the furniture was displayed. In the space, his elegant and spare Spot stools and Stasis tables for Herman Miller were shown in walnu...


预览图片
6 / fashion houses take on the 2010 salone del mobile
7年前|icefox57|产品应用|47%... Tomas Maier and Seiichi Kamei, the editor-in-chief of Japanese design and architecture magazine Casa Brutus. Among the pieces on display were Akita cedar wooden pitchers by Yasutaka Shimizu and hand-cut Shippo Kiriko glasses by Glass.
Brioni With bespoke tailoring at its core, Bri...



预览图片
7 / 2017米兰设计周澳大利亚设计师。
6年前|Yellowtrace|产品|35%...e affected by the shape of the object. The Daze tables are built up out of architectural volumes with subtle slits that let colours float through. The misty emission that comes from within the volume during the process of colouring becomes visible on the table’s surfaces. This creates a bold effe...


预览图片
8 / 米兰设计周&沙龙del Mobile 2016预览。
6年前|Yellowtrace|产品|18%...the design of the Cassina stand at the Salone del Mobile in Rho Fiera. The architecture of the Rietveld Pavillion, a temporary structure constructed in 1955 in Holland to display sculptures and later reconstructed in the Kröller-Müller Museum’s sculpture garden, has inspired the 880 sqm Cassina ...



预览图片



