1 / B Townhouse | Nicolas Schuybroek | 2025 | 美国
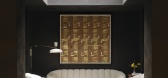
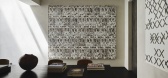
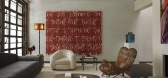
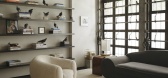
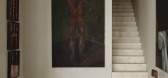
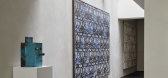
10月前|Schuybroek|住宅|100%...in a small reading room, an escapist cocoon with deep, dusty grey-coloured plaster walls.This narrative of ‘moments’, collectible design and architectural integrations continues throughout the house. Minimal interior architecture of travertine, 45cm wide black douglas fir flooring and clay-plast...
预览图片
2 / 空心树屋在塔斯马尼亚核心集体建筑师。
5年前|Yellowtrace|住宅|100%...materials. “Traditional craftspeople were engaged including stonemasons, plasters, joiners, and steelworkers, to ensure the materials and methodology of restoration was as close as possible to the original”, said the architects.
Related: Bozen’s Cottage In Tasmania By Taylor + Hinds Archit...


预览图片
3 / 开罗住宅 | Mohamed Fares | 2026 | 埃及
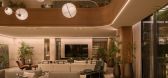
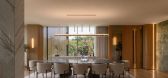
1月前|ArchitecturalDi|住宅|100%...tes the eye to travel upwards, traversing a façade of limestone, textured plaster and ribbed bronze-toned metal screens; the latter provide rhythm, shade and privacy while emphasising a sense of vertical movement.
This subtle messaging prepares the visitor for more dramatic gestures w...


预览图片
4 / 多伦多InstarAGF办公室设计
5年前|OfficeSnapshots|办公|100%...e Statuario floors and full height feature wall. A polished white Venetian plaster wall leads into the Boardroom where a walnut wide plank 360-degree sleeve-like enclosure creates a contrasting frame for the view of Lake Ontario.
Turning the corner, the space unfolds into an open plan. The glass ...


预览图片
5 / 在前厅(约前庭)国家计划委员会架构师设计
5年前|Archilovers|建筑|100%...troducing a simple and geometrical decoration that works together with the plaster ornaments and the flower theme of the terrazzo flooring.
Entering the vestibule from the building staircase, we can see on the two sides the five pink doors integrated in the furniture design, while opposite to u...




预览图片
6 / 日本Yin之家(2016)(Ashida Architect & Associates)设计
5年前|archdaily|建筑|99%...ed into a cozy atmosphere by introducing wood, stones, aluminum, metal and plaster. ,In the corner of the living room there lies the children’s room enclosed by glass, obtaining the openness in the space. The glass acts as the intermediator from the parents since it can bring complete privacy b...


预览图片
7 / 房子Lindetal(2016)(著名建筑师事务所)设计
6年前|archdaily|建筑|98%...ng of accentuated areas of the interior, the wall and ceiling surfaces are plastered with three-layer lime plaster on wooden sub-shuttering. The floors on the ground floor are designed as an exposed screed. The drying periods associated with plastering and screeding postponed the final work on the i...



预览图片
8 / 加拿大Spacial办公室|2020|Ivy Studio
5年前|archdaily|办公|97%... exposed brick and newly built walls are all coated with an off-white lime plaster to create a textured blank canvas for the functions held inside. At the entrance, the reception counter takes center-stage with its colorful zinc-plated materiality. On both sides, each of the two open spaces showcase...


预览图片
9 / 康涅狄格州哈特福德政府办公大楼设计
5年前|OfficeSnapshots|办公|95%... hall and main staircases featuring ornamental flourishes such as coffered plaster ceilings, marble colonnades, brass gates, and mail chutes, were faithfully restored to their original condition.
The rest of the SOB’s former labyrinthine interior was demolished. Workplaces designed specifically...


预览图片
10 / Mim Design | 墨尔本建築公司Cobild設計
6年前|Mim-Design|设计情报|95%... instance, the monolithic reception desk is softened by a curved, polished plaster ceiling that is stepped and inset with lighting.
项目名称:墨尔本建築公司Cobild办公室
项目位置:澳大利亚墨尔本
项目类型:办公空间/现代風格办公室
完成时间:2019
...


预览图片
11 / 新浪漫主义:六个现代卧室设计理念
6年前|TheModernHouse|软装|94%...dmark new project based on the Maison de Verre in Paris, incorporates raw plaster walls, track lighting and a rug inspired by Ben Nicholson. The museum-like sense of scale and exquisite details such as Italian marble and brass rolltop bath equate to a truly unique space.
Nevill Road, London N16...


预览图片
12 / 葡萄牙米玛之家(2021)(Marta Brandão + Mário Sousa)设计
5年前|archdaily|建筑|90%...d with pine and oak wood, and the walls are in gypsum with a refined white plaster.,项目完工照片 | Finished Photos,转载自:Archdaily,设计师:Marta Brandão,分类:Houses,语言:英语,阅读原文



预览图片
13 / Trust Petroleum 办公室 | Irzhanova Interiors | 2024 | 哈萨克斯坦
1年前|OfficeSnapshots|办公|90%...so Levanto marble. The walls are finished with a suede-textured decorative plaster. The space’s openness, the thoughtfully chosen furniture, and a decorative stand with art pieces at the entrance subtly introduce visitors to the core concept of the office.,A corridor leads deeper into the office...


预览图片
14 / WORKKI coworking space 2 | DA bureau
5年前|DaBureau|办公|89%...lue-green to indigo. The background is the black and grey walls, which are plastered to look like concrete or painted. A contrast is created by tiny inclusions of pink. The interior features a lot of natural wood and plants. The flower pots in the form of elongated cylinders serve as full-scale dec...



预览图片
15 / Thevar | 932 Designs | 2025 | 新加坡
5月前|932.Designs|餐饮|87%...lity plays a pivotal role in shaping the narrative, with hand-applied lime plaster walls evoking the raw tactility of ancient stone. Bronze accents and artisanal lighting introduce warmth, while maintaining a quiet sense of refinement. The palette remains grounded—earthy, muted, and intentional.
...


预览图片
16 / Hitachi Vantara 办公室 | SCA Design | 2023 | 新加坡
1年前|OfficeSnapshots|办公|84%...paint a section of the ceiling in black. SCA incorporated a layered curved plaster ceiling and LED light strip that seamlessly connects the front of house facilities, including the reception area, demo lab, breakout space, and waiting lounge.,Adjacent to the reception area, is a welcoming lounge a...



预览图片
17 / 伦敦 Black Kite 办公室 | bureau de change architects | 2022 | 英国
3年前|OfficeSnapshots|办公|84%...by a lone wall. The interior of the cut-outs is finished with natural clay plaster, juxtaposing the sharper textures of cylinders with warm and rough surfaces. The placement of each excavation allows for a natural transition between the enclosed working areas, semi-private breakout cavities, and the...


预览图片
18 / Nordmarka小屋 / JVA
12年前|那明媚blue|住宅|82%...nd hallway floors are covered with lime stone.
The fireplace is made of plastered masonry.
所有定制家具和厨房都来自建筑师的独特设计,一般由松木胶合板制成。
一般的松木和杉木被用来覆盖建筑。
浴室和走廊地面则覆盖着石灰石。
...


预览图片
19 / Russet House | Mulroy Architects | 2024 | 英国
1年前|archdaily|住宅|82%...ks, are balanced against cooler greys and whites. Exposed brick and smooth plaster add texture, while golden-hued parquet flooring unifies the different levels. The integration of greenery, both inside and in the landscaped garden, reinforces a seamless indoor-outdoor connection.
Beyond aes...


预览图片
20 / Soho Residence | Workstead | 2025 | 美国
7月前|Workstead|软装|80%... horizontal ribs, providing a tactile counterpoint to the smooth planes of plaster and softly aged brick. The ribs also organise the home’s technical infrastructure, neatly integrating lighting and other systems into the architectural framework.
Carefully chosen hardware and finishes, i...


预览图片
21 / 伊朗德黑兰私人办公室(2019)(Persian Garden Studio)设计
5年前|archdaily|办公|80%...re the first design step was to remove all additional partitions, wood and plaster work on ceiling, walls and columns. This allowed us to reveal the existing concrete ceiling and its mechanical and HVAC elements. The ceiling was then cleaned painted and remained exposed in the final design.,Requir...


预览图片
22 / S 别墅 | Alvisi Kirimoto + Partners | 2023 | 意大利
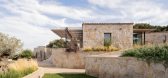
2年前|archdaily|建筑|79%...ned with the main volume, while inside, the walls are clad in natural lime plaster in a shade reminiscent of granite, and the floor is in Iroko parquet, for a warmer and more welcoming effect. The master bedroom differs from the others not only in its larger size and higher ceiling but also in the m...



预览图片
23 / 质朴自然 | dobrowolska.studio | 2026 | 波兰
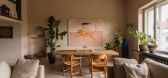
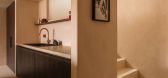
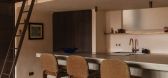
24天前|ArchitecturalDi|住宅|78%...f day and night,” explains Dobrowolska-Grobel. Inspired by Mediterranean plasterwork and the atmosphere of a monastic retreat, the interior relies on gently curved walls, monolithic surfaces and warm earthy tones to create the impression of a space sculpted by light rather than rigid partitions. A...
预览图片
24 / 印度盒子里的房子(2019)(TRAANSPACE)设计
5年前|archdaily|建筑|78%...cony of the master bedroom. A shift in material from brick to exposed grey plaster distinguishes this volume. This concept of boxes is then taken further while developing the overall design language. The interior colour scheme is conceptualized to be neutral and the material palette minimal. All the...


预览图片
25 / 我的现代之家:弗拉玛创始人尼尔斯·斯特尔·克里斯托弗森在他哥本哈根最简陋的家中,讲述了朴素、简单和永恒。
6年前|TheModernHouse|软装|77%...wood.
“Then, on the walls, I stripped back the concrete and put on
a plaster board. I had some leftover green plaster and applied it up to a
certain height, where the original wallpaper would have run up to. I think it
works really well and, what’s funny is that a few years later I uncovered...


预览图片



