1 / 曼彻斯特J的崇拜模型办公室设计
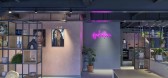
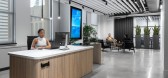
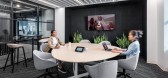
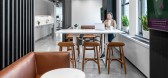
3年前|OfficeSnapshots|办公|100%,客户:J'adore Models, ,面积:3,735 sqft,年份:2022,坐落:United Kingdom, Manchester, England, ,行业: Fashion / Beauty, ,Workshop Design Studio completed a stylish, playful, and professional space for the J’adore Models offices in Manchester, England.,Workshop Design...




预览图片
2 / 加尔达Hvalsøe结合木材、铜和锌重新定义厨房
5年前|Yellowtrace|产品|100%
Danish company Garde Hvalsøe presents their new kitchen model – Framed – with a classic expression where drawers in solid ash are framed by a cabinet in a contrasting material – either patinated copper or zinc. The remarkable materials are reminiscent of the traditional copper and zinc kit...




预览图片
3 / 现代优雅弧线样板间 激情時尚
6年前|环亚室内|设计情报|100%...ion we explore in the process of space design.
Aston Martin Model House | 概念走向
Aston Martin Model House | concept trend
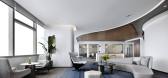
Aston Martin Model House | 主要空间效果呈现
Aston Martin Model House | main space effects
在深圳这座国际化大都市,其...




预览图片
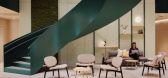
4 / 波特曼销售中心
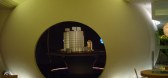
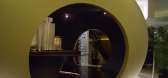
15年前|exsit|办公|100%... successfully a special space like a cinema with the focus lights from the model and it will attract everyone that passes by to come in and explore the secret. Right after the show of Portman plaza model,the bright lights will lead the audience to another luminous space and tempt them to explore f...




预览图片
5 / 上海保时捷总部设计
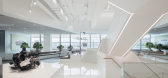
6年前|OfficeSnapshots|办公|100%...elements. Adjacent to the staircase and reception desk, they constructed a model car timeline along the wall, an engine block display, a trophy display case, shelves containing scale models of Porsche cars, and a 1:1 scale mock-up of the 919 series Porsche racecar. They also made use of energizing g...


预览图片
6 / 旧金山Lyft总部设计
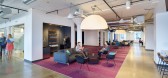
5年前|OfficeSnapshots|办公|100%... to create urban neighborhoods highlighted by a series of internal gardens modeled on San Francisco’s popular mini parks or “parklets”. Just as the city’s parklets provide respite from the busy urban streets, Lyft’s parklets offer welcoming spaces away from desks to meet, to socialize, or ...




预览图片
7 / 土耳其安卡拉总部展厅(2018)(Yazgan Design Architecture)设计
5年前|archdaily|商业|100%...d gardens physically separate spaces that have different functions such as model area, lounge etc. The separation of spaces through transparent courtyards gives way to visual continuity and the increase in the perception of depth. Blurring the distinction between inside and outside, the gardens ensu...


预览图片
8 / 悉尼Yancoal办公室设计
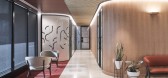
5年前|OfficeSnapshots|办公|100%...anning approach to their previous accommodation was accepted. The previous model of accommodation had offices placed along the facade which consumed views and daylight for other internalized staff. Instead all offices were placed against the core of the building away from the facade, affording equit...


预览图片
9 / 洛杉矶gNet办公室设计
3年前|OfficeSnapshots|办公|100%...crowded and empty. Such planning accounts for twofold; the creative agency model of seeking a temporary, project-based talent and the hybrid model of working remotely from the office.,The design incorporates existing polished concrete floors and an exposed ceiling with a muted palette of natural b...


预览图片
10 / 纽约Spectorgroup办公室设计
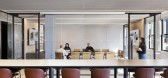
3年前|OfficeSnapshots|办公|100%... its office upon the need to create a destination within a new hybrid work model that encourages its team, clients, and visitors to come together and collaborate. The result: a living studio that brings people into the core of Spectorgroup’s design process.,Designing the new office allowed Spect...




预览图片
11 / 招商银行办公室 | UMA Design | 2020 | 中国上海
1年前|OfficeSnapshots|办公|100%...ted environment.
,Our cruise transcends mere aesthetics; it becomes a model for cultivating a delightful workspace. This environment propels both staff and passengers towards heightened productivity, guiding them to new harbors and work targets with ease.
,The genesis of our plan is inspir...


预览图片
12 / ECLECTIC | ahmd salim | 2025 | 乌克兰
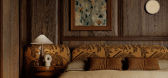
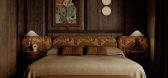
1年前|behance|概念|100%° ECLECTIC STYLE ˚3D Modeling & Visualization By : @ahmd.salim.designslocation : Leeds / UKYear : 2025- follow my Instagram page : instagram- follow my Facebook page : facebook- follow my linkedin page : linkedin- WhatsApp : Phone NumberEclectic style is one of those home decor looks that can...




预览图片
13 / TP-LINK Hangzhou R&D Center / SZA 设计
6年前|archdaily|建筑|100%...rounds of discussions with the owners, the final design is a clear spatial model: the R&D function as two externally invisible "black boxes" utilizing the north and south daylighting, and the common space between the two black boxes are shared by all departments. The shared function blocks include c...



预览图片
14 / SOM推出500米“雅加达能源塔”
12年前|XYZLXG|建筑|100%...ar heat gain.
"Pertamina Energy Tower's iconic presence will stand as a model of sustainability and efficiency, as well as collaborative workplace design," said SOM director Scott Duncan."The headquarters' performance-driven design supports and reflects the ambition of Pertamina's mission and for...
预览图片
15 / EY Belgium 办公室 | ncbham | 2023 | 比利时
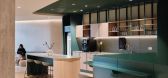
1年前|OfficeSnapshots|办公|100%...various typologies and spaces to support different profiles and serve as a model for contemporary work environments. In close collaboration with the client, we meticulously planned both micro and macro layouts, inspired by the building’s envelope and environment.,Strategic decisions were made re...
预览图片
16 / Redchurch Loft by Studio Verve Architects
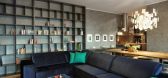
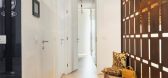
11年前|xbj59|住宅|100%This stylish apartment was created as a model space by GAO Archiects.It is located in Ljubljana, Slovenia.Model Apartment by GAO Architects:“Gao Architects designed the interior of the flat, based upon a story. Based upon a way of living an urban, dynamic and creative life in the core of the city....


预览图片
17 / 意大利隐藏的地平线之家(2019)(BAZARQ architettura)设计
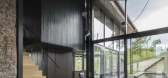
5年前|archdaily|建筑|100%...TELLI, FLOS, KEYCUCINE, PRIMA PAVIMENTI SPECIALI, Reynaers
,2 D + 3 D Modelling And Rendering:Heimary Sofia Barreto Castillo
,Cost Controller And Pm/Cm Assistant:Riccardo Baccetti
,Structure Engineers:Corrado Curti
,Lighting Designers:Francesca Cassardo at Casa delle Lampadine
,Envi...




预览图片
18 / 时尚前沿:在时装设计师、模特和编辑的家中
6年前|TheModernHouse|软装|100%Fashion editor Holly Swayne’s compact Stoke Newington Flat
Model Emma Champtaloup’s family home in north London
Model Emma Champtaloup’s family home in north London
Fashion designer Mallika Chaudhuri’s renovated home in Harlesden
Fashion designer Malli...


预览图片
19 / 达拉斯Crunchyroll办公室设计
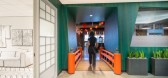
3年前|OfficeSnapshots|办公|100%... their employees. Our hope is that our work for Crunchyroll can serve as a model for this type of design intervention and serve as inspiration for other companies seeking to design a meaningful home for their employees.,设计师:Muse & Co.,Project Team: Noah Veneklasen, Katja Genest, Andrea F...




预览图片
20 / 法兰克福欧洲和频谱IG MTF运营商办公室设计
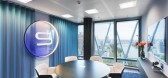
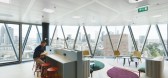
5年前|OfficeSnapshots|办公|100%...nd so have the requirements that have to be met by them. Different working models have emerged, which have transformed the relationship between the user and their workplace entirely. In the project above, the emphasis laid on the creation of a so-called Shared Space that supports dynamic co-working ...


预览图片
21 / 属于家庭式的商业综合体 - 海宁万朵城|宇合光年
5年前|宇合光年|商业|100%...座“文、体、商”共生的新生活模式They designed a new life model of "culture, style and business".
不同于以往的单纯销售主体,本案项目是一个重新被定义的新业态商业综合体。Different from the simple sales subject in the past, the project in thi...


预览图片
22 / 圣安东尼奥詹斯勒办事处设计
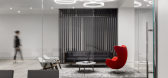
6年前|OfficeSnapshots|办公|100%... brand. Through innovative design, the office strives to be a cutting-edge model of the modern workplace, the only one of its kind in downtown San Antonio.The Schaum building on Houston Street sat vacant for more than 40 years, but is now seeing new life as the home to Gensler’s growing local staf...




预览图片
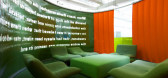
23 / JWT Headquarters, New York
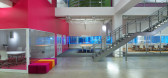
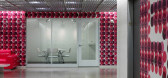
13年前|hope|办公|100%...he company’s physical transformation to reflect its revitalized business model and brand identity. JWT occupied 250,000 SF in 5 floors of the office building at 466 Lexington Ave. The floors were sequentially gutted, remodeled and reoccupied in four construction phases over three years, with final...


预览图片
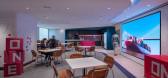
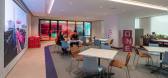
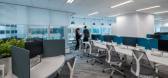
24 / 香港海洋网络表达的办公室设计
3年前|OfficeSnapshots|办公|100%...lexible work – ranging from ergonomic work settings to an organic zoning model – that would facilitate mobility, choice of workstyle and enhanced collaboration.,ONE’s unusually strong brand identity would also need pronounced expression in these premises. One need only glance across a contai...



预览图片
25 / 多伦多债券品牌忠诚度的办公室设计
3年前|OfficeSnapshots|办公|100%... Toronto and engaged Figure3 to design a space that supports a hybrid work model, encourages collaboration, and celebrates the character and values of their brand. With a minimalist white and black colour scheme and a sleek linear feel, the new location at 25 King St. provides an inspired backdrop t...



预览图片



