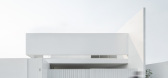
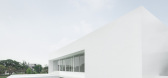
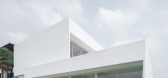
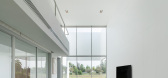
1 / Lucent House | CORE Cluster | 2025 | 泰国
8月前|archdaily|建筑|100%,项目设计:CORE Cluster,项目面积: 500m²,项目年份:2025,项目摄影:Sofography | Chalermwat Wongchompoo ,首席建筑师:Methaporn Chittrayanont,Category: Houses,Engineering & Consulting > Mep: Turnkey All,项目成市: Pak Nam,项目国家: Thailand,转...
预览图片
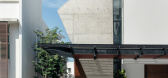
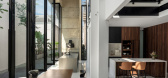
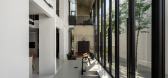
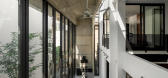
2 / Interface House | Core Design Workshop | 2025 | 马来西亚
5月前|archdaily|住宅|100%,项目设计:Core Design Workshop,项目面积: 4000 ft²,项目年份:2025,项目摄影:Bricksbegin,供应商: Big Ass Fans, Infinte Windows System ,首席建筑师:Chun Hooi, TAN,Category: Houses,Lead Team: Chun Hooi, TAN,总承包商: Sinar Sintetik Sdn Bhd,Eng...
预览图片
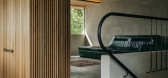
3 / 澳大利亚 | Cascade House | 住宅 | 极简 | 2021 | Core Collective
4年前|The.Local.Proje|住宅|100%...的内部场地上,具有保护性和内向性。 尽管非常保守,Core Collective 还是策划了一系列向外的景观,创造了一个温暖而包容的家,加上轻巧的可持续再生材料。
,地点:澳大利亚塔斯州南霍巴特
,摄影:Adam Gibson
,建筑:C...



预览图片
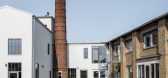
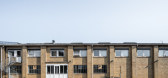
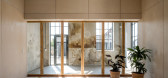
4 / 丹麦法伯尔工厂(2020)(Arcgency)设计
5年前|archdaily|建筑|100%...e apartments to the factory. ,The standardised and the unique. The new cores are constructed according to a modular grid and are kept free from the existing walls. They are built from standard materials, standard measures and with right angles. That way the cores can be built without having to r...


预览图片
5 / Rural Housing and Lodging | Taller MACAA | 2025 | 秘鲁
5月前|archdaily|建筑|100%...orary—they serve a key role as an intermediate space between the private core (next to the Home) and the communal core (next to the Quincho).
,项目设计:Taller MACAA,项目面积: 135m²,项目年份:2025,首席设计师:Rafael Ortiz Santos,Category: Mixed Use Architectur...


预览图片
6 / 空心树屋在塔斯马尼亚核心集体建筑师。
5年前|Yellowtrace|住宅|100%
Core Collective Architects, in collaboration with a large range of consultants, have restored an early 19th Century Georgian Colonial homestead in the Central Highlands of Tasmania now named, Hollow Tree House. The property historically referred to as ‘Strathborough’, now stands in all its fo...


预览图片
7 / 3平方的房子(3平方的房子)工作室Puisto建筑师设计
5年前|Archilovers|建筑|100%...es have sauna and utility facilities, garage and technical facilities. The core of the main mass and the side masses are within the same coordinate system, which clarifies the connections between the spaces and calms the spatial experience. The basic idea behind the main mass is the core of the open...




预览图片
8 / Halcyon Woods Residence
11年前|禾斗_i|住宅|100%...ceilings were removed, in order to create a spacious, light-filled central core that is nearly seamlessly connected with the exterior landscape. The design presents a feeling of brightness, freedom and connection with Mother Nature. Through the design, the landscape penetrates inside the house. It e...


预览图片
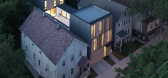
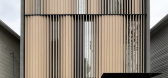
9 / Curtain House | Johnsen Schmaling Architects | 2023 | 美国
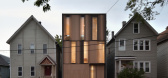
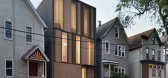
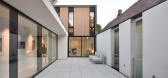
1月前|archdaily|建筑|100%...ian Johnsen & Sebastian Schmaling,Engineering & Consulting > Structural: Core 4 Engineering,项目成市: Milwaukee,项目国家: United States,转载自:Archdaily,设计师:Johnsen Schmaling Architects,图片©Johnsen Schmaling Architects,语言:英语,编辑:序赞网[*...
预览图片
10 / Kaleidoscopic House | DOT | 2025 | 印度
5月前|archdaily|住宅|100%...y: Apartment Interiors,设计团队: Dipal Patel,Project Management: Core Projects,总承包商: Makkhanlalji,Engineering & Consulting > Mep: DOT,项目成市: Surat,项目国家: India,转载自:Archdaily,设计师:DOT,图片©DOT,语言:英语,编辑:序赞网...


预览图片
11 / Ortiz House | Meireles + Pavan Arquitetura | 2025 | 巴西
5月前|archdaily|住宅|100%...n Arquitetura,项目面积: 560m²,项目年份:2025,供应商:Core, Dpot, Etel, Brunno Meireles, Micasa, Protect System, Rlementhum ,首席建筑师:Brunno Meireles, André Pavan, Guilherme Delgado,Category: Houses,Lighting Project: Rodrigo Jardim,Landscape Project: Renata T...

预览图片
12 / Church Point House | CHROFI 设计
6年前|CHROFI|住宅|100%...metimes extreme primary aspect.
,Transparency within the dwelling’s core provides interconnectivity between these contrasting edges allowing the habitants to experience an ever-changing quality of light and atmosphere, whilst connecting to the landscape.
Project gallery




预览图片
13 / 西班牙石头公寓(2019)(Iterare arquitectos)设计
5年前|Archilovers|住宅|100%... carefully implemented construction are the keystones of the work. The new core to the house it´s conformed of the main bathroom and a small restroom, and its construction it´s approached through tailor made solutions developed to meet the particular conditions of the workplace. Thus for example, ...


预览图片
14 / R+J 别墅 | DP+HS Architects | 2021 | 印度尼西亚
2年前|archdaily|建筑|100%...d at the very center of the atrium space, which serves as the central open core of the house. It allows the movement of the eyes and the body to the 360-degree view of the spaces, setting up the stage of sensation from enjoying art, architecture, and nature to be experienced as the body moves within...


预览图片
15 / 日本冈山Pit House
13年前|jay427|住宅|100%... the home offers six concrete floor levels and sees a cylindrical concrete core alongside branch-like support columns extending to various floating boxes – thus creating a series of single-room locations in an otherwise undefined space.UID Architects 跟日本设计师 Keisuke Maeda 合作完成...




预览图片
16 / 开放的小屋(2016)(Royal House Co.)设计
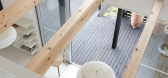
5年前|archdaily|住宅|100%...contact points with the local community so that our daily lives become the core of the neighborhood and region while protecting privacy. Japan is an era of declining birthrate and aging population. When designing a house, there is a need for a house that can accommodate not only the child-rearing ge...




预览图片
17 / 莫斯科Praktik共同办公的办公室设计
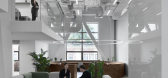
5年前|OfficeSnapshots|办公|100%...nto two equal symmetrical two-storied volumes. Its central multifunctional core consisting of a 5-meter high amphitheater and a stage which separates the entrance zone from the workspace can be transformed into a lecture hall, if required. Painted glass finish of the central volume helps it dissolve...



预览图片
18 / 日本共享住宅 (2017)(TA + A)设计
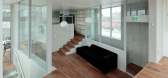
5年前|archdaily|建筑|100%... body like a trunk that rises to protect the central blowout as the center core and performing calculations integrally with the stepped part as the beam element, the floor slabs and rise of the private room group from the center blowout core are all cantilever By taking it out with, the shape of the...




预览图片
19 / House B19 Stuttgart-Sillenbuch / se(arch)
12年前|yunren|住宅|100%...g. This divides the gallery space and family living. This massive concrete core,
which extends over all four floors, includes serving elements such as stairs, kitchen, bathrooms as well as technical supplies. The
creates also an exceptional entree: Behind the door, the porch extends into the gal...
预览图片
20 / 曼谷Amadeus办公室设计
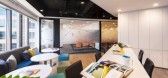
5年前|OfficeSnapshots|办公|100%...h an open desking concept, with workstations along the window perimeter. A core was defined in the middle of the space, which houses a pantry, phone booths, meeting rooms and utility spaces. A spine now wraps around the outer circumference of this core, to delineate a clear pathway. Employees are no...





预览图片
21 / 你的房子(2020)(Shinta岩漠建筑师)设计
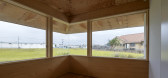
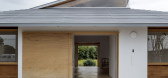
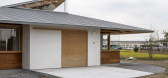
5年前|archdaily|建筑|100%...e south side. As the main composition of the building, we distributed four cores consisting of kitchen, bathroom, toilet and entrance, and set up four private rooms of the same size between these cores.,And the central space where all the rooms are related was made into a common space. And we desi...



预览图片
22 / 莫斯科Joom办公室设计
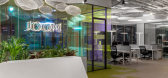
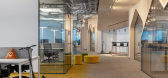
6年前|OfficeSnapshots|办公|100%...y interior, but at the same time functional and balanced.Conceptually, the core of the office represents the idea of the city, its squares and streets, formed by a single mono-structure of interlocked houses of various forms. The space is made of contrasting dense woody shell and the light, pe...


预览图片
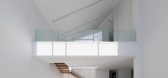
23 / ChaharGah房子(2020)(BonnArq建筑师)设计
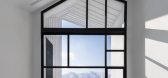
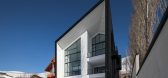
6年前|archdaily|建筑|100%...nce 4: Finally, and in other words, the dialogue between the shell and the core of the building leads to a compromise in the form of a hyperbolic geometry, which is manifested in the interrelationship between the core and the integrated and continuous shell. As a result, it places the house in line ...


预览图片
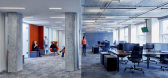
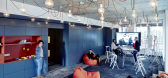
24 / 柏林Nexenio办事处设计
6年前|OfficeSnapshots|办公|100%...ermany.The block structure of the entire building consists of six building cores and the office spaces that stretch between them. An expansive, transparent office landscape was developed with a mix of open spaces, single and double offices and adjacent communications zones. The existing cell structu...



预览图片
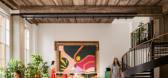
25 / Edelman 办公室 | Gensler | 2023 | 英国
1年前|Gensler|办公|99%...ell as 10 percent reupholstered vintage furniture. Inspired by Edelman’s core principles of excellence, curiosity, courage, and positive impact, Francis House creates macro-zones across floors that suit the needs of employees, but also clients. Spanning five floors, the space includes eight mezzan...


预览图片



