1 / Maison Atelier Ozenfant - Le Corbusier
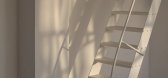
1年前|behance|软装|100%Maison Atelier Ozenfant - Le Corbusier (1924)Follow me on InstagramCompleted in 1924 in Paris, Maison Ozenfant marks a pivotal moment in the history of modern architecture. It is widely recognized as Le Corbusier’s first modernist house—designed for the painter and theorist Amédée Ozenfant...



预览图片
2 / 越南 | BOHO Décor | 软装公司 | 2021 | BOHO Décor
4年前|OfficeSnapshots|办公|100%...hat has contributed to many leading projects in Vietnam’s growing scene. Following its expansion, BOHO Décor recently moved to a newly built office that was designed to meet with the company’s culture and inspire its enthusiastic team.,The office is located in a busy urban area of Ho Chi Minh...



预览图片
3 / ChaharGah房子(2020)(BonnArq建筑师)设计
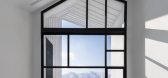
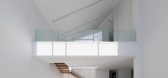
6年前|archdaily|建筑|100%...cription and design process are described in “four” “sequences” as follows.,Sequence 1: The mountainous location of "Mosha", as a "garden-city" in the foothill of Damavand — which has pleasant summers but cold and harsh winters — formed our initial design idea, and led us to an integra...



预览图片
4 / 布鲁姆菲尔德康加美洲办事处设计
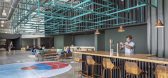
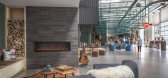
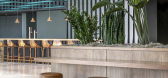
6年前|OfficeSnapshots|办公|100%....Conga is a document automation tech company. It needed a new headquarters following growth from a series of acquisitions. As a people-focused firm, its critical directive was to make this a place where employees would be excited to come to work – it had to be an extension of company lifestyle. DL...



预览图片
5 / The Split House | Collage Architecture Studio | 2024 | 印度
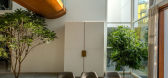
1年前|archdaily|建筑|100%...ndrail, it feels light and open. The second master bedroom above the first follows a similar layout and opens to a west-facing balcony with granite louvers and a swing. The mother's room is also on this level, with its own balcony and a view into the puja and dining areas below. A bridge leads to th...




预览图片
6 / 日本Yin之家(2016)(Ashida Architect & Associates)设计
5年前|archdaily|建筑|100%...d accept the different emotions and relationships that the family emits. Following this concept, a residence will function better if the “Yin” dominates. “Yin” in Japanese written as shadow, will simply exist without standing out but just watch over the family and this became the core con...
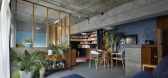


预览图片
7 / 印度 Nirmal 农场住宅 | 2021 | Dipen Gada and Associates
5年前|archdaily|住宅|99%...d On ground floor once you enter, there's an open to sky Central Courtyard followed by Staircase & Lift. There is a Living room, Dining area. On South eastern part there is Kitchen, Store & outdoor Utility. An exclusive Outdoor Dining space is there to enjoy the existing treasure of nature around th...

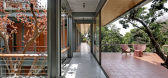


预览图片
8 / 乡村别墅 | Olesya Golova | 2025 | 俄罗斯
10月前|interior.ru|住宅|96%...r and our time. She trusted the professionals to make the decisions and we followed the idea to the end.”
,转载自:interior.ru,图片@interior.ru,语言:俄语,编辑:序赞网,翻译:序赞网,阅读原文
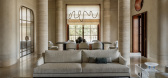
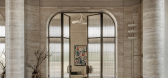


预览图片
9 / 房子Lindetal(2016)(著名建筑师事务所)设计
6年前|archdaily|建筑|95%...ladding, roof covering, and the windows in summer, the interior works will follow in autumn.,In addition to the visible ash shuttering of accentuated areas of the interior, the wall and ceiling surfaces are plastered with three-layer lime plaster on wooden sub-shuttering. The floors on the ground ...



预览图片
10 / 葡萄牙MF住宅(2018)(spaceworkers)设计
5年前|archdaily|建筑|95%...e monolith. This suspended block reinforces the idea of antigravity which, following the rigid volumes, when actually entering the house, contrasts with a large plane of glass that subtly, lightly and balanced connects the outside with the view of the garden.,Next to the entrance and close to the ...


预览图片
11 / 捷克 | Apart Hotel Svatý Vavřinec | 酒店 | 2018 | OV-A
4年前|archdaily|建筑|94%...extiles. The bathroom is decorated with a reindeer.,Modern – triangle
Follows the elegant design of the 50s and 60s and brings through a light never-aging elegance.
Krkonoše (the Giant Mountains) – blue cross
A small cross on a light-colored background resonates with folk embroidery and t...


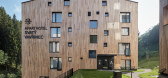
预览图片
12 / 北京和上海SOHO 3Q合作办公室设计
6年前|OfficeSnapshots|办公|94%...fortable lighting for work.The color range used by anySCALE for the spaces follows the main color of SOHO China, which is white. In each 3Q space, a lot of white is used, with wooden, and concrete materials added to the ‘canvas’ palette. White has been supplemented by warm fresh colors, in the b...


预览图片
13 / 屏风-灯笼楼 | Zero Studio | 2022 | 印度
2年前|archdaily|建筑|93%... function; literally being witnessed during the night.
The design follows a clean, straightforward elevation where windows and doors are wrapped inside without revealing their identity, producing a monolithic form. Once entering the house, the visitor is welcomed to a larger volume where al...


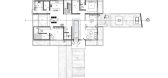
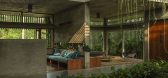
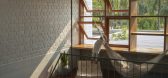

预览图片
14 / 以色列Nish之家|2019|Paritzki & Liani Architects
5年前|archdaily|住宅|93%...ing nature. The void as the measure of the different parts has been shaped following the various depths of the interior environment and at the same time, showing the visual distances between inside and outside.,The first high distance(1) is the one that passes through the ground level, from the en...


预览图片
15 / Amphidromous Rectangle \ JAM
14年前|pigheat|住宅|92%...ionally, residents can use space variously. The semi open type kitchen can follow the demand from a living – dining, Tatami room, and a guest space continuously by the hall and two openings.
I proposed a flexible space which can be adapted for various unexpected demands and scenes by a minimum in...





预览图片
16 / 孟买Spotify办公室设计
3年前|OfficeSnapshots|办公|90%...ption, there is a light-filled space that offers casual lounge settings.,Following that area, the public meeting areas and the Work Café supports different activities. Then, the Aangan transforms internal events. For example, training and townhalls along with public performances and launches.,A...



预览图片
17 / 日本 N 住宅 | 2021 | moss.
5年前|archdaily|住宅|89%... this design was to add richness and depth to the space. We focused on the following four elements:
Interior Terrace
Our concept for the living room centered on creating the atmosphere of an outdoor “terrace” space inside a metropolitan Tokyo apartment. Up against the limitations of a sm...


预览图片
18 / 画廊和工作室(2019)(Johnsen Schmaling Architects)设计
5年前|archdaily|文育|88%...he second floor to partially cantilever over the side walk, allowing it to follow the oblique angle of Sixth Street. As the upper level veers away from the building’s rectangular base, it forms an acute-angled overhang at the north-east corner that delineates and accentuates the site’s distin...


预览图片
19 / 中央公园路住宅 | studiofour
6年前|studiofour|住宅|87%...n.
▼客厅也遵循了外墙的砖砌风格,the living room wall also follows the brick style of the outer wall ©Shannon McGrath
▼与外墙一样朴实无华的室内装修,as plain as the exterior walls of the interior decoration ©Shannon McGrath
客户想要住在一个能...




预览图片
20 / ANAMESA | k-studio | 2026 | 希腊
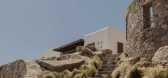
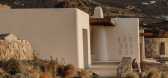
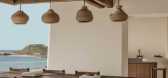
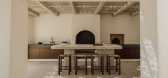
1月前|k-studio.|民宿|87%...the landscape. Rather than imposing itself upon the site, the architecture follows the natural slope, allowing the building to unfold as a series of grounded, interconnected levels embedded into the land.
At the upper level, soft, rounded-edged whitewashed volumes are carefully positioned as a comp...

预览图片
21 / 法国ILOW国际办公中心(2020)(Carlo Ratti Associati)设计
5年前|Archilovers|建筑|87%...s curvaceous façade uses a parametric approach - by which a form unfolds following a mathematical model conceived to satisfy a set of specific, ever-evolving targets or “parameters.” Prefabricated modules of various sizes are arranged to create a curved surface that is designed to follow the su...



预览图片
22 / 夏洛特Allspring全球投资总部设计
3年前|Gensler|办公|86%...er and Allspring. The new headquarters will serve as the blueprint for the following 32 offices rolling out over the next ten years, all celebrating the culture of Allspring and is a manifestation of the firm’s People-First mentality.,设计师:Gensler,Contractor: Barringer Construction,...





预览图片
23 / 巴勒莫工作室迪迪亚办公室设计
6年前|OfficeSnapshots|办公|85%... into a contemporary working space.The apartment dated back to the 70s and followed the typical spatial layouts of that time. The floorplan was organised around a long hallway granting access to the different rooms in the house – all clearly separated in their functions and presenting a sharp dist...


预览图片
24 / 年度最佳:2019年最佳住宅
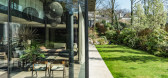
6年前|TheModernHouse|设计情报|85%...e why St Stephen’s Yard was such a hit this year. Once a set of stables, followed by a series of design studios, the building’s latest incarnation is a design-led, light-filled space with bespoke details. Running almost the length of the house is an internal cobblestoned courtyard brimming with ...



预览图片
25 / 黄山华都丨姚宅
6年前|Sshua1|住宅|85%...fe in this space is", and regard the design process as the exploration and follow-up trajectory of the attitude towards this problem. In the design process, the experience, assumptions, adjustments and optimization of this space have never stopped.
生活在其间,有无相生,在有形与...


预览图片



