约有5项符合查询结果,库内数据总量为1205294项。[ 耗时:0.0024秒 ]
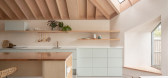
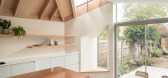
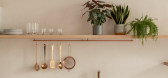
1 / 季度玻璃房(2020)(Proctor \ u0026 Shaw)设计
5年前|archdaily|建筑|100%...h the brief, the interiors of the extension are textural and warm in muted copper and duck egg tones. The ceilings’ structural soffit of Douglas Fir is offset by large format light grey floor tiles that continue out to the patio, blurring the lines between inside and out. At eye level, a seamless ...



预览图片
2 / 悉尼Built办事处 | fjmtinteriors | 2021 | 澳大利亚
4年前|OfficeSnapshots|办公|100%...f polished concrete, reclaimed timber, oak toned joinery, tan leathers and copper highlights subtly reference Built’s corporate colour and complement the existing heritage materiality.,Integrating circadian rhythm lighting in work areas, plants and green walls with “Living Breathing” fan fil...






预览图片
3 / Morris Cove | Bates Masi + Architects | 2023 | 美国
1年前|archdaily|建筑|100%...an being hidden in downspouts. In light rain, the runoff trickles down the copper siding, leaving patina patterns over time. In heavy rain, it arcs down into the gardens in dramatic streams.
Beyond enhancing the experience, the home's components have practical functions as well. The folded form...


预览图片
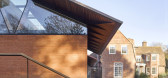
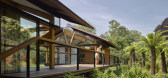
4 / 跳跳板的房子(2016)(HAMISH&YONS)设计
6年前|HAMISH.LYONS|住宅|100%...ing the roof and opening the interior to the sky. The pre-oxidised diamond copper roof shingles relate to the clay roof tiles of manor house, whilst providing a unique character to the new buildings. The malleable copper allowed a bespoke edge detail to be formed to give the roof eaves a blade like ...



预览图片
5 / 美国 | 摩根州立大学 | 2020 | Teeple Architects
4年前|archdaily|文育|100%... is accented with prismatic metal cladding that subtly shifts between rich copper and orange hues, depending on the weather, time of day and viewing angle.,Topographically, both the academic quad and the campus commons sit a full storey above the surrounding neighborhood. To negotiate the grade se...


预览图片



