约有80项符合查询结果,库内数据总量为1205295项。[ 耗时:0.0054秒 ]
1 / 亚美尼亚詹姆斯 · 库克餐厅(2020)(Futuris Architects)设计
5年前|Archilovers|建筑|100%...图:待补充……
,转载自:Archilovers,设计师:Futuris Architects,坐落:Yerevan / Armenia / 2020,语言:English,阅读原文


预览图片
2 / Inside Surf Hotel | Pasquale Cook | 2026 | 澳大利亚
1月前|PasqualeCook|酒店|100%... terracotta in local surf heritage.
There’s a certain type of red brick architecture that can be found dotted along Victoria’s Surf Coast; 1980s vintage, weathered by decades of salt air, beach traffic and budget motel fit-outs. At the newly renovated Surf Hotel, that brick has been given a sec...


预览图片
3 / 现代菜单:露丝·罗杰斯在河边咖啡馆做烤松鸡和香菇
6年前|TheModernHouse|餐饮|100%...estaurant The River Cafe in a former warehouse, adapted by Ruths husband, architect Richard Rogers, on the banks of the River Thames in Hammersmith.
Some things have changed since then, most notably in the passing of Rose in 2010 and numerous expansions and renovations to the building – a...






预览图片
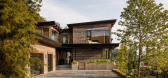
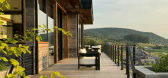
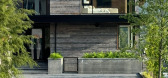
4 / Alpine | Ralston Architects | 2024 | 澳大利亚
1年前|The.Local.Proje|建筑|100%In Partnership with Ralston Architects ,项目文案:Deborah Cooke,项目摄影:Mike Van Tassell,转载自:The Local Project,图片@The Local Project,语言:英语,编辑:序赞网,阅读原文
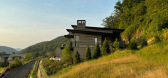
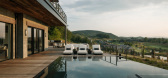
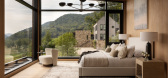
预览图片
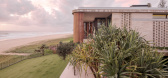
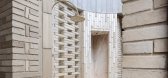

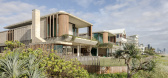
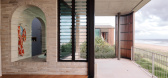
5 / Onesurf | Blueprint Architects | 2024 | 澳大利亚
1年前|The.Local.Proje|建筑|100%In Partnership with Krause Bricks ,项目文案:Deborah Cooke,项目摄影:Brock Beazley,转载自:The Local Project,图片@The Local Project,语言:英语,编辑:序赞网,阅读原文
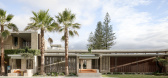
预览图片
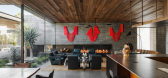
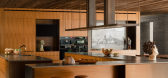
6 / Hillview Cove Residence | Studio AR&D Architects | 2025 | 澳大利亚
1年前|The.Local.Proje|住宅|100% ,项目文案:Deborah Cooke,项目摄影:Lance Gerber,转载自:The Local Project,图片@The Local Project,语言:英语,编辑:序赞网,阅读原文




预览图片
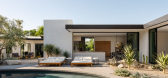
7 / Rancho Road Residence | Studio AR&D Architects | 2024 | 澳大利亚
1年前|The.Local.Proje|住宅|100%,项目文案:Deborah Cooke,项目摄影:Lance Gerber Studio,转载自:The Local Project,图片@The Local Project,语言:英语,编辑:序赞网,阅读原文
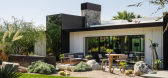


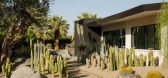
预览图片


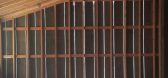
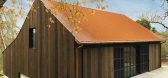
9 / 谷仓住宅(Tack Barn)(2017)(Faulkner Architects)设计
5年前|Faulkner.Archit|住宅|100%Houses, Adaptive Reuse, Sonoma, United States,设计师:Faulkner Architects, 面积: 1418 m²,年份:2017,摄影:Joe Fletcher, Hammond and Company, Concept Lighting Lab, Faulkner Architects,建造商: 12th Avenue Iron, Rohl, Duravit, Dynamic Steel Arte, Shaws of Darwen, Smeg,A...


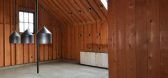
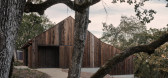
预览图片
10 / The Artistry of Brokis at Koda Lighting
1年前|The.Local.Proje|产品|100%...mart Design Studio, Fearon Hay, Aires Mateus, MA+Co and Neometro, Faulkner Architects, MCK Architects, Richard Stampton Architects, Jolson, Archier, Neil Architecture and more.order now In Partnership with Koda Lighting,项目文案:Deborah Cooke,项目摄影:Martin Chum,项目摄影:Max...





预览图片
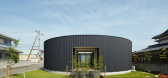
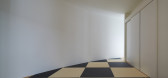
11 / 日本Aizumi俱乐部(2020)(FujiwaraMuro Architects)设计
5年前|archdaily|康乐|100%Houses, Japan,设计师:FujiwaraMuro Architects, 面积: 168 m²,年份:2020,摄影:Toshiyuki Yano,负责建筑师:FujiwaraMuro Architects,设计师描述 | Designer description: This house in a residential neighborhood is facing streets on three sides. These streets don’t...




预览图片
12 / 阿富汗Bottega之家(2020)(Chris Briffa Architects)设计
5年前|archdaily|建筑|100%, Afghanistan,设计师:Chris Briffa Architects, 面积: 480 m²,年份:2020,摄影:Aldo Amoretti,设计团队:Chris Briffa Architects,Country:Afghanistan,设计师描述 | Designer description: As an architect, designing your home is a labour of love, with all the permuta...



预览图片
13 / Cubo住宅 PHOOEY Architects
7年前|haijian03|住宅|100%...内设计资料!
公众号:文森特室内资料库
建筑师 PHOOEY Architects地址 Melbourne, 澳大利亚类别 更新项目设计团队 Emma Young, Peter Ho , Adam Gordon, Jessie Cook, Rob Chittleborough, Helen Duong, Anne-Claire Deville & Lucinda Arundel.建筑面积 410.0 m2项目年份...


预览图片
14 / 现代菜单:厨师EdWilson在哥伦比亚路的布朗餐厅做Gazpacho。
6年前|TheModernHouse|餐饮|100%...to home kitchens. At my house in London Fields, we built a kitchen with an architect, who we gave a brief to of wanting a space we could entertain in, first and foremost. So, we have a big concrete-topped worktop that people can stand on either side of. Its a very practical kitchen – very open, lo...



预览图片
15 / 现代菜单:Seppe Nobels在安特卫普的Graanmarkt 13制作菊苣塔丁和芥末叶沙拉。
6年前|TheModernHouse|餐饮|100%...Graanmarkt 13. The five-storey building, opened in 2010, was overhauled by architect Vincent van Duysen, a figurehead of Belgium’s ‘sensual’ minimalism movement, to comprise a top-floor apartment (now a rentable guesthouse) for founders Ilse Cornelissens and Tim Van Geloven, retail space offer...


预览图片
16 / 新菜系:现代厨房设计理念
6年前|TheModernHouse|软装|100%...vial focal point for entertaining.
Packington Street, London N1
“The architects packed the place with little details, such as the exposed slats, which are behind the glass splashback in the kitchen,” said Bessie Austin when we visited her Packington Street home for our ‘Open House’ serie...


预览图片
17 / (Daylesford Longhouse)Partners Hill 设计
6年前|archdaily|住宅|100%Cabins & Lodges, Daylesford, Australia,Architects: Partners Hill, Area: 1050 m²,Year: 2019,Photographs: Rory Gardiner,Architect In Charge:Timothy Hill,Design Team:Ronnen Goren, Trace Streeter,Client: Daylesford Longhouse,Cladding Fabricator:Ampelite,Text description provided by...




预览图片
18 / 北加州别墅 | Nicole Hollis | 2024 | 美国
1年前|Nicole.Hollis|软装|100%...N KUNDIG
项目施工:DOWBUILT
景观设计:ANDREA COCHRAN LANDSCAPE ARCHITECTS
项目摄影:DOUGLAS FRIEDMAN
设计团队:NICOLE HOLLIS, ADELE CUNNINGHAM, SARA HARRIS,PATRICK CHUENJAI, CASSIE COOK, ERIN O’BRIEN,CAITLIN LOSTOCCO, ERIN CROWLEY




预览图片
19 / 牧场住宅 | Staruń Wanik Architects | 2022 | 波兰
3年前|archdaily|建筑|100%...主体与地面自然联系的方式。
,项目设计:Staruń Wanik Architects,项目年份:2022,项目摄影:Nate Cook,责任建筑师:Szymon Wanik, Paulina Staruń,结构工程:Łukasz Kosecki,空调:Jakub Badura,照明设计:Spectra Lighting,皮西纳:Budmax s.c.[...


预览图片
20 / 美国 | 金普顿埃弗利酒店 | 2017 | Rottet Studio
4年前|Tophoteldesign|酒店|100%,酒店星级:Luxury,建筑设计:Awbrey Cook Rogers McGill Architects + Interiors,酒店位置:Los Angeles, United States of America,室内设计:Rottet Studio,酒店分类:New Building,投资者:KHP Capital Partners,酒店品牌:Kimpton Hotels & Restaurants,完成年...



预览图片
21 / 荷兰His公寓(2020)(Kevin Veenhuizen Architects)设计
5年前|archdaily|住宅|100%Loft, Amsterdam, The Netherlands
,设计师:Kevin Veenhuizen Architects
, 面积: 100 m²
,年份:2020
,摄影:MWA Hart Nibbrig
,建造商: Zoet Hout
,Architect:Kevin Veenhuizen Architects
,Client: Private
,Contractor:J.C.Nieuwenhuizen
,City:Amsterdam
,Coun...


预览图片
22 / 现代菜单:Jeremy Lee在Soho的Quo Vadis制作无花果和杏仁馅饼
6年前|TheModernHouse|餐饮|100%...rdinary figures, modernists who enjoyed things and life, like artists, and architects, writers, actors – folk who were doers and liked to create and make things but not haughty and stuck up, quite the opposite. People who were bright, modern and dynamic, dead stylish, had bags of charm, were very ...




预览图片
23 / Weston 游客中心及美术馆 Feilden Fowles
7年前|haijian03|建筑|100%...s HRW M+E
工程师 Skelly & Couch.
景观设计 Jonathan Cook Landscape Architects
混凝土专家 Jonathan Reid
主承包方 William Birch and Sons
项目管理 Turner & Townsend
工程测量 BWA (Europe) Limited
项目监理 COWL Ltd
远眺历史悠久的湖景、树林和牧场,新...




预览图片
24 / 加拿大获得LEED金牌认证的乡村别墅(2019)Figurr Architects Collective设计
5年前|Archilovers|建筑|100%...
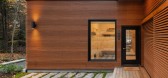
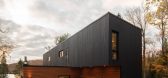
The modular design is unique, created according to precise plans by the architect. The insulation, windows, and flooring were all assembled before shipping. Transporting the giant modules proved to be quite a challenge. The process included preparation, coordination, and navigating through countr...




预览图片
25 / 巴西圣保罗附近住宅
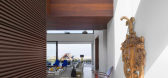
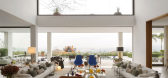

11年前|(H´ェ`H)|住宅|100%...ng couple and their two children received a cozy and open home designed by architect Fernanda Marques.Spacious living, cooking and dining spaces were left un-partitioned to ease air flow and convey a feeling of freedom. On the first floor, there are different spaces like the cozy fireplace room, med...


预览图片



