约有80项符合查询结果,库内数据总量为1205294项。[ 耗时:0.0067秒 ]
1 / 澳大利亚伯恩路住宅(2017)(studiofour)设计
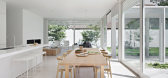
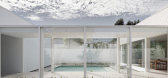
5年前|studiofour|住宅|100%... between interior and exterior, creating a charge of senses on arrival. In contrast to the modest and simple façade, on entering, spaces unfold, through the private sleeping areas, through the internal garden, and culminating in the main living, cooking, and dining area.
,The garden must be pa...




预览图片
2 / Morris Cove | Bates Masi + Architects | 2023 | 美国
1年前|archdaily|建筑|100%...urtyard with a unique garden design. Like terrariums, the intimate gardens contrast with the wildness and openness of the outside landscape. Roof runoff is directed into the garden courtyards rather than being hidden in downspouts. In light rain, the runoff trickles down the copper siding, leaving p...


预览图片
3 / 蒙特利尔船员集体办公室设计
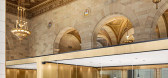
6年前|OfficeSnapshots|办公|100%...eel throughout, fixed to boxy minimal enclosures, in order to dialogue and contrast to the existing ornate brass elements. The conference rooms which were divided and compartmentalized with linear walls, covered with brass plated steel, and enclosed with glass partitions and a horizontal plane of a ...


预览图片
4 / Narrabeen House \ Choi Ropiha Fighera
14年前|qiaomaomao|住宅|100%...h each house’s backyard.
The Narrabeen House plays with this dramatic contrast between the back and front of the property – Narrabeen Lagoon to one side, unremarkable suburban street on the other – in search of the ‘suburban dream’. We were deliberately conservative with how the house i...


预览图片
5 / 俄罗斯银松别墅 | 2020 | SAOTA
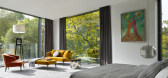
5年前|SAOTA|住宅|100%...nditions beauty, harsh as they may be. The architectural premise is one of contrasts: the street frontage's heavy protective presence speaks to the capital's monolithic architectural character, built to resist the extremes of heat and cold, which can vary 70 degrees between seasons.,Thus, the publ...



预览图片
6 / 澳大利亚昆士兰州--Amalfi Drive Residence
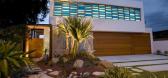
13年前|白人大毛|住宅|100%...es, including the use of off-form concrete and heavy stucco render, are in contrast with warm New Guinea rosewood cladding on the exterior. Presenting itself as a clean, contemporary design, visitors are made aware of the mixture of chosen distinct materials from street front.A slim wet edge swimmin...


预览图片
7 / 在新加坡公寓装修(2018)(工作室遗嘱+建筑师)设计
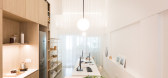
5年前|archdaily|建筑|100%...es the corridor in varying degrees of openness and privacy, an interior of contrasting spaces which is open yet intimate and a ‘framework’ that allows EASY RE/ADAPTATION for a VARIETY OF USES (office and home) and a VARIETY OF USE PATTERNS (one or more households) within a formerly single-use re...
预览图片
8 / 印度尼西亚现代简约之JL之家(2019)(AATArchitects)设计
5年前|archdaily|建筑|100%...n established neighborhood. This intention resulted in a monumental but in contrast a breathing and living house.,Series of rigid and clean geometries are then introduced and reflected by the composition of the main two masses of the house. The lower one treated with textured dark grey paint sits ...


预览图片
9 / 连南楼建筑设计(2019)(a round architects)设计
5年前|archdaily|建筑|100%...cting it with the refreshing memories of the past.,Sense of depth - The contrast between light and shadow in a continuous horizontal plane gives a sense of depth, in materials, time to capture stories through various changes and images depending on the viewing distance, and contrast between darkn...


预览图片
10 / 广州松下万宝电器美丽和办公室生活设计
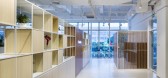
5年前|OfficeSnapshots|办公|100%...ule as the shelves. The floor is made of mortar, which creates a beautiful contrast with the bamboo laminated wood used as a point of reference.
The corridor and meeting space planned on the south side of the building is an important buffer zone for lighting and ventilation.
The corridor is di...




预览图片
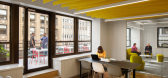
11 / 纽约市凤凰城MI办公室设计
6年前|OfficeSnapshots|办公|100%...ace and canopy of organic materials greet employees and guests, offering a contrast to stifling daily commutes and crowds of the city below. Meeting rooms and flexible work areas are interspersed throughout the floor plan to provide alternative working environments for employees that need a break fr...




预览图片
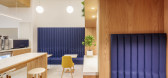
12 / QTGC咖啡店(2020)(建筑师)设计
6年前|archdaily|餐饮|100%...lso to the warmth of the space. The choreography of materials includes the contrast between the navy-blue color of the armchairs, the large quartz counters, and a variety of furniture design for a variety of ways of drinking coffee.
The lack of natural lighting and ventilation brought into consid...


预览图片
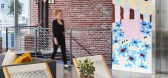
13 / 美国 | Fallon & Sapient | 办公 | 广告 | 2020 | Studio BV
4年前|OfficeSnapshots|办公|100%...d is authentic: old and new, young, hip, residential, and commercial. This contrast to their past location is exactly what these two firms need to grow into the future. The remaking of culture, again.,“This industrial office is a contrast between the warehouse office and the comfort and familiar...




预览图片
14 / 新奇士度假屋 | Yevheniia Kudria | 2025 | 美国
1年前|behance|建筑|100%...CTION BETWEEN THE EXTERIOR AND INTERIOR. A LIVING SPACE WHERE CONTRAST MEETS HARMONY — PLUSH WHITE SEATING, BOLD BLACK ELEMENTS, AND WARM GOLDEN ACCENTS CREATE A DELICATE BALANCE. NATURAL TEXTURES AND CURATED LIGHTING BRING DEPTH AND INTIMACY, TRANSFORMING THE SPACE INTO A TRUE MODE...


预览图片
15 / (纪念世界流行之都)Gómez Platero设计
5年前|Archilovers|概念|100%...tions will build a universe of meanings and associations, supported by the contrast between the object’s refined materials and the rugged texture of its surroundings. The experience of immersion in the proposed space seeks to build an atmosphere that amplifies the senses, an instrument of evocatio...


预览图片
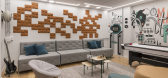
16 / Herzliya GE数字办公室设计
6年前|OfficeSnapshots|办公|100%...al lighting for workspaces and create a different, distinctive atmosphere. Contrastingly, the machine world is symbolized by decorative lighting fixtures inspired by turbines. They are located in public areas like the cafeteria and game-rooms.The connection between the two worlds finds expression in...



预览图片
17 / 赤土亭楼 | Laboratory of Architecture #3 | 2023 | 美国
2年前|archdaily|建筑|100%... redistribution and terrain modifications. Clad between light columns in a contrasting hue, the house harmonizes with its surroundings.
The fusion of sky and daylight, encapsulated within the architectural prism, introduces a fifth element, erasing boundaries between interior and exterior r...


预览图片
18 / 奥克兰格林伍德罗氏公司办公室设计
3年前|OfficeSnapshots|办公|100%...area, resulting in a beautiful dark chocolate-colored charred ceiling that contrasts with the rest of the space. This materiality is referenced in the reception desk and vintage furniture pieces to connect the two spaces and soften the newness of the fitout.,The open plan space was supported by me...



预览图片
19 / 特拉维夫河西律师事务所设计
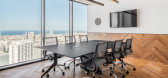
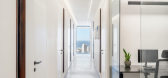
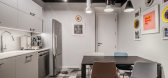
6年前|OfficeSnapshots|办公|100%Erez Segalovitz designed the HEU & Co. law offices with an industrial feel contrasted to the ocean view in Tel Aviv, Israel.HEU & Co. law office is located at Midtown office tower, a new 50-stories high-rise at the center of Tel Aviv’s business district. The tower is part of an urban mixed-use dev...


预览图片
20 / Troquer办公室 | ASHO MX | 2021 | 墨西哥
4年前|OfficeSnapshots|办公|100%...h reflect the ideals of this company. The black color was used to generate contrast in space.,The heart of the project is an open, very colorful area intended for casual encounters between users, in order to reinforce the core values of the company.,设计师:ASHO MX,摄影:Aldo Grac...




预览图片
21 / 上海Santoni办公室设计
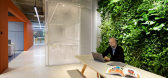
5年前|OfficeSnapshots|办公|100%...d piping. The final design is a contemporary minimal concept that focus on contrasts between colors and the existing concrete ceilings, walls and columns.
BYLU DESIGN capitalized the original structure of the space to provide a variety of intelligent and flexible work environments. The client ask...



预览图片
22 / CASA TALIA餐厅 | CAA建筑事务所
6年前|CAA建筑|餐饮|100%...g paradox between the concrete and corrugated metallic forms flaunting the contrast between warm and cold; only with flesh and blood can a structural space be brought to life.
▼富有张力的曲线从天花延伸到墙面,elegant complex curvatures connect ceiling and walls ©CAA Architects
...


预览图片
23 / 数字集群学校(2018)(MUOTO)设计
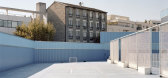
5年前|archdaily|建筑|100%... urban project in Boulogne-Billancourt, the new school group fits into a contrasting urban context. It navigates a transition between urban fabrics, by drawing a crenulated skyline along the streets it borders.,This composite form is clad with steel panels, whose finely ribbed surface is animated ...


预览图片
24 / (El Corte House)Plural Arquitectos 设计
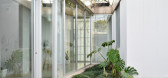
6年前|archdaily|住宅|100%...or spaces are created, framing the view of the landscape. There is a clear contrast between the interior and the exterior: a rustic exterior is expressed by the use of concrete walls and green roofs while the interior manifests itself as light, smooth, almost transparent, and holds white as its pred...




预览图片
25 / 老蒙特利尔圣贾可街的皇家银行
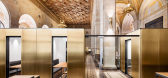
9年前|砂_550|商业|100%...eel throughout, fixed to boxy minimal enclosures, in order to dialogue and contrast to the existing ornate brass elements. The conference rooms which were divided and compartmentalized with linear walls, covered with brass plated steel, and enclosed with glass partitions. Opulent, glamorous and per...


预览图片



