1 / 【Gamma Design】K&K’s Sofia Offices
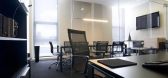
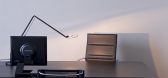
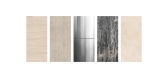
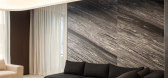
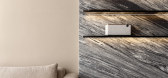
13年前|nx1002|办公|100%...n of elements such as wall and coverings are in soft earth tones, creating contrast between the sandy beige and dark shades of exotic Mongolian wood and matte black lacquer. This contrast was continued into the director’s office and adjoining washroom.
Office chairs are cast polished aluminum and...


预览图片
2 / 香港联合微电子中心办事处设计
6年前|OfficeSnapshots|办公|100%...rea.To maintain a simple yet welcoming environment in the office, warm and contrasting color material such as wood flooring and contrasting color fabrics & carpets were used through out the office area and furniture. To balance out the use of wood with natural and warm tone in entrances and townhall...


预览图片
3 / SNOG XX 咖啡店(ASWA)设计
5年前|Archilovers|餐饮|100%... sq.m.
Type: Interior / Cafe
ASWA schemes aim to play with contrasting materials between the exterior and interior of the SNOG XX cafe. A rustic cracked concrete-like wall on two sides of the exterior tends to work contrastingly with a curved glass entrance and the polished stainless...


预览图片
4 / Northside | InForm | 2025 | 澳大利亚
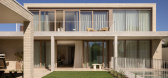
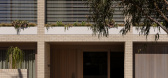
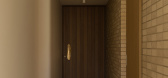
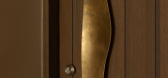
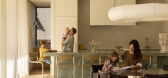
9月前|InForm|住宅|100%...: texturally nuanced light-coloured bricks sit comfortably with timber and contrast beautifully with formed concrete. Louvres balance light and shade while planter boxes soften the edges. Rigorous geometry, crafted in natural, robust materials that will age gracefully defines a timeless architecture...

预览图片
5 / 'between earth and sky' - a campus landmark / penda
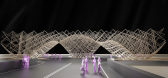
12年前|wenlong_222|景观|100%...en Southern University of
Science and Technology is a metaphor of formal contrasts to design a campus
landmark.
There is a chinese saying parents tell their children when they leave home for university
" 大展宏图 ", which means roughly translated : "ride on the wings of an eagle to your
...




预览图片
6 / Counterpoise | Studio Metanoia | 2026 | 新加坡
7月前|StudioMetanoia|住宅|100%...materials that could be felt as much as they were seen.
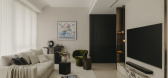
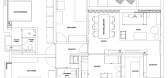
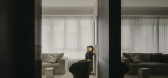

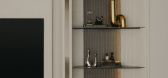
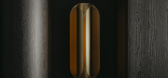
Holding contrast
From the outset, the design was anchored by contrast — not as opposition, but as balance.
The couple held differing preferences: one gravitating toward darker, more grounded environments; the other drawn to light...
预览图片
7 / 多伦多Temerty基金会办公室设计
5年前|OfficeSnapshots|办公|100%...technology.
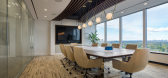
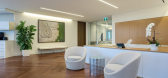
A need for balance between the family’s classic style and contrasting contemporary influences lead the office to an elegant design with modern sophistication which showcases their love affair for the arts.
Unifor’s modern architectural glass partitions visually extend the grand...



预览图片
8 / Rễ Cây by Vy Voi
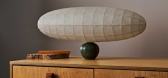
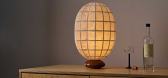
1年前|NewNorm|产品|100%...and Củ Đậu lights—explores the interplay of proportion and material contrast. Through these contrasting elements, each piece achieves a delicate balance between weightlessness and groundedness, creating a sense of contained comfort. Each piece features a hand-thrown porcelain base that anchor...




预览图片
9 / (四合院住宅和教堂)Kister Architects设计
5年前|Archilovers|住宅|100%... thins to an horizontal plane, the resultant canopy creates a sharp linear contrast to the rounded forms.
Orientated to this courtyard, the home’s living areas on both levels are flooded with northern light, which generates a play of light and shade within and blurs the boundaries between ins...


预览图片
10 / 巴塞罗那文西佳乐酒店(Hotel Vincci Gala Barcelona)
11年前|DesigNet|酒店|100%...lí formed an unlikely pair and similarly, the project reconciles multiple contrasts between the old and the new, the discrete the extravagant, the elegant and the informal. The color gold is the keynote of this hotel that is repeated in different shades and applications, both on the external facade...



预览图片
11 / BIRIBINHAS | Studio MK27 | 2025 | 巴西
21天前|STUDIO.MK27|建筑|100%...plan. Above, a long upper volume seems to hover over the ground floor. The contrast between its apparent weight and the lightness below creates a subtle sense of balance — a gravitational tension. Despite its length, the upper floor is conceived as a beach cabin: a generous veranda shaded by a bir...


预览图片
12 / ADRET’s First 家具系列
10月前|NewNorm|产品|100%...n mohair velvet and wool bouclette.
COLT - Sofa End
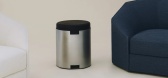
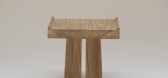
With COLT, contrast became a defining language. A polished steel shell met the supple grain of leather, two opposing materials reconciled through measured geometry. Visible notches marked their intersection, lending the piece an industr...
预览图片
13 / 旧金山起重机办公室 | Obata Noblin Office | 2024 | 美国
1年前|OfficeSnapshots|办公|100%... company. The redesign of this 2,000 SF volume focuses on accentuating the contrasts between rough, industrial elements and beautiful, natural materials, colors, textures, and thoughtful detailing. ONO showcases the exposed conduit, pipes, vents, and plywood that are practical to the original functi...


预览图片
14 / 连南楼建筑设计(2019)(a round architects)设计
5年前|archdaily|建筑|100%...cting it with the refreshing memories of the past.,Sense of depth - The contrast between light and shadow in a continuous horizontal plane gives a sense of depth, in materials, time to capture stories through various changes and images depending on the viewing distance, and contrast between darkn...


预览图片
15 / 蒙特利尔的旧宅改造
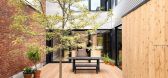
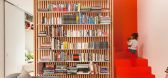
11年前|(H´ェ`H)|住宅|100%... Thin white steel tablets are integrated in the wood lattices and create a contrast with the orange background provided by the stairs.
At the rear, the house’s original volume was preserved while removing a portion of the first floor in order to create a patio. This removal allowed for an all...



预览图片
16 / 巴西柯尔顿之家(2019)(ES Arquitetura)设计
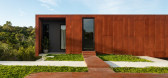
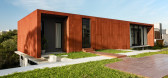
5年前|archdaily|建筑|100%...d floor) areas, the one facing the pool, which has covered free space. The contrast between corten steel and exposed concrete further highlights the volumes, while the large openings allow ample visualization of the surroundings, in addition to exploring natural lighting and ventilation.,Clients w...




预览图片
17 / 俄罗斯银松别墅 | 2020 | SAOTA
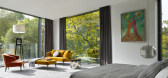
5年前|SAOTA|住宅|100%...nditions beauty, harsh as they may be. The architectural premise is one of contrasts: the street frontage's heavy protective presence speaks to the capital's monolithic architectural character, built to resist the extremes of heat and cold, which can vary 70 degrees between seasons.,Thus, the publ...



预览图片
18 / 91.0 | Omer Arbel Office | 2025 | 加拿大
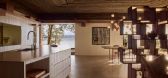
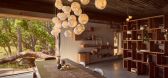
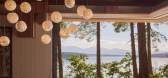
9月前|The.Local.Proje|住宅|100%...e west-facing shoreline, where evening light floods deep into the plan. In contrast, the central triangular courtyard opens upward to the sky – a channel for midday light and roof drainage that transforms rainstorms into a visceral experience.This flow continues in the home’s adaptable layout, w...



预览图片
19 / 上海施华洛世奇办事处设计
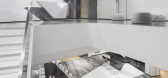
6年前|OfficeSnapshots|办公|100%...eate a sense of occasion and elegance when moving between floors.The stark contrast between the black of the ceiling and the “light beam” that runs throughout the space amplifies the light and projects it onto the floor. The polished floors reflect the light back into the air, creating spaces th...




预览图片
20 / 西班牙OMA之家(2020)(Sanz Arquitectos)设计
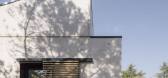
5年前|archdaily|建筑|100%... the new. The traditional granite from the Sierra de Madrid was set off in contrast with the white cast-in-place concrete; the latter standing for an eloquent sign of what in the house belongs to our time. In contrast to this robustness, the more fragile filter and privacy elements were made of natu...


预览图片
21 / Surray House | k2LD | 2025 | 新加坡
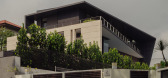
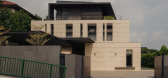
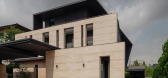
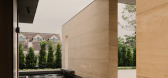
9月前|k2LD|建筑|100%...epth and privacy. The attic, distinguished by black brick cladding, adds a contrasting texture and anchors the composition with a sense of quiet solidity.
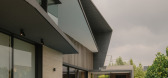
A key feature of the design is the dynamic slanted roof that descends seamlessly to form the back wall of the house. This continuous g...
预览图片
22 / QTGC咖啡店(2020)(建筑师)设计
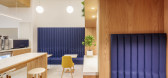
6年前|archdaily|餐饮|100%...lso to the warmth of the space. The choreography of materials includes the contrast between the navy-blue color of the armchairs, the large quartz counters, and a variety of furniture design for a variety of ways of drinking coffee.
The lack of natural lighting and ventilation brought into consid...


预览图片
23 / Qode | Studio Nilasha | 2026 | 澳大利亚
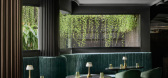
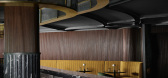
2月前|Habitus|康乐|100%...escript 4,500-square-foot basement into a bar and outdoor lounge shaped by contrast: enclosed and open, dark and light, concealed and revealed.
We spoke with Nilasha, Principal Architect at Studio Nilasha, about transforming the site’s limitations into a spatial journey driven by materiality, lig...

预览图片
24 / 巴西的河洛服装店
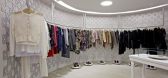
15年前|keylin|商业|100%Clothes Store Design Based on Color Contrasts: Hi-lo in Brazil Hi-lo clothes store was designed by architect David Guerra and is located in Belo Horizonte, Minas Gerais, Brazil. Here is a project ...
Hi-lo clothes store was designed by architect David Guerra and is located in Belo Horizonte, Mina...




预览图片
25 / The Liners | KIDZ | 2025 | 阿联酋
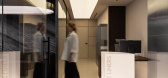
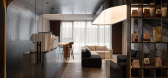
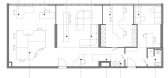
1年前|KIDZ.studio|办公|100%... core values: clear structure, confidence in every decision, and a play of contrasts. The brand stands for “sunrise” — a fresh, dynamic approach where light meets form. This concept became our starting point: to create an interior that balances order, expression, and movement.plan ↓The base ...
预览图片



