约有200项符合查询结果,库内数据总量为1205294项。[ 耗时:0.0270秒 ]
1 / WARM CONTINUUM | The Grid Studio | 2026 | 马来西亚
3月前|TheGridStudio|住宅|100%...ugh softness, flow, and quiet restraint.
This project embraces a calm and continuous spatial language, where curved forms, seamless transitions, and warm material tones come together as one cohesive composition. A restrained palette of soft neutrals, natural wood textures, and ambient lighting crea...


预览图片
2 / Xinzhao花园(2020)(7月合作公司)设计
6年前|archdaily|建筑|100%...ng approximately 50 meters long. The glass windows frame the garden into a continuous long scroll as guests stroll from one side to another. The linearity of the site is suitable for building a unique atmosphere, but the narrowness nature of the site results in very limited perspectives; designers n...


预览图片
3 / The Polar Night | Makhno Studio
5年前|Sergey.Makhno|产品|100%...solo in the essence, but in this case, they are united in one fluidity and continuity. As a result, the lamp inspires with simplicity and complexity at the same time.People often say “Oh no! Too much light”. We didn’t want to be the one who irritates. The Polar Night emits softly and creates a...




预览图片
4 / 和漫步丸之内(2020)(图式架构师)设计
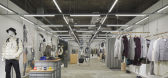
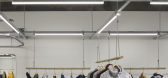
5年前|archdaily|建筑|100%...ce to create an impressive spatial effect by hanging linear lightings that continues all the way to the back from the grid system.,Because it is located in Marunouochi, a vibrant business district in Tokyo, there are many stores catering to mature customers which spaces are filled with warm colors...



预览图片
5 / 现代黑色公寓 | Oleksii Samokhvalov | 2024 | 乌克兰

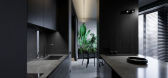
2年前|behance|概念|100%...m. Special lighting scenarios make the bathroom dynamic. The stone texture continues along all the walls. Continuing the room there is a large shower.In general, the interior has a feeling of mystery and intrigue, which enhances interest. ,转载自:behance,作者:原文作者,图片@原...


预览图片
6 / 卢娜德Queso咖啡店(2020)(m arquitecturA)设计
6年前|archdaily|建筑|100%...ea.,Further, a niche frames the cheese maturation cellar. If you want to continue to the café or ascend to the office you can follow this corridor. In case you didn't enter through the shop you can continue the exterior route leading to the entrance and continuing the corridor to your table and s...


预览图片
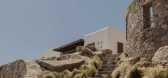
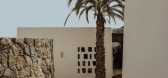
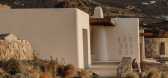
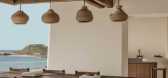
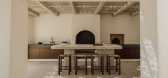
7 / ANAMESA | k-studio | 2026 | 希腊
1月前|k-studio.|民宿|100%...way of inhabiting the island.
In this context, balance is understood as a continuous negotiation and a way of navigating across options and freely choosing between them according to moment, mood and desire.
ROOTED IN LOCATION
Beyond the consolidated impression of Mykonos lies a layered ...

预览图片
8 / 连南楼建筑设计(2019)(a round architects)设计
5年前|archdaily|建筑|100%...nolia tree itself disappeared, but only the image of the tree was hoped to continue through the past and the present. The freshness of past alleys where trees existed and images of flowers were projected to the elevation of the building to continue the memory in a different way even after that new b...


预览图片
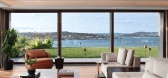
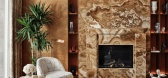
9 / 海滨豪宅 | Ayşe Kubilay | 2026 | 土耳其
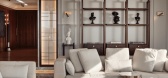
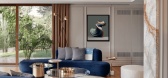
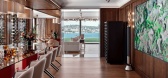
7月前|ArchitecturalDi|软装|100%...tless,” adds the designer. “We redefined the flow to create a sense of continuity, allowing each space to open naturally onto the next while framing the landscape through carefully placed vistas.”
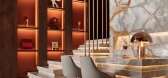
Linking the two main floors is a cleverly designed cocktail bar in Astana Grey marble,...
预览图片
10 / Kliburn仓库(2013)(Dyvik Kahlen)设计
5年前|archdaily|建筑|100%...ondon. Five rooms were created inside the open space on the first floor. A continuous array of windows along all four facades define the quality of this space and set the rhythm of the new rooms, maintaining the light and generous feel of the original space.,The main living area is arranged around...


预览图片
11 / Halstead House | Ashleigh Gertis Studio | 2026 | 澳大利亚
2月前|estliving|软装|100%...ning room dissolved, and the living, meals and family zones drawn into one continuous space. The intention was always to open the house to the garden. What no one quite anticipated was the moment the back wall came down. Triangular highlight windows above the new sliding doors have become the projec...


预览图片
12 / 开罗洞穴别墅 | Cairo-based Badie Architects
6月前|ArchitecturalDi|民宿|100%... His work consistently privileges spatial freedom, emotional resonance and continuity between form and inhabitant experience. “We don’t just design buildings,” Badie says. “We sculpt living, breathing spaces that resonate with harmony, liberate the human spirit and forge profound connections...


预览图片
13 / 马来西亚Bewboc之家(2020)(Fabian Tan Architect)设计
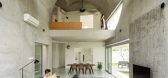
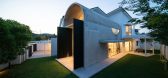
5年前|archdaily|建筑|100%..., creating a vaulted annex that forms the living spaces. The space appears continuous through the extension of the arch and exaggerated further through the materiality of the concrete finish from floor to ceiling. The extension is further enhanced by two large doors that open up to the garden. The u...




预览图片
14 / 亚特兰大乔治亚州自己的信用合作社办事处设计
6年前|OfficeSnapshots|办公|100%...veloped an environmental graphics program within the stairwells, telling a continuous story about the brand and promoting wellness.Shared spaces with abundant natural light, sustainable materials, and a communal café with healthy food options all contribute to the distinction of being the first cre...


预览图片
15 / 瓦伦西亚梅尔卡多纳办公室设计
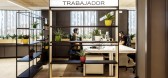
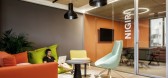
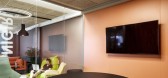
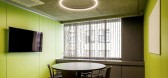
5年前|OfficeSnapshots|办公|100%...nd relaxed workplaces catering multiple working scenarios and breaking the continuity of the space. In between the classical work stations we placed open homy meeting areas with sofas, armchairs and puffs all facing outside overlooking the city views.
Adaptable and mobile furniture elements are d...


预览图片
16 / 伦敦Statkraft公司办公室设计
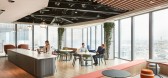
5年前|OfficeSnapshots|办公|100%...ain, and sunlight which are then transformed into energy. Seen through the continuous repetition and layering of design elements throughout the space, prominent design features evoke a sense of connection between natural and made objects, fostering connects to the core purpose of the Statkraft busin...


预览图片
17 / An Open Plan Brazilian House With Splendid Views
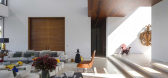
11年前|ygyn241|住宅|100%...que sense of feeling infinite. The house wasdesigned to evoke a feeling of continuous and permanent breadth. As thedesigner of both the architecture & interiors, Marques brought acontemporary feel to this three-story structure, which is now the home to ayoung couple and their children. It measures i...



预览图片
18 / D.Bianco’s Space | Defining Architectural Lighting
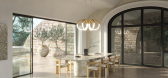
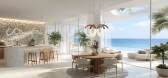
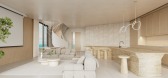
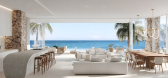
5月前|The.Local.Proje|产品|100%...In this way, lighting becomes less about making a statement and more about continuity – a constant that quietly underpins everyday use over time.
Designed and crafted in Australia, the studio’s work reflects a commitment to precision and longevity. Materials are handled with restraint, allowing...

预览图片
19 / 启动集线器(Startup Hub in 22@)Elastiko Architects 设计
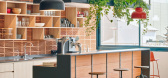
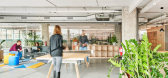
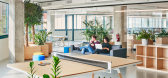
6年前|Archilovers|餐饮|100%...ring centre for Barcelona start-ups. It is presented as a single, visually continuous space, but one in which various teams can work, enhancing the dimension and luminosity characteristic of this type of Poblenou office space.
The industrial history of the Poblenou neighbourhood in Barcelona beq...



预览图片
20 / Boundary | Behind Design | 2026 | 新加坡
7月前|NewNorm|住宅|100%... main axis through the home, drawing attention forward and reinforcing the continuity of the plan. This overhead line gives the interior a quiet sense of direction, allowing the eye to follow form rather than fixtures.
Key components continue the strategy of keeping mass low and boundarie...


预览图片
21 / DA Osaka Branch Tokyo | RID | 2025 | 日本
7月前|NewNorm|办公|100%...softening the transition between levels and guiding movement upward with a continuous gesture.
Material continuity plays a key role throughout. The clove-dyed tiles of the façade are carried inside to the second floor, blurring boundaries between exterior and interior. A small rectangula...


预览图片
22 / 墨西哥 | Mango House | 住宅 | 2018 | Estudio Santa Rita
4年前|archdaily|建筑|100%...existing buildings of certain characteristics, which condition part of its continuity, expansion and presence inside its urban context and its interior.
Its use, a residence of a temporary or extended stay, determined the conditioning factors for its “renovated use” and architectural program ...


预览图片
23 / 开普敦盛景之宅
11年前|大可乐zZ|住宅|100%...“Throughout this level boundaries are blurred and there’s a wonderful continuity between internal and external living – it’s a house for all seasons and plays off the mood of the climate and surrounding landscape,” said Tamaryn Fourie. The large gallery type spaces emphasise the magnetism...
预览图片
24 / 奥斯汀Tree别墅
12年前|wangang2012|住宅|100%...n the outside of the house wraps into the entry’s right wall, creating a continuity from exterior to interior. Inside, varied lighting illuminates the space: the downlights of the left wall provide an opportunity for art display, while the opposite stone wall is up-lit from the Brazilian cherry wo...





预览图片
25 / 加拿大ShadowBox住宅/Johnson Chou设计
5年前|Archilovers|住宅|100%...rts an impression that the basement is no longer below grade, allowing the continuity of light and space to extend into the lower levels of the residence.
Lower Level (730 SF)
The lower level includes the Living Room, Library/Lounge, 2 Bedrooms, Bathroom, Storage and a Mechanical Room. The Bed...



预览图片



