1 / An Open Plan Brazilian House With Splendid Views
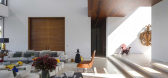
11年前|ygyn241|住宅|100%...que sense of feeling infinite. The house wasdesigned to evoke a feeling of continuous and permanent breadth. As thedesigner of both the architecture & interiors, Marques brought acontemporary feel to this three-story structure, which is now the home to ayoung couple and their children. It measures i...



预览图片
2 / Roku 办公室 | iDA Workplace | 2022 | 中国台湾
1年前|OfficeSnapshots|办公|100%... communication and socializing. The image of Taiwan’s mountain ridges is continued in the leisure area. In this space, there are ceiling sound-absorbing panels with irregular polygonal cuts, which are interlaced with the woody pattern on the cabinet and echo the theme of mountains. The speckled fl...


预览图片
3 / Boundary | Behind Design | 2026 | 新加坡
7月前|NewNorm|住宅|100%... main axis through the home, drawing attention forward and reinforcing the continuity of the plan. This overhead line gives the interior a quiet sense of direction, allowing the eye to follow form rather than fixtures.
Key components continue the strategy of keeping mass low and boundarie...


预览图片
4 / Sabine Marcelis的树脂和霓虹灯。
6年前|Yellowtrace|产品|100%...ial aesthetic, ‘DAWN’ is an installation of larger works that act as a continuation to the prior collection. More conceptual in nature, ‘DAWN’ is an exploration of the relationship between light and colour inspired by the time of day where the sun, the clouds and the sky join to ‘create a...



预览图片
5 / Housing Marvá | x.arquitectos | 2025 | 西班牙
8月前|NewNorm|住宅|100%...texture that sets the tone for the home’s tranquil character. Underfoot, continuous French oak flooring contributes warmth and a sense of continuity, while natural light—treated as a central design element—softly moves across surfaces, giving each room a gentle luminosity.
A neutral material ...


预览图片
6 / 虚与实的住宅(2018)(Rob Kennon Architects)设计
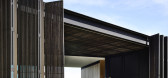
5年前|archdaily|住宅|100%...nd is balanced by full bleed glazing that mirrors hues of the landscape. A continuous volcanic stone has been laid over the upper floor to further reinforce the platform. The imperfections in the stone and timber wall linings brings movement to the otherwise ordered structure. Complemented by the pa...


预览图片
7 / WARM CONTINUUM | The Grid Studio | 2026 | 马来西亚
3月前|TheGridStudio|住宅|100%...ugh softness, flow, and quiet restraint.
This project embraces a calm and continuous spatial language, where curved forms, seamless transitions, and warm material tones come together as one cohesive composition. A restrained palette of soft neutrals, natural wood textures, and ambient lighting crea...


预览图片
8 / 卢娜德Queso咖啡店(2020)(m arquitecturA)设计
6年前|archdaily|建筑|100%...ea.,Further, a niche frames the cheese maturation cellar. If you want to continue to the café or ascend to the office you can follow this corridor. In case you didn't enter through the shop you can continue the exterior route leading to the entrance and continuing the corridor to your table and s...


预览图片
9 / 巴西圣保罗立方体住宅
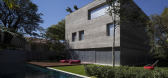
13年前|DesigNet|住宅|100%...ncrete box, where the project’s rules, the perforations in the cube, are continued: there are open windows in the bedrooms, television room and office, providing ventilation. Nevertheless, the cube’s materiality remains clearly identifiable.
On openings in the bedrooms, the same metallic panel...



预览图片
10 / 连南楼建筑设计(2019)(a round architects)设计
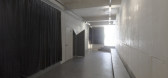
5年前|archdaily|建筑|100%...nolia tree itself disappeared, but only the image of the tree was hoped to continue through the past and the present. The freshness of past alleys where trees existed and images of flowers were projected to the elevation of the building to continue the memory in a different way even after that new b...


预览图片
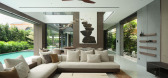
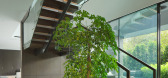
11 / House Between Light | k2LD | 2026 | 新加坡
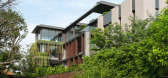
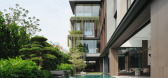
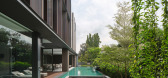
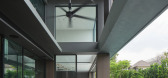
3月前|k2LD|住宅|100%...t deep into the interior while facilitating natural ventilation and visual continuity across multiple storeys. As light shifts throughout the day, the stair becomes an atmospheric threshold mediating movement, shadow, reflection, and air.
Toward the rear, the architecture gradually dissol...
预览图片
12 / Platform House | Studioplusthree
6年前|studioplusthree|建筑|100%...eck.
This new living platform creates a datum – a continuous horizon line, along which openings are carefully located in response to trees, greenery and views. The depth of the south façade provides a dialogue with the street, with deep reveals allowing casual inhabitation ...


预览图片
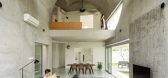
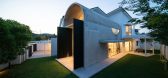
13 / 马来西亚Bewboc之家(2020)(Fabian Tan Architect)设计
5年前|archdaily|建筑|100%..., creating a vaulted annex that forms the living spaces. The space appears continuous through the extension of the arch and exaggerated further through the materiality of the concrete finish from floor to ceiling. The extension is further enhanced by two large doors that open up to the garden. The u...




预览图片
14 / THE BUND RESIDENCE VILLA | 召禾设计 | 2026 | 中国上海
9天前|召禾室内设计|住宅|100%...rble, the refined glow of metal, and the varied fabrics of furniture. They continuously transform the appearance of the space, making it a genuine projection of inner peace.
THE BUND RESIDENCE VILLA
Project - Residence
2026 - SHANGHAI
,转自:召禾设计,图片©召禾设计,...


预览图片
15 / Kliburn仓库(2013)(Dyvik Kahlen)设计
5年前|archdaily|建筑|100%...ondon. Five rooms were created inside the open space on the first floor. A continuous array of windows along all four facades define the quality of this space and set the rhythm of the new rooms, maintaining the light and generous feel of the original space.,The main living area is arranged around...


预览图片
16 / 以色列拉马特哈沙隆住宅(2020)(Levin Packer architects)设计
5年前|archdaily|住宅|100%...garden. At the entrance the visitor is welcomed by a ramp, which creates a continuous and quiet walk into the house through the front enclosed front yard, giving the time to the visitor to enter and adjust to the peaceful oasis of the garden. The garden planning is an integral part of the house conc...


预览图片
17 / (Cuartel del Mar Restaurant)More&Co 设计
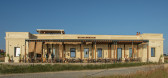
6年前|archdaily|餐饮|100%...nd physical well-being. The roof is isolated and covered with gravel and a continuous concrete pavement, again in light tones to protect from the sun, and also in order to integrate the building into the landscape from a bird's-eye view. Low maintenance vegetation scattered on the deck and patio is ...



预览图片
18 / 不断扩展(连续扩展)等离子体工作室设计
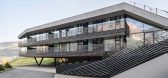
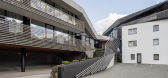
5年前|Archilovers|建筑|100%...wing the concept present in Strata Hotel and Paramount Alma, consisting of continuous bands that develop from the topography, Continuous Extension evolves in place of a steep hill to give the 3 successions of buildings a pleasant connection.
In 2018, Paramount Alma will be extended to create ne...

预览图片
19 / 【公装空间——香港DERM医学美容中心】HD 免费
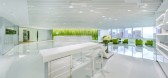
13年前|蓝羽红翼|办公|100%...es this 15000 sq. ft. lifestyle space with a concept of sustainability and continuity.
Backdrop of the reception is a lime color wall with a front layer of translucent recycled resins panel, the embossed lines on the panel are just like the light beams dashing around to embrace the space speedily. ...




预览图片
20 / Bonn 住宅 | Oleksii Samokhvalov | 2023 | 乌克兰
2年前|behance|概念|100%...storage room and a master bedroom with a bathroom.The minimalist aesthetic continues throughout the interior.On the second floor there is another cozy space - the master bedroom. This room is wide open to the patio and gets plenty of light.The main facade of the house faces the street. The house tak...




预览图片
21 / 奥斯汀Tree别墅
12年前|wangang2012|住宅|100%...n the outside of the house wraps into the entry’s right wall, creating a continuity from exterior to interior. Inside, varied lighting illuminates the space: the downlights of the left wall provide an opportunity for art display, while the opposite stone wall is up-lit from the Brazilian cherry wo...





预览图片
22 / 开普敦盛景之宅
11年前|大可乐zZ|住宅|100%...“Throughout this level boundaries are blurred and there’s a wonderful continuity between internal and external living – it’s a house for all seasons and plays off the mood of the climate and surrounding landscape,” said Tamaryn Fourie. The large gallery type spaces emphasise the magnetism...
预览图片
23 / In Focus: Creative Lighting Solutions
5月前|The.Local.Proje|产品|100%...laborative and design-led,” says Gray. “It reflects our growth and our continued commitment to delivering lighting that elevates architecture and enhances everyday living. We design with people in mind, and we wanted our brand to reflect that human connection.”
The new logo balances...




预览图片
24 / The House of Light | Jolson | 2025 | 澳大利亚
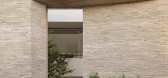
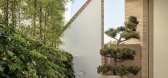
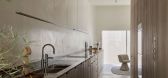
9月前|Stephen.Jolson|住宅|100%... carved and honed finishes to distinguish zones and reinforce a meditative continuity. The stair, climbing the full height of the residence, expands the sense of openness as light cascades along its polished walls. Embedded in the void, a bespoke Lindsey Adelman light reads as jewellery suspended in...


预览图片
25 / Xinzhao花园(2020)(7月合作公司)设计
6年前|archdaily|建筑|100%...ng approximately 50 meters long. The glass windows frame the garden into a continuous long scroll as guests stroll from one side to another. The linearity of the site is suitable for building a unique atmosphere, but the narrowness nature of the site results in very limited perspectives; designers n...


预览图片



