约有60项符合查询结果,库内数据总量为1205294项。[ 耗时:0.0064秒 ]
1 / Arcus | Haydn VON Werp
7月前|NewNorm|产品|100%
Arcus marks the debut furniture collection from Milan-based American designer Haydn Von Werp, presented during Maison & Objet In The City. Debuting January 13–19, the series positions furniture as a kind of distilled architecture: pared back to structure, weight, and proportion.
Von Werp’...


预览图片
2 / The Fold | Omegarender | 2024 | 阿联酋
2年前|behance|建筑|100%The FoldTYPOLOGY: Exterior STATUS: ConstructedLOCATION: Dubai, UAEClient: Tariq Khayyat Design PartnersVISUALIZATION: Omegarender COMPLETITION TIME: 3 weeksWe are thrilled to unveil our renderings for The Fold in Dubai, designed by the visionary Tariq Khayyat Design Partners (TKDP).These capt...


预览图片
3 / FUSION | IKON STUDIO | 2025 | 阿联酋
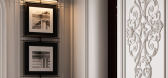
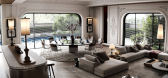
1年前|behance|概念|100%F U S I O N Villa_______________A Harmony of Classic and Modern________________Design & Visualization IKON STUDIO_______Dubai, UAE2025 | 100 sq.m.Welcome to our latest architectural masterpiece, crafted with precision and inspired by contemporary aesthetics. At IKON Studi...




预览图片
4 / Villa Air | ARK-architecture | 2024 | 突尼斯
1年前|archdaily|建筑|100%
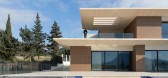
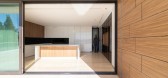
Villa Air is a distilled expression of contemporary architecture rooted in the Tunisian landscape. Set within a two-hectare plot in Morneg, this 1,500m² residence unfolds as a meditative dialogue between built form and topography. The site, defined by its gentle slope and sweeping views, culmin...



预览图片
5 / Private Villa- Geneva | Lissoni&Partners | 2026 | 意大利
2月前|Lissoni.and.Par|概念|100%
Fields of intervention: architecture, interior design, landscape design
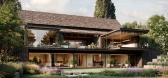
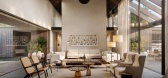
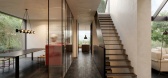
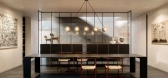
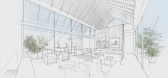
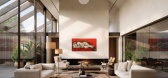
Nestled in the tranquil environs of Geneva, the project is defined by a clear volumetric composition, expressed through simple, elongated forms and generous overhangs designed to frame views and create sheltered outdoor l...
预览图片
6 / Kooyong Gardens| Cera Stribley | 2024 | 澳大利亚
7月前|Cera.Stribley|概念|100%
Surrounded by leafy streets and stately homes, Kooyong sits quietly within its setting, defined by a refined palette of tactile, enduring materials and an architecture that speaks in gestures of elegance and restraint.
Nestled in the heart of Kooyong—a coveted little pocket of Melbourne’s...


预览图片
7 / Curitiba VLM |律师事务所办公室设计
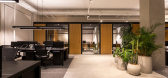
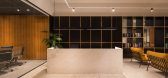
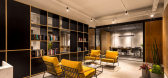
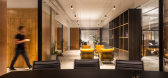
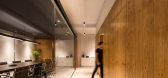
6年前|OfficeSnapshots|办公|100%Arquea Arquitetos balanced traditional and contemporary for the law offices of VLM|a located in Curitiba, Brazil.The office is divided into two floors of a corporate building, occupying 520m². The proposal was to distribute the living and rest areas on the ground floor. At the same time, on the upp...

预览图片
8 / Suupaa | IF Architecture | 2026 | 澳大利亚
5月前|The.Local.Proje|餐饮|100%
Named after the Japanese word meaning both ‘super’ and ‘supermarket’, this multipurpose venue offers retail, takeaway and dine-in experiences within a unified interior. “We saw Suupaa as a single experience that moves at different speeds,” says Ken Snell, associate at IF Architectu...


预览图片
9 / 加拿大海滨住宅(2020)Architecture49 Montréal设计
5年前|archdaily|建筑|100%Houses, La Malbaie, Canada,设计师:Architecture49, 面积: 220 m²,年份:2020,摄影:Stéphane Brügger,Designer And Project Manager :Viviane Zhang,Client :Charlevoixchalets.com,Structural Engineering :SBSA,Building Mechanics:Habitat Refrigeration,General Contractor:Hab...


预览图片
10 / ANAMESA | k-studio | 2026 | 希腊
1月前|k-studio.|民宿|100%
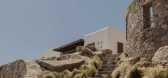
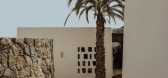
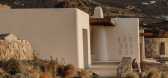
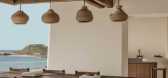
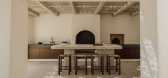
ANAMESA expresses a way of life in balance, a dynamic transition across a spectrum of states and possibilities. Literally meaning “in between”, it draws from the multifaceted nature of Mykonos and contemporary island living.
ANAMESA DRAWS INSPIRATION FROM SPECTACLE AS WELL AS TH...

预览图片
11 / 橱柜体验中心 | Fisher & Paykel Design
7月前|The.Local.Proje|产品|100%
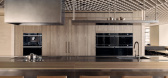
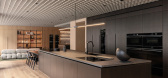

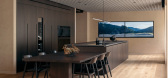

Fisher & Paykel has reopened its New York Experience Centre, located within Manhattan’s Architects and Designers Building. Created in collaboration with local architecture firm Schiller Projects and strategic brand partner Alt Group, with Arclinea and Henrybuilt, the reimagined centre joins ...
预览图片
12 / BRUT Restobar | Loskiewicz Studio | 2025 | 波兰
9月前|NewNorm|餐饮|100%
Set within Warsaw's historic Hala Koszyki, Brut Restobar by Loskiewicz Studio draws its identity from a dialogue between heritage and contemporary austerity.
The venue occupies a threshold site, bridging the iron-framed market hall and its surrounding office buildings, and channels that adjac...


预览图片
13 / Maison Madison | Studio Zung | 2026 | 美国
4月前|estliving|软装|100%
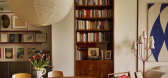
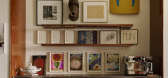
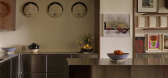
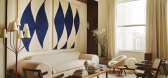
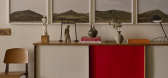
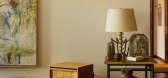
An apartment for a renowned chef is reimagined within a landmark building in NoMad, New York, guided by art, colour and furniture that invite exploration through each threshold.
Shaping architecture through a holistic, interdisciplinary lens, Studio Zung draws on over 30 years of experience a...
预览图片
14 / Six Acres | ESTUDIOmotif
6月前|The.Local.Proje|住宅|100%
Presenting as a calming rear addition, Six Acres by ESTUDIOmotif is a fitting addendum to an established abode – precisely restrained and markedly quiet upon a generous parcel of land.
Presenting as a calming rear addition, Six Acres by ESTUDIOmotif is a fitting addendum to an est...


预览图片
15 / JW Marriott Crete Resort and Spa | Block722 | 2026 | 希腊
3月前|Block722|民宿|100%
JW Marriott Crete Resort and Spa
Block722's new 5-star resort for JW Marriott in Marathi, Crete is a benchmark for sustainable Mediterranean hospitality. Set on the steep hillside above Souda Bay, the project combines contemporary architectural precision with the spirit of the Cretan landscap...


预览图片
16 / Malvern II | KB-ID Studio
7月前|The.Local.Proje|软装|100%
Malvern II documents the rich refinement of a family home in inner-city Melbourne. Under the discerning eye of KB-ID Studio, the styling and interior decoration thoughtfully accentuates old and new through texture, tone and scale.Let this gracious Victorian home be a lesson in layering balance...


预览图片
17 / LUMINOUS RESTRAINT | The Grid Studio | 2026 | 马来西亚
3月前|TheGridStudio|住宅|100%
A home composed through restraint. Where lines, proportions, and material continuity quietly define the experience of space.
The living area opens with a sense of calm clarity, anchored by soft neutrals and low, grounded furnishings. Clean architectural planes frame the staircase, allowing li...


预览图片
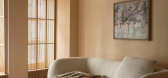
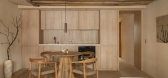
18 / Marais | JiaHao Liao | 2026 | 法国
7月前|NewNorm|住宅|100%
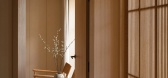
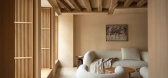
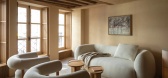

Occupying 74 square metres, the apartment had previously lost its original character after a load-bearing wall was removed decades earlier, collapsing the plan into a single studio. The project set out to reassert the clarity of the original volumes while accommodating contemporary living need...
预览图片
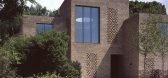
19 / 同类最佳:卡莫迪·格罗克的海格特之家
6年前|TheModernHouse|建筑|100%
In our new series ‘Best in Class’, we’re scouring the globe for the high-achieving, house envy-inducing, top-of-their-game showstoppers of residential architecture. From contemporary RIBA Award winners to Modernist classics, we’ll be looking at some of the world’s finest homes. To kick ...


预览图片
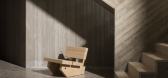
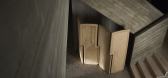
20 / Più Objects by Filip Tack
1年前|NewNorm|产品|100%
Più Objects by Filip Tack
Art & Design
In a departure from conventional furniture collections, Belgian designer Filip Tack has unveiled a series of meticulously crafted objects that challenge the boundaries between functional necessity and sculptural presence.
The Più objects series, de...

预览图片
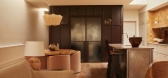
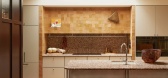
21 / Louisville House | BYCERNY | 2025 | 澳大利亚
8月前|NewNorm|软装|100%
An Edwardian-era residence in Melbourne's Malvern East has been reimagined by interior designer Alexandra Cerny of ByCerny as a layered journey between history and contemporary living.
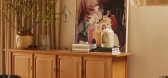
The project was commissioned after the architectural envelope had been resolved, allowing the interiors to b...
预览图片
22 / 捷克共和国赫尔夫丁城堡宫殿修复(2020)(Atelier-r)设计
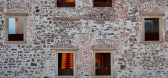
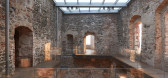
5年前|archdaily|建筑|100%Renovation, Týn nad Bečvou, Czech Republic,设计师:Atelier-r, 面积: 3000 m²,年份:2020,摄影:BoysPlayNice,建造商: Remmers, Viabizzuno, UnionOcel, tubag,Lead Architect:Miroslav Pospíšil,Co Author:Martin Karlík, principal project manager,Design Team :Miroslav ...



预览图片
23 / JP AT LOUIS VUITTON | Hugo Toro | 2026 | 韩国
7月前|HugoToro|餐饮|100%
Hugo Toro conceived this restaurant on the Louis Vuitton rooftop at the Shinsegae building in Seoul as a fully immersive experience. Designed in collaboration with Maison Louis Vuitton, the space was custom-crafted to celebrate the convergence of the Maison’s savoir-faire with the architectu...


预览图片
24 / 《未来完美》以马修·戴·杰克逊的新作品首次亮相《完美洛杉矶》。
6年前|Yellowtrace|产品|100% The latest iteration of Casa Perfect, a nomadic gallery concept by The Future Perfect’s David Alhadeff that showcases the gallery’s artists within different historically significant architectural environments, takes place inside 1970s Beverley Hills home.Timed to coincide with Frieze Los A...


预览图片
25 / Stone Villa | Feldman Architecture | 2026 | 美国
5月前|Feldman|建筑|100%
As experienced travellers drawn repeatedly to the Tuscan countryside, the clients arrived at the project carrying vivid impressions of Italy’s hill towns – the warmth of weathered masonry, the permanence of rustic walls and the unhurried rhythm of villa life beneath generous sun. Rather th...






预览图片



