1 / 墨尔本空间公司南岸合作办公室设计
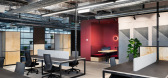
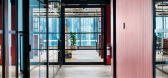
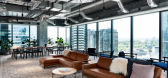
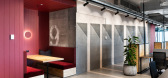
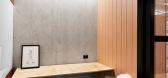
6年前|OfficeSnapshots|办公|100%...ass, robust concrete, exposed ductwork, and raw timber.Designed by BVN and constructed by Schiavello Construction, the co-working space embodies a hospitality-like ambience. The 1,700sqm space features a mix of enclosed, semi-enclosed and open workspaces, as well as a breakout area and café.The mos...
预览图片
2 / 德国Skaio木制公寓楼(2019)(Kaden + Lager)设计
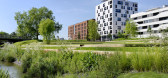
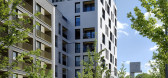
5年前|archdaily|建筑|100%...BAUES WUNDER« Lambertz & Friesdorf Beratende Ingenieure PartGmbB,Timber Construction:Ed. Züblin AG, Bereich Heilbronn, ZÜBLIN Timber,City:Heilbronn,Country:Germany,设计师描述 | Designer description: A milestone in modern timber construction, SKAIO is Germany’s first wooden high-r...


预览图片
3 / 俄罗斯纳瓦爱沙尼亚安全科学院研究中心(2020)(3+1 Architects)设计
5年前|archdaily|建筑|100%...ble for its unique solutions – it is simultaneously a large-scale timber construction and a concrete building.,Soon after the architecture competition results were announced and the design process was begun, it was clear that our main challenge would be ensuring the fire safety requirements of t...



预览图片
4 / 泰国CDC学校临时宿舍
12年前|wangang2012|住宅|100%...Training Center Campus.
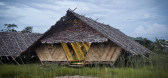
The Embassy of Luxembourg in Bangkok funded the construction of four dormitories. The first of four dormitories was built in April 2012 within four weeks. With a space capacity of 25 students, the building meets the modus vivendi by fitting into the local environment in wh...




预览图片
5 / 德国北城IM公园日托中心(2020)(Birk Heilmeyer und Frenzel Gesellschaft von Architekten)设计
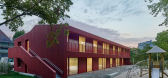
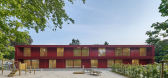
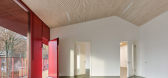
5年前|archdaily|建筑|100%...n the site of the previous building. The positioning, building dimensions, construction and materials of the building are based on the special characteristics of the premises: The local building code specifies a building depth of twelve metres. Its position and orientation result from the constructi...



预览图片
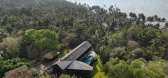

6 / Timber Residence | Architecture Discipline | 2023 | 印度
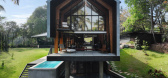
1年前|archdaily|建筑|100%...ractor (Structural, Mechanical, Electrical, Civil, Plumbing): Wig Brothers Construction,Hvac Consultant And 项目承包商: Consistent AirCon,Façade Consultant And 项目承包商: Artius,项目成市: Vagator,项目国家: India,转载自:Archdaily,设计师:Architecture D...


预览图片
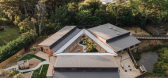
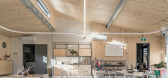
7 / 新西兰生态游乐体验中心 | 2021 | Copeland Associates Architects
5年前|archdaily|景观|100%...akaba, Enhance lighting, Resene Paint, Starex, Xlam timber cross-laminated construction panels
,Landscape Designers:One stone Landscapes and Taylor creative construction
,MEP Services:Ecubed Building Workshop
,Ecologist:4sight consulting
,Lighting Designers:Enhance Lighting
,Project M...


预览图片
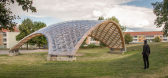
8 / Portalen馆(2019)(Map13 Barcelona)设计
5年前|archdaily|景观|100%...their computationally designed structures built with local and traditional construction techniques.,In the summer of 2016, Map13 organised two sets of intensive participatory workshops to explore the potential nature of this meeting place. The conclusions of the participatory process called for a ...




预览图片
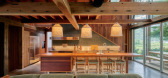
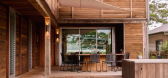
9 / Patonga House | Casey Brown Architecture
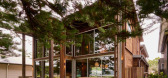
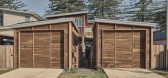
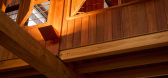
5月前|The.Local.Proje|住宅|100%...ldhood, the design embraces the idea of “wearing in, not wearing out,” constructed completely in a range of recycled timbers that will allow it to age gracefully in its coastal setting.
Elevated on a concrete platform to protect against tidal surges, two modest timber pavilions enclos...
预览图片
10 / 悉尼Brefni办公室设计
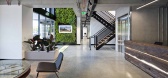
5年前|OfficeSnapshots|办公|100%...sked with the office design for Brefni, a specialist civil engineering and construction company, located in Sydney, Australia.
Brefni is a medium-sized professional Civil Engineering and Plant Hire Company focusing on infrastructure and urban growth. In 2018 Brefni commenced construction works fo...
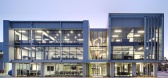
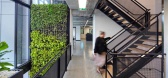
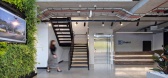
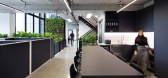
预览图片
11 / 美国Catalyst办公大厦建筑(2020)(Michael Green Architecture)设计
5年前|archdaily|建筑|100%...: The Catalyst Building is the first office building in Washington State constructed out of cross-laminated timber. It is pursuing Zero Energy and Zero Carbon certification by the International Living Future Institute, making it one of the largest buildings in North America to meet both standards....


预览图片
12 / 萨克拉门托DPR施工办公室设计
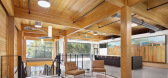
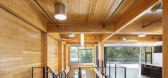
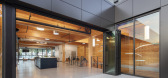
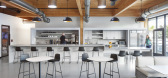
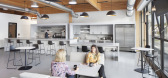
6年前|OfficeSnapshots|办公|100%SmithGroup has realized the office design for DPR Construction, a construction and engineering company, located in Sacramento, California.SmithGroup and DPR have a long history of partnering to deliver successful NZE projects. When this opportunity presented itself, California’s stringent NZE requ...
预览图片
13 / 奥克兰Livefirm和Aulfon共享办公室设计
3年前|OfficeSnapshots|办公|100%...5,974 sqft,年份:2023,坐落:Auckland, New Zealand, ,行业: Construction / Engineering, ,Cachet Group created a shared office space for both Livefirm and Aulfon located in Auckland, New Zealand.,Located in the bustling Industrial Business Hub of Onehunga, Auckland, this remarkable ...




预览图片
14 / 奥地利维也纳博库图书馆和讨论会中心(2020)(SWAP Architekten + DELTA)设计
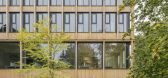
5年前|archdaily|建筑|100%...ural Resources and Life Sciences (BOKU) in Vienna was extended by a timber construction with 3,000 m² of usable floor area. The new building offers space for a seminar centre, a library, offices for several departments and shared areas. The open entry-level and the public terrace create a communica...



预览图片
15 / 墨尔本木刻展厅和工作区由MIM设计。
6年前|Yellowtrace|产品|100%...tom desk akin to a milled tree trunk is suspended above polished concrete, constructed from aluminium panels and CNC routed with an intricate timber pattern. Overheard, blackened foliage stands out against the bright neon signage.Beyond the impactful entrance, softer timber boards give warmth to the...



预览图片
16 / Wicker Pavilion / DJA 设计
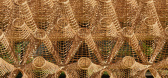
6年前|archdaily|建筑|100%...nected with bolts at crossing points. To provide timber flexibility during construction process, the structure was irrigated with water. In time timber and wicker will become grey and blend more into surrounding nature.,The project is designed as a part of Annecy Paysages landscape architecture fe...



预览图片
17 / (Roatán Próspera Residences)Zaha Hadid Architects 设计
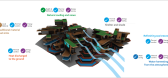
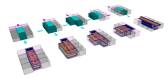
6年前|Archilovers|概念|100%...e wisdom of the past, integrating the local vernacular tradition of timber construction, climatic appropriateness and spatial experience with new digital design, engineering and construction techniques.
Working with AKT II, the design approach starts from a comprehensive understanding of the...



预览图片
18 / 丹麦Great Northern会所俱乐部酒店(2016)(E + N Arkitektur)设计
5年前|archdaily|建筑|100%... poetic experiences of the nature of the landscape. The static of the roof construction All buildings are executed in a cohesive concept of unyielding design where the unique, hovering roof construction adds to the distinctive characteristics of the project. The roof construction finds its inspirati...


预览图片
19 / A House for Grandma | Brcar Morony | 2023 | 澳大利亚
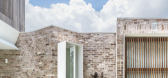
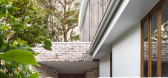
1年前|The.Local.Proje|建筑|100%...:Brcar Morony,项目摄影:Justin Alexander,项目施工:Cubic Construction Management,室内设计:Brcar Morony,Landscape by:Even Spaces,Engineering by:Cantilever,Joinery by:North Shore Custom Cabinetmaking,Flooring by:Eco Outdoor,Timber by:Mortlock Timber ,转...



预览图片
20 / Pillar of Zen | LUO studio | 2024 | 中国山西
8月前|archdaily|商业|100%...项目面积: 171m²,项目年份:2024,项目摄影:Weiqi Jin ,Construction Coordination:Guangzhou Chaorong Decoration Design Engineering Co., Ltd.,Concrete 项目承包商:Beijing Sanmi Space Decoration Co., Ltd.,Timber 项目承包商: Liaoning Jinbaisheng Timber Structure Tech...


预览图片
21 / Shadow Box | Jack McKinney Architects | 2026 | 新西兰
2月前|Jack.McKinney|建筑|100%...me of day.
Interiors :Hannah Warren
Landscape :Zoe Carafice
Construction :Create Construct
Photography :Simon Wilson
,转自:Jack McKinney Architects,图片©Jack McKinney Architects,编辑:序赞网,阅读原文


预览图片
22 / 圣克拉拉一号办公室设计
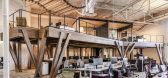
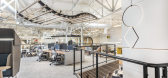
6年前|OfficeSnapshots|办公|100%...eating a two-story loft using a new approach to building with heavy timber construction by Calgary-based DIRTT.With the CNC controlled fabrication method at the center of DIRTT’s technology, One Workplace designers were able to create a structure that is visually engaging and functionally diverse....


预览图片
23 / 房子Lindetal(2016)(著名建筑师事务所)设计
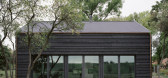
6年前|archdaily|建筑|100%...emanding and precisely fitting connection nodes represent the heart of the construction and, thanks to their material-appropriate power connection, become a structural ornament. The criticism of the project does not lie in its obvious return to traditional craftsmanship and the consequent rejection ...



预览图片
24 / 澳大利亚三层楼北住宅 | 2020 | Splinter Society
5年前|Splinter.Societ|住宅|100%...y, Asha Nicolas
,工程师:Structural Bureau
,建造:Birds Mouth Construction
,城市:墨尔本
,国家:澳大利亚
,设计师描述 | Designer description: In its most recent incarnation, Three Stories North is an untraditional family home that embraces its layered histo...



预览图片
25 / 角磨机住宅 | Mark Frazerhurst Architect | 2023 | 新西兰
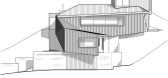
2年前|archdaily|建筑|100%...itial brief for the home contained more ’wants’ than the modest target construction budget allowed, so we challenged any preconceived ideas in order to design a home specifically for their needs, likes, and idiosyncrasies of living. Every decision with regard to design and detail was scrutinized...



预览图片



