1 / 自然宅Mountain Contemporary Custom Home
9年前|JR_Design|住宅|100%...tes
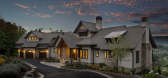
This was to be "the last house", so every detail was thoughtfully considered. We worked with the homeowners to space plan the room layouts to meet their needs, designed custom cabinetry, ceilings, fireplaces & stone details, custom furnishings & decor, and offered project management service...



预览图片
2 / The Eighth Penthouse | Studio Kennon
6月前|The.Local.Proje|住宅|100%...artnership with Projects by Crema, who were looking for a penthouse with a considered, composed mood – one that celebrates the building’s ideology and the broader development. The brief centred on creating a home that feels calm yet indulgent, with strong architectural clarity and a layered inte...


预览图片
3 / Hikvision 办公室 | Spacewell | 2023 | 阿联酋
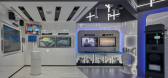
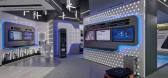
1年前|OfficeSnapshots|办公|100%...t of the design, from the layout to the choice of materials, was carefully considered to achieve this goal. Throughout the center, interactive displays and demo areas invite visitors to engage with Hikvision’s products firsthand. Touchscreen interfaces allow guests to explore the capabilities of H...




预览图片
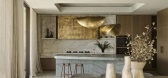
4 / Palmera House | Louise Walsh | 2025 | 澳大利亚
8月前|LouiseWalsh|住宅|100%
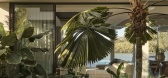
Palmera House is the embodiment of LWID’s commitment to deeply considered interior architecture and finely executed craftsmanship. Every detail from sculptural concrete elements to hand finished brass, expressive stonework, custom joinery and bespoke furniture was shaped with an unwavering p...
预览图片
5 / RE House | Presisi Interior
9月前|NewNorm|住宅|100%...en active and quieter environments, allowing the interior to feel open yet considered. Surrounding terraces and balconies extend the footprint outward, creating a fluid connection between interior moments and the calming presence of the outdoors.
Inside, the material palette leans toward warmth and...


预览图片
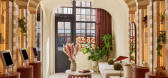
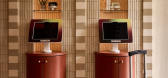
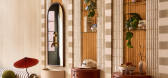
6 / NOW NOW HOTEL | Islyn Studio | 2025 | 美国
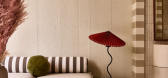
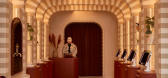
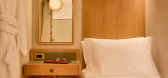
1月前|IslynStudio|酒店|100%...d bespoke mattresses. Room flow was carefully orchestrated. Every need was considered: where to set down keys, where to hang a coat, how to store luggage, where to comfortably watch a movie. Thoughtful placement of charging stations ensures phones are always within reach, while secure spaces allow g...
预览图片
7 / Cooleen | MXM Design Studio | 2025 | 美国
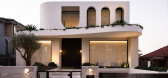
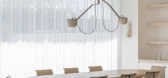
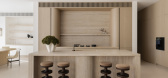
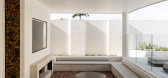
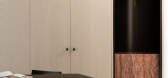
9月前|The.Local.Proje|住宅|100%...eant every junction, transition and material connection could be carefully considered, creating a home where the architecture and interiors speak the same quiet language.”
Outdoors, a pool and cabana extend the home’s easy rhythm of relaxation and entertaining. Planting selections dra...
预览图片
8 / 班加罗尔纪念大学加拿大办公室设计
3年前|OfficeSnapshots|办公|100%...global theory intertwined with solutions rooted to the employees in India. Considering how the employees were to use the space post-pandemic, we were challenged with designing not just a work space based on functionality but also one which is therapeutic to the users.,Design Style:,Design in eit...



预览图片
9 / 温哥华标准普尔房地产办公室设计
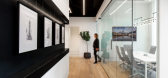
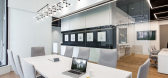
6年前|OfficeSnapshots|办公|100%... space feel like no single element was over-looked. From each thoughtfully considered surface and intersection down to the smallest detail, the space exudes care and high design. Every corner of the space is well thought through and designed with intention, including the exploration of vertical spac...



预览图片
10 / ThermoFisher 办公室 | ThermoFisher in-house | 2024 | 中国江苏
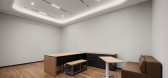
1年前|OfficeSnapshots|办公|100%..., where each piece of furniture serves as a catalyst for creative thought. Considering that the majority of ThermoFisher’s employees work in highly specialised technical roles, the workspace required a higher level of privacy and generous desk space. Cluster workstations effectively create visual ...


预览图片
11 / 古老的纹理
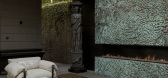
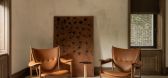
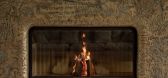
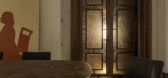
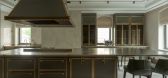
1月前|ArchitecturalDi|软装|100%...rom rock and leaf-like ceramic relief tiles. “Every wall and corner were considered in terms of how light would fall, how furnishings would interact with their surroundings, and how artworks could be appreciated in their fullest form,” say Zverev and Sharf. “With its reverence for the past, th...
预览图片
12 / 泰国普吉岛的豪华海景别墅
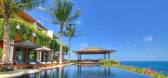
13年前|王爷驾到|住宅|100%...acle of private tropical living. Every intricate detail has been carefully considered by the design team of international and Thai architects to remain faithful to the Andara design ethos.In addition to stylish interiors, the Andara villas offers owners five-star resort managed services, integrated ...


预览图片
13 / 挪威奥斯陆哈默巴肯故居(2017)(SpaceGroup)设计
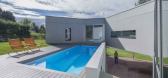
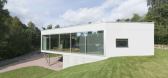
5年前|archdaily|建筑|100%...usly finding space for the entire family. Unlike any other project we have considered, the idea of ‘a machine for living’ in architecture was never more prominent where solutions were dictated by the technical requirements of the family and their daughter.,The house was foremost conceived as a...




预览图片
14 / 艾哈迈达巴德Arcedior办公室设计
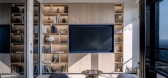
3年前|OfficeSnapshots|办公|100%...ergonomic furniture to soundproofed private offices, every detail has been considered to promote comfort and efficiency. There is also a spacious break room, complete with a fully equipped kitchen, where employees can relax and recharge during their breaks.,Overall, the design of this office proje...



预览图片
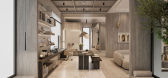
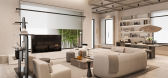
15 / C- JD101HOME Dream Home | Kelly Hoppen | 2026 | 中国上海
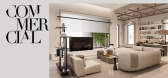
1月前|Kelly-Hoppen|软装|100%...ded to be lived in. Calm, layered and inviting, the design brings together considered layouts, tactile materials and a refined palette to create a sense of warmth, balance and understated luxury.
Every detail has been carefully curated to demonstrate how furniture, lighting, art and accessories can...
预览图片
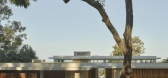
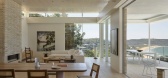
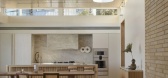
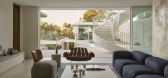
16 / BREEZE HOUSE | Claire Delmar | 2025 | 澳大利亚
19天前|ClaireDelmar|住宅|100%....
The project celebrates contemporary Australian living through considered craftsmanship, timeless detailing and an effortless dialogue between architecture, interiors and landscape. Every space is designed to evoke a sense of calm, allowing natural light and material richness to become t...
预览图片
17 / NAOS 办事处 | Space | 2023 | 墨西哥
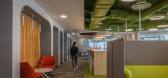
1年前|OfficeSnapshots|办公|100%...ll-being of its inhabitants.,The sustainable life cycle of the space was considered within the project through the use of rapidly renewable materials, ergonomic and flexible furniture, as well as low-VOC and high-content recycled materials. Behind every space created in this organization, there ar...


预览图片
18 / Stride.VC 办公室 | HOP | 2023 | 英国
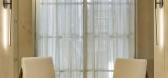
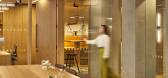
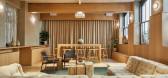
1年前|OfficeSnapshots|办公|100%...s on longevity and comfort, every element of the design has been carefully considered to look the part, and to work the part. From the bespoke joinery to durable materials throughout, everything has a hidden use and has been selected to create a stylish and sustainable environment.,The design prio...



预览图片
19 / VD maison | Taras Kaminskiy | 2024 | 英国
1年前|behance|概念|100%...narrative with an unpredictable plot. Every square centimeter of space was considered and utilized as efficiently as possible.
EXTERIORDue to strict restrictions from local authorities, we were not allowed to make major changes to the building’s façade. Instead, we refreshed the original c...



预览图片
20 / Epic系统公司 | M Moser Associates | 2021 | 澳大利亚
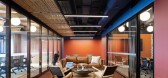
4年前|OfficeSnapshots|办公|100%...hentic brand experience built to last. We went through a detailed process, considering every aspect for a connected and immersive result – incorporating natural materials and quality finishes like marble mosaic floors and real timber.,The central welcome area reflects the Australian Outback, com...



预览图片
21 / Fracht 集团 | Angular | 2023 | 墨西哥
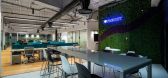
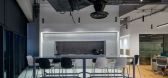
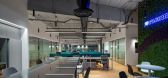
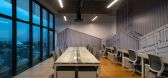
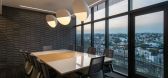
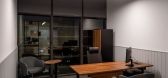
1年前|OfficeSnapshots|办公|100%...s on both form and function, every aspect of the design has been carefully considered to enhance efficiency and elevate the overall work experience for our team members. From the open plan collaborative areas to the thoughtfully curated private spaces, every element contributes to a dynamic and insp...
预览图片
22 / Balmain House | GOLDEN | 2026 | 澳大利亚
5月前|GoldenDesign|住宅|100%...ts as an exercise in balance, where architecture and furnishing operate in considered alignment. A new build, with architecture by Auhaus and interior design by GOLDEN, the residence establishes a calm spatial rhythm through measured volumes, soft light and a finely tuned material palette – an env...


预览图片
23 / Mount Austin | Soil Studios | 2025 | 中国香港
8月前|NewNorm|住宅|100%...hrough bespoke joinery designed to display personal mementoes, with safety considered throughout. Antique brass Seine pendants flank the bed, providing a delicate counterpoint to the tailored timberwork.
Bathrooms are treated as tactile, restorative environments. Terrazzo surfaces and walnut joiner...


预览图片
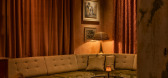
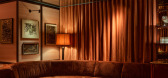
24 / The Press 酒吧 | Merivale | 2026 | 澳大利亚
5月前|The.Local.Proje|康乐|100%...n crowned with even more caviar.
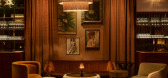
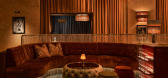
The bathrooms are also greatly considered, with pink micro-cement surfaces lending a striking, cohesive feel. Tall mirrors and repurposed black bedside tables between sinks also give a sense of design theatre rarely afforded to these more discreet areas.Th...
预览图片
25 / CBRE 办公室 | AAF DESIGN | 2023 | 泰国
1年前|OfficeSnapshots|办公|100%... work. To maximize the benefits of open office spaces, it’s essential to consider the diverse needs of employees, provide designated quiet areas and implement sound-absorbing elements to create a balanced and productive work environment.,The CBRE Thailand office also offers one-person and two-pe...



预览图片



