约有15项符合查询结果,库内数据总量为1205294项。[ 耗时:0.0059秒 ]
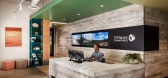

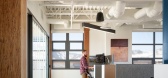
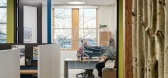
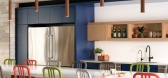
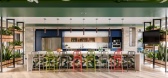
2 / 伊利诺斯州的芝加哥美国大自然保护协会分会办公室设计
5年前|OfficeSnapshots|办公|100%... Architects infused greenery and health into the realization of The Nature Conservancy‘s Illinois Chapter offices located in Chicago, Illinois.
Green spaces, unobstructed sunlight, healthy waterways, — The Nature Conservancy’s mission is to preserve and protect all of these. It was no surpr...


预览图片
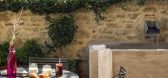
3 / 意大利Rastrello精品酒店(2021)(Pelizzari Studio)设计
5年前|Archilovers|建筑|100%...cently completed a project in a 14th-century noble palace that encompassed conservation restoration, seismic improvements, the insertion of modern building services, and the design of the interiors.
The building was selected by an American client for a Boutique Hotel in the heart of Italy.
Wh...



预览图片
4 / Modern aesthetics and bright inserts in design of elegant home
5年前|ClaudeMark|住宅|100%...paper for the walls to make it come true. Bold solutions are combined with conservative furnishings and decor to create a timeless interior. Functionality has not been forgotten either: the owner has had back problems for many years, and to relieve the pressure on the spine, a cork floor was laid on...


预览图片
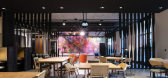
5 / 伦敦框架大厦设计
6年前|OfficeSnapshots|办公|90%...he characteristic warehouse vernacular of the surrounding South Shoreditch Conservation Area, the building envelope employs a palette of brick, metal and glass. Following the curved line of Phipp Street with a series of brick columns punctuated by corten-clad window reveals, the design emphasises th...


预览图片
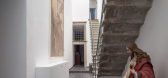
6 / (守护天使的演讲厅OAC) MICROSCAPE architecture urban design AA设计
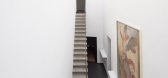
5年前|Archilovers|文育|87%.... The two flights of pre- existing stairs in grey sandstone have undergone conservative restoration. The new walking surface has three large steps that connect the two levels of the entrance to the former sacristy. The covered courtyard has been furnished with a swivelling wooden desk that serves as...




预览图片
7 / Five Design Principles for Living Off-Grid with Rob Mills
6月前|Rob.Mills|住宅|85%...e test of time.
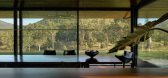
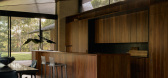
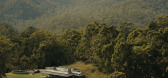
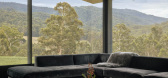
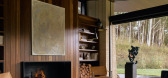
Mills also places significant emphasis on water conservation and management in off-grid homes. At Howqua River Lodge, the property collects rainwater and also utilises a bore drilled 75 meters deep to harvest groundwater from natural springs. The bore water is used for the...
预览图片
8 / 瑞士西元Bellerine小屋(2020)(Cloux Architecture)设计
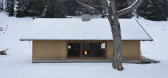
5年前|archdaily|建筑|83%... which it replaces, while the memory of a shelter under the trees has been conserved.,The vision was for a cavern-like room overlooking the valley, with a central fireplace radiating heat absorbed and stored by considerable internal mass. This same mass keeps the space cool in the hot summer month...


预览图片
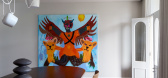
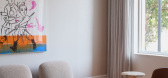
9 / Bundarra | Smart Design | 2025 | 澳大利亚
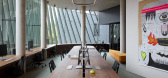
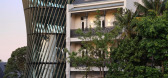
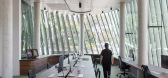
8月前|Smart.Design|办公|81%...ce was careful and respectful. While not heritage-listed, it sits within a conservation area, and Smart Design Studio either faithfully restored or reinstated its original features, including the chimneys, slate roof and entry arch. Some unsympathetic additions were removed from the rear, allowing t...
预览图片
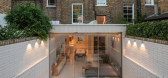
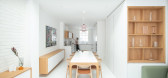
10 / 英国雷登街住宅|2019|Moxon Architects
5年前|archdaily|建筑|78%... natural light throughout the day.
Situated within the Arlington Square Conservation Area, the existing building was a tall yet narrow four-storey (including lower ground floor) Victorian terraced house with a cellular layout. The original building layout was disconnected from the rear garden, th...



预览图片
11 / 现代住宅楼盘(2018)(Elkus Manfredi Architects)设计
5年前|archdaily|建筑|76%...-efficient stainless steel appliances, its own washer and dryer, and water-conserving plumbing fixtures. Living rooms and bedrooms have engineered natural wood floors. Kitchens feature sleek lacquer-finished cabinets, quartz solid-surface counters, and artist-glass backsplashes, all in a modern pale...


预览图片
12 / 参观传说中的费德里科福奎特的托斯卡纳花园
6年前|ArchitecturalDi|景观|73%...bequeathed Valle Pinciole to Fondo Ambiente Italiano, the Italian national conservation trust. Even so, the indefatigable designer continues to embellish the property, which remains a living, evolving entity as dazzling, chimerical, and entertaining as the host himself. As such it will prove his end...



预览图片
13 / 看到在这个经典的西班牙殖民在圣塔莫尼卡
6年前|ArchitecturalDi|软装|64%...s for the actor Leo Carrillo, the house was well known to the Santa Monica Conservancy’s landmarks commission. What began as a call to architect Paul Brant Williger to update the house’s four fireplaces with sensitivity to Byers’s original design quickly ballooned into a full-scale historic pr...


预览图片
14 / 看到什么开放的房子2020年伦敦
5年前|TheModernHouse|软装|56%... the house, the biggest architectural thing that we did was putting on the conservatory. Originally there was a lean-to at the back, but the glass was smashed and the wood was rotten. We had to go through rigorous planning, because were in a conservation area. They basically wanted us to have a bric...




预览图片
15 / 现代生活的A到Z:巴弗隆塔上的阿尔罗杰斯,敏感的建筑和以社区为中心的设计
6年前|TheModernHouse|设计情报|39%...mple.
“The other thing we really wanted to do was to, where possible, conserve the history of the building. And then I suppose the third consideration was that Balfron is this incredibly strong concrete tower, and it is as aesthetic as that. If you took everything away but the concrete, you wou...


预览图片



