约有200项符合查询结果,库内数据总量为1205294项。[ 耗时:0.0077秒 ]
1 / Kasian 办公室 | Kasian | 2022 | 加拿大
1年前|OfficeSnapshots|办公|100%...vities our studio enables increased productivity, collaboration and social connections. Culture and Community: A place for wellness. The design of the studio is intentionally warm, comfortable, and casual to ensure a welcoming, inclusive, and inspiring environment. Connection: Connecting people and ...




预览图片
2 / Booking Holdings 办公室 | Gensler | 2023 | 印度
1年前|Gensler|办公|100%...on. This state-of-the-art facility embodies Booking Holdings’ mission to connect people and places while fostering an environment that champions creativity and employee well-being.,Inspired by the transformative power of travel, the Bangalore office takes employees on a journey through seven dis...



预览图片
3 / 广州虎牙办公室设计
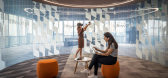
5年前|Gensler|办公|100%...experience center integrates tech, entertainment and social experiences to connect brand & culture to the end-users.
Huya Inc. China’s number one game & lifestyle live-streaming platform partnered with Gensler to design their exhibition and executive floor atop their new Guangzhou Headquarters ...




预览图片
4 / 波士顿凯尔特人的办公室设计
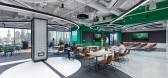
3年前|Gensler|办公|100%...n Causeway, a mixed-use development (also designed by Gensler) with direct connection to TD Garden. Located steps from home court, the project presented a unique opportunity to design a space that incorporates the energy of the game and embodies the team’s iconic brand.,Passion, community, and u...



预览图片
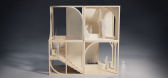
5 / Open House | Andreas Tjeldflaat
5年前|behance|概念|100%...xploring parameters of geometry, ecology, and modularity as means to forge connection and build trust among residents. Open House aspires to serve as a prototype for a new typology of housing that foregrounds social inclusion, connection, and wellbeing.The Lonely City. Humans are the most socially ...


预览图片
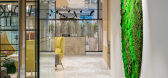
6 / 多伦多Workplace One办公室设计
6年前|OfficeSnapshots|办公|100%...s.The client’s goal was to redefine co-working spaces by creating a deep connection to the surrounding neighbourhood, while reinforcing an indoor/outdoor connection.In order to create a seamless synergy with nature and natural elements, we adopted the biophilia principle by incorporating extensive...


预览图片
7 / 悉尼万事达卡办事处设计
6年前|OfficeSnapshots|办公|100%...s new St Leonard’s Campus is a state-of-the-art tech hub and a dynamic, connected global work environment. The drive for the design team was to realise a more human approach to technology and the physical environment; strengthening the brand and market presence in Australia as place ‘for its peo...


预览图片
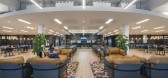
8 / 英国 | 伦敦Deliveroo总部 | 科技 | 2021 | Unispace
4年前|OfficeSnapshots|办公|100%...agile working and their collaborative nature: a flexible, fun workplace to connect the various teams working across the company. As they are constantly hiring new, highly-skilled staff, they wanted dynamic and varied work settings to encourage sharing and collaboration – whether cross-departmental...


预览图片
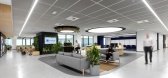
9 / 墨尔本Stockland办公室设计
5年前|OfficeSnapshots|办公|100%
PTID reflected Stockland‘s connection to community in the sustainable and people-focused design of the property development company’s offices located in Melbourne, Australia.
The new workplace aptly branded ‘Evolve” was an opportunity to re imagine a new way of working for Stockland and...


预览图片
10 / 班纳特珀斯诉讼和商法的办公室设计
3年前|OfficeSnapshots|办公|100%...s.,Taking advantage of the atypical, geometric floorplate, the reception connects to the large communal breakout facilities on the opposite wing of the central lift lobby, keeping them visually and physically connected but acoustically separated.,The adjacent boardroom also serves as a courtroom...



预览图片
11 / Armata Pharmaceuticals 办公室 | Worksmart Design | 2022 | 美国
1年前|OfficeSnapshots|办公|100%... accessed near the facility’s main entrance. The creek is a vital artery connecting communities throughout L.A. and is now an extraordinary resource for the future of biotechnology. In addition, the building is a beautiful Midcentury Modern canvas with large windows that open to the natural landsc...



预览图片
12 / 世邦魏理仕亚特兰大办事处设计
5年前|OfficeSnapshots|办公|100%...ess to the distribution facility.
With an emphasis on wellbeing, social connectivity, and seamless technology, our team’s greatest opportunity was to design a space that was inspiring, encouraged dialogue between its diverse population, and strategized the efficiency of free address working. Ou...


预览图片
13 / Halcyon Woods Residence
11年前|禾斗_i|住宅|100%...ted a weekend house where the family could visit, spend time together, and connect with nature. The transformative solution was to provide a retreat of openness and light through a small number of powerful and precise interventions.
The exterior brick was painted white to refresh the building and b...


预览图片
14 / Youku Shengshi 办公室 | Space Matrix | 2023 | 中国北京
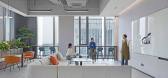
1年前|OfficeSnapshots|办公|100%...terior, and ample greenery added a touch of nature.,A large social area, connected to a pantry, served as a central hub for employees to collaborate, relax, and enjoy panoramic city views. The inclusion of artwork from local artists brought a unique artistic flair to the space, challenging the tra...




预览图片
15 / 伦敦百威办事处设计

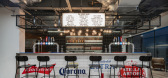
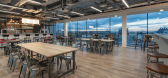
6年前|OfficeSnapshots|办公|100%... an employee just comes and sits for the day. It’s where they socialise, connect with the company they work for and immerse themselves in their brands. This was the principles we used to inspire our design of the new working environment for the Budweiser Brewing Group.One of the big drivers for th...
预览图片
16 / 纽约LinkedIn办公室设计
3年前|OfficeSnapshots|办公|100%...ur design around everything New York City represents; a place where humans connect – with the city, the sounds, the grit, the history, the subway, the art, and of course, with all the other people who come from all over the world and all walks of life. Experiencing this shared landscape is what un...


预览图片
17 / 圣安德鲁斯大学女生宿舍(2020)(零能源设计实验室)设计
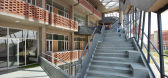
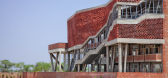
5年前|archdaily|建筑|100%... urban master plan that did not restrict the movement while establishing a connection with the outdoors. ,In response to the constraints, the layout has been designed to incorporate indoor and outdoor spaces that connect physically and visually at different levels to enhance interactions and soci...



预览图片
18 / 圣保罗学院Socioambiental办公室设计
3年前|OfficeSnapshots|办公|100%...s essence, the human relationship of the work they carry out, and the deep connection with the environment. Thus, the environment, together with the culture of indigenous peoples, was the project’s approach.,The office was designed dynamically, creating open and collaborative spaces among work a...


预览图片
19 / 波特兰分析合作办公室设计
5年前|OfficeSnapshots|办公|100%...
SRG Partnership desired a space to effortlessly connect people when realizing the design for their creative offices located in Portland, Oregon.
The design for the firm’s Portland office effortlessly connects people to each other, the firm’s work, and their creativ...


预览图片
20 / 圣地亚哥Guante & Gacel鞋类办公室设计
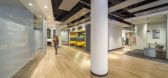
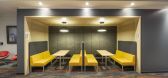
5年前|OfficeSnapshots|办公|100%...n work environment, the use of simple materials and open-plan offices with connected spaces where creativity could be developed, enhancing collective spaces to improve social interaction and performance.
The project is located in a bellow ground level of the building, inserted in a natural enviro...



预览图片
21 / 芬兰城市环境住宅(2020)(Lahdelma & Mahlamäki Architects)设计
5年前|archdaily|建筑|100%...brick arches and an arcade, which continues all the way to the main lobby, connect the public street space and the interior of the Urban Environment House and, on the other hand, communicate about the public nature of the ground floor.,The fact that most significant users of the Urban Environment ...



预览图片
22 / 香港中央项目办公室(CPO)设计
3年前|OfficeSnapshots|办公|100%...0-square-feet with the capacity to accommodate over 60 people, it’s also connected to the construction site office which effectively saves the time of the team to go back and forth between the site and the office building. The CPO breaks the simple and dull images of a traditional site office, the...




预览图片
23 / 香港新鸿基地产办公室设计
3年前|OfficeSnapshots|办公|100%...0-square-feet with the capacity to accommodate over 60 people, it’s also connected to the construction site office which effectively saves the time of the team to go back and forth between the site and the office building. The CPO breaks the simple and dull images of a traditional site office, the...


预览图片
24 / 阿姆斯特丹办事处设计
6年前|OfficeSnapshots|办公|100%...Netherlands.A new type of office Cedar consists of two five storey volumes connected by a glass footbridge that ensures a fast link between all levels. The building, the interior and the surrounding park are designed as an integral, welcoming whole, establishing a new typology for financial institut...



预览图片
25 / Planet 办公室 | Maris Interiors | 2023 | 英国
1年前|OfficeSnapshots|办公|100%..., England, ,行业: Financial / Investments, ,Planet are a leader in connected commerce, embarked on a transformative project to revolutionise their financial services office space in the heart of London.,Faced with the challenge of creating a workspace that would draw staff to the office an...


预览图片



