约有200项符合查询结果,库内数据总量为1205294项。[ 耗时:0.0067秒 ]
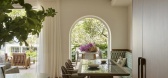
1 / Air Supply | Alwill Architecture | 2026 | 澳大利亚
2月前|estliving|住宅|100%...ring the strong bones of the original home, Sydney-based architects Alwill Architecture and interior design studio Atelier Alwill—sister-founded businesses—sought to retain architectural details, including arches and board-lined gable roofs.
With these features as a starting point, th...



预览图片
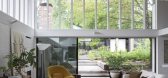
2 / 鲍勒尔住宅 | Luke Moloney Architecture | 2022 | 澳大利亚
2年前|archdaily|住宅|100%...ontaining kitchen, dining, and living spaces. They were insistent that the architecture of the new extension has something a little unconventional about it. Set in a conservation area, the neighboring houses are consistently late nineteenth or early twentieth century, with a relatively consistent ar...


预览图片
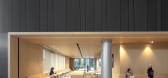
3 / 美国 | Intuitive Surgica | 办公 | 2020 | RMW architecture & interiors
5年前|OfficeSnapshots|办公|100%... United States, ,行业: Healthcare, Manufacturing, Technology, ,RMW architecture & interiors focused on collaboration and communication in designing the Intuitive Surgical offices in Sunnyvale, California.,RMW created an urban campus for Intuitive Surgical (ISI) that supports the company’...




预览图片
4 / 美国 | Stony Hill | 乡间别墅 | 2019 | Bates Masl + Architects
4年前|archdaily|建筑|100%...al of the project was to reference the agrarian history of the site in the architecture and landscape design, principally by dividing the site into zones in a similar fashion to the original pasture parcels. In the same way that the parcels had different maturities of grasses due to the rotating gra...


预览图片
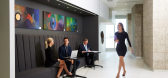
5 / 温尼伯·汤普森·多夫曼·斯威特曼律师事务所办公室设计
6年前|OfficeSnapshots|办公|100%figure3 with Number TEN Architectural Group were tasked with the open design of the Thompson Dorfman Sweatman law firm, located in Winnipeg, Canada.An amazing example of how design can drive change in both culture and business operations, the brand new office for TDS has been transformative, allowi...




预览图片
6 / Melian | Block722 | 2026 | 希腊
2月前|Block722|概念|100%...isting property with the development of a new building to create a unified architectural dialogue, resulting in a single, seamless destination.
The design approach is shaped by a strong connection to place, combining quiet minimalism with Mediterranean warmth and outdoor living culture. Inspired by...


预览图片
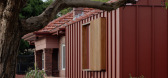
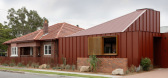
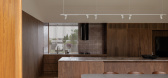
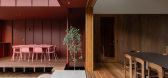
7 / National Park Street | MADE Homes | 2026 | 澳大利亚
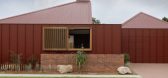
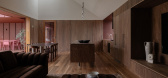
2月前|The.Local.Proje|住宅|100%... but also one where we could add our own touch and still achieve something architecturally significant,” says Guy Bunder who, as director of architectural construction company MADE Homes, was excited to direct a heritage home into a design-led future.
“Respecting heritage preservation...
预览图片
8 / 澳大利亚天空之家(2019)(Marra + Yeh Architects)设计
5年前|archdaily|建筑|100%...+ Yeh Architects,Structural 工程师: PMI Engineers,Lighting Design:Architectural Lighting Design,Industrial Design:Tilt Industrial Design,景观设计:Arborliz,Builder:Shorebuild,City:Sydney,Country:Australia,The Brief: a sustainable house. A family of 5 wanting to consolidate ...


预览图片
9 / 华盛顿特区Akridge办公室设计
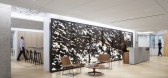
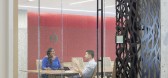
3年前|Gensler|办公|100%...ocated in the Homer Building, one of the oldest and most elegant pieces of architecture in downtown Washington, for more than 30 years, Akridge decided to pursue an in-place renovation to introduce new ways of working while representing its values and process. The resulting space reveals an elegant ...



预览图片
10 / M Moser 办公室 | M Moser Associates | 2023 | 加拿大
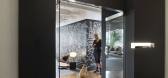
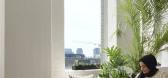
1年前|OfficeSnapshots|办公|100%...积:6,000 sqft,年份:2023,坐落:Toronto, Canada, ,行业: Architecture Firm, ,M Moser’s Toronto living lab project was more than an office relocation; it was a strategic move towards an innovative, sustainable future. Like other M Moser living labs around the world, this workplac...


预览图片
11 / Zen 别墅 | fikrr architects | 2024 | 科威特
2年前|archdaily|建筑|100%... pool is positioned adjacent to the horse arena, creating a blend between architecture and the equestrian ambiance. The interior design draws its palette and materials from the surrounding landscape, echoing the desert with a focus on hues of yellow, beige, and green. This chromatic approach not on...


预览图片
12 / 罗马尼亚SSAB旗舰店(2020)(Bogdan Ciocodeica Studio)设计
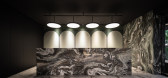
5年前|archdaily|商业|100%...m lies on both, the more curatorial approach of high-end commerce, and the architectural interpretation of the contemporary ways of how commercial spaces visually extend beyond their shop windows, either through outdoor marketing, or online campaigns. The interior architecture concept for the new sh...



预览图片
13 / 罗维尔果园制造有限公司办公室设计
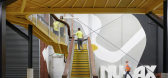
6年前|OfficeSnapshots|办公|100%BENT Architecture was tasked with the design of the Orchard Manufacturing Co. offices, a national health company, located in Rowville, Australia.Orchard Manufacturing offers a new approach to factory design, one which creates a happy and healthy workplace inspired by nature.As a company, Orchard Man...



预览图片
14 / D.Bianco’s Space | Defining Architectural Lighting
5月前|The.Local.Proje|产品|100%
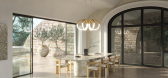
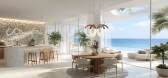
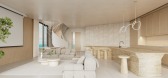
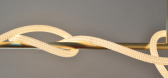
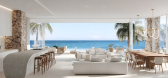
D.Bianco’s handcrafted architectural lighting – designed and made in Australia – creates subtle, powerful visual separation in our modern, open-plan homes.
In contemporary residential architecture, open plans have dissolved traditional boundaries, replacing walls with fluidity and flexi...

预览图片
15 / Più Objects by Filip Tack
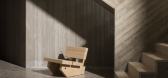
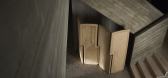
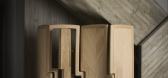
1年前|NewNorm|产品|100%...lution in Tack's practice, which spans residential and commercial interior architecture. His approach to furniture design mirrors his architectural work, where sophisticated finishes and sustainable materials create environments that respond to daily rhythms and natural light. The resulting pieces e...
预览图片
16 / Bridge Making Exhibition | Studio Woork
5年前|behance|图像标识|100%...the unit masters and workshop participants are given the chance to study architecture that not only connect space as a working network, but also how they connect themselves with the reality of building. The 10-days-event aimed to find an answer on the challenges of human exile that is present on t...



预览图片
17 / 富美花园(PHU MY GARDEN)TAA DESIGN设计
5年前|Archilovers|景观|100%
Project Location: Phu My, Ba Ria - Vung Tau, Vietnam
Architecture Firm: TAA DESIGN
Architects in Charge: Nguyen Van Thien, Nguyen Huu Hau, Nguyen Sy Tuan
Site area: 10,000 m2
Contractor: Local
Completion year: 2020
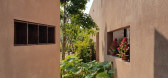
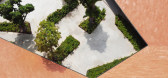
The project is in the context of a new urban area in ...




预览图片
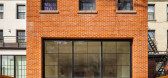
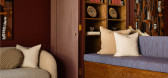
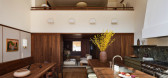
18 / 487 Henry Street | Eckstrøm | 2026 | 澳大利亚
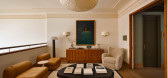
1月前|The.Local.Proje|住宅|100%...ects Eckstrøm’s fascination with New York townhouses and their enduring architectural character. The practice approached the project with a clear ambition: to recover the flow and proportion that define the typology while adapting the home to the rhythms of contemporary family life.
Sp...

预览图片
19 / 巴基斯坦Salim Habib教育综合体(2020)(Ali Arshad Associates)设计
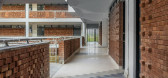
5年前|archdaily|建筑|100%Educational Architecture, University, Toba Tek Singh, Pakistan,设计师:Ali Arshad Associates, 面积: 170000 ft²,年份:2020,摄影:Focus Art and Architecture; RDC Architectural Photography,建造商: AutoDesk, Adobe, Mehler Texnologies, Revit, Trimble Navigation,负责建...




预览图片
20 / 西安丝绸之路国际会议中心-YANG & Associates Group设计
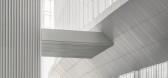
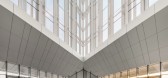
6年前|Archilovers|商业|100%...become the major engine of the city’s development .
Adhering to the architectural design philosophy - “coexistence of a thousand-year-old city and modern design”- the interior design takes into account the functional requirements of convention and exhibition as well. Through a minimal mod...


预览图片
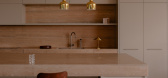
21 / Zephyr House | Studio Prineas | 2025 | 澳大利亚
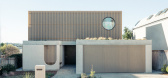
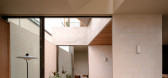
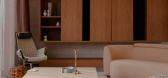
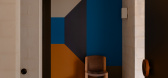
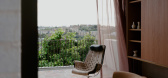
8月前|The.Local.Proje|住宅|100%...d into the banks of Sydney’s Northern Beaches, the dwelling is a layered architectural design responsive to its context and mindful of its neighbours – a place of quiet strength and sensitivity, enveloped in the warm embrace of an intergenerational family.
With a vision to reinvent th...
预览图片
22 / 可持续度假别墅 | T3 ARCHITECTS | 2023 | 越南
2年前|archdaily|民宿|100%
T3 ARCHITECTS and KANOPÉA Architecture Studio designed this tropical villa in Ho Tram, located in the South of Vietnam, following the principles of bioclimatic architecture. Our client wanted a secondary residence to spend time with family in the beautiful Vietnamese countryside, away from the ...



预览图片
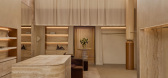
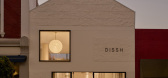
23 / 零售体验 | Brahman Perera | 2025 | 澳大利亚
8月前|The.Local.Proje|商业|100%... through the threshold and a step or two inside.The building itself was an architectural gift, with a striking ‘house shape’ that Perera likens to a doll’s house, and a high picture window that frames a moon-like fibreglass pendant by Amy Vidler, giving the facade a distinctive street presence...
预览图片
24 / 比利时ACASUS知识与灵感中心(2020)(denc!-studio)设计
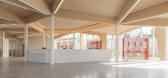
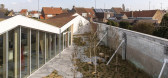
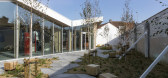
5年前|archdaily|建筑|100%...ruction = finishing' approach. The structure is readable and expresses the architecture. DENC! -STUDIO is taking sustainable construction out of the alternative atmosphere with the project. The architecture reads wonderfully clearly and shows itself powerfully. No architecture without sustainability...



预览图片
25 / Kasian 办公室 | Kasian | 2022 | 加拿大
1年前|OfficeSnapshots|办公|100%...积:11,000 sqft,年份:2022,坐落:Calgary, Canada, ,行业: Architecture Firm, ,Through learnings and opportunities gained by remote work during the COVID-19 Pandemic, Kasian embarked on a firm-wide workplace strategy to gain feedback from staff and leadership on changes to our ways...




预览图片



