约有200项符合查询结果,库内数据总量为1205294项。[ 耗时:0.0101秒 ]
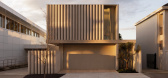
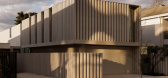
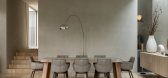
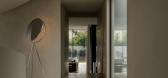
1 / Concrete Curtain House | FGR Architects | 2023 | 澳大利亚
5月前|archdaily|住宅|100%,项目设计:FGR Architects,项目面积: 500m²,项目年份:2023,项目摄影:Timothy Kaye, Peter Bennetts,Category: Houses,项目成市: Toorak,项目国家: Australia,转载自:Archdaily,设计师:FGR Architects,图片©FGR Architects,语言:英语,编...
预览图片
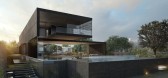
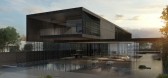
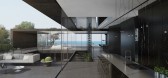
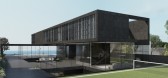
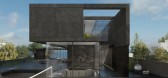
2 / 以色列 | Black Concrete House | 别墅 | 概念 | Pitsou Kedem Architects
4年前|Pitsou.Kedem.Ar|建筑|100%
,地点:哈苏夫
,总建筑面积:1400平方米
,总面积:400平方米
,项目:别墅
,转自:Pitsou Kedem Architects,图片©Pitsou Kedem Architects,编辑:序赞网,阅读原文

预览图片
3 / 混凝土:JamFactory艺术、设计与建筑展。
6年前|Yellowtrace|产品|100%...entre, 2016 in Newport, Victoria by Glen Murcutt. Photo by Anthony Browell.Concrete 02, 2015 by Rhiannon Slatter. Edition of 6 plus AP pigment ink on cotton rag (1070 x 1590).Untitled (Self Portrait, Underground), 2017 by Sanne Mestrom. Materials include; bronze, concrete & steel (1560 x 1000 x 830)...


预览图片
4 / 印度艾哈迈达巴德--Gorgeous Single Floor House With Concrete Finishes
13年前|白人大毛|住宅|100%..., despite it’s “rigid” look (the mainmaterial used in defining it is concrete) complements the topography of theland. Spreading on 5,850 square feet, the residence features one singlefloor and a couple of cut outs that allow the sun to shine unobstructed.Surrounded by trees and a lush green tu...


预览图片
5 / 墨尔本Concrete House住宅设计
10年前|liutai|住宅|100%项目名称:Concrete House项目设计:Matt Gibson Architecture项目地点:澳大利亚,维多利亚州,墨尔本项目团队:Matt Gibson, Brett Stonehouse, Weian Lim, Claire Monahan, Angela Hopkins合作方: Eckersley Garden Architecture澳大利亚建筑事务所Matt Gibson Archtec...



预览图片
6 / 英国伦敦的无名之屋/Szczepaniak Astridge设计
5年前|Yellowtrace|建筑|100%...oids, Rachel and Szczepaniak Astridge transformed Untitled House into a ‘concrete sculpture’ with awe-inspiring chiaroscuro lighting and deep interconnected void spaces – accomplishing a dream of living inside a moody art installation.
Related: Brass House in West London by Simon Astridge....


预览图片
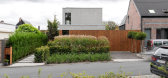
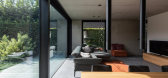
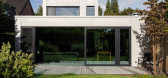
7 / House HOEV / STAM architecten 设计
6年前|archdaily|建筑|100%...raphs: Yannick Milpas,Lead Architects:STAM architecten,Collaborators:Concrete House,Text description provided by the architects. Project HOEV, build with a concrete structure is surprisingly open and warm. The house was designed with the future of the family in mind, as the master bedroom an...



预览图片
8 / 与团队会面:销售顾问杰克·布莱特曼(Jack Blythman)谈混凝土建筑
6年前|TheModernHouse|设计情报|100%...Team’ series. Here, we’re talking to Sales Advisor Jack Blythman about concrete architecture to explore the versatility, aesthetics and structural properties of the material.
Jack studied Visual Culture at the University of Brighton, where modules in film engaged his appreciation for Brutali...


预览图片
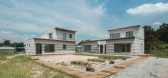
9 / Unique House with Mixed Concrete Walls Simulating a Geological Formation
7年前|donghua|住宅|100%...的视图
画廊中的视图
keywords:Concrete Walls Contemporary Interior Design Decorative Accessory Floor Plans Glass Walls Hall and Entrance Kitchen Landscaping Staircase Terrace Wood Floors
关键词:混凝土墙面、现代室内设计、装饰...



预览图片
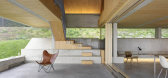
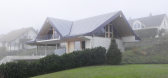
10 / 瑞士亭子屋(2020)(Gus Wüstemann)设计
5年前|archdaily|建筑|100%... adapted the pragmatism of the local building tradition in a hybrid of raw concrete and wood.
Morphology - Concrete, and Wood. Morphologically it is a hybrid of concrete and wood. A concrete skeleton is the bearing structure and carries the preconstructed timber roof. All the materials inside an...


预览图片
11 / 捷克 | House in Lanškroun | 住宅 | 2021 | Martin Neruda Architektura
4年前|archdaily|建筑|100%...olumes of the garage and garden storage.,Between them, we pass under the concrete roof overhangs into the atrium. The life of the house takes place around this secret garden, and from there the inner spaces can be entered. Between the atrium and the south garden is the main living space – the he...


预览图片
12 / 澳洲,格莱布别墅
12年前|onson|住宅|100%...t the new works drew from the original house as a basis for investigation, concrete as a heavy material was selected
over framed construction. The new works boldly reinterprets the structure and materiality of the elements that make up the original Victorian era cottage. The off form concrete draw...
预览图片
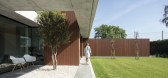
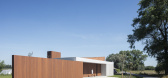
13 / 比利时波波罗别墅酒店(2020)(TOOP architectuur)设计
5年前|archdaily|酒店|100%...he building feels quite closed. An alternation of reddish wood, planked concrete, and glass define the façade and give the building its natural expression. Once on the inside, the building opens up towards the fields and wide views of the plot. The surrounding nature can really be experienced...


预览图片
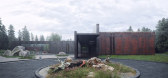
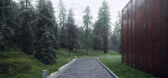
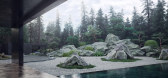
14 / Echo House | Makhno Studio
5年前|Sergey.Makhno|景观|100%...ding’s bones. The house shows the perfection of only three materials – concrete, weathering steel and glass.The concrete and steel create a sense of privacy, providing a strong visual framing for the glass. A beautiful blend of materials allows reaching ideal volumes. ‘The house is about right...



预览图片
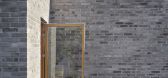
15 / 丹麦汤米·兰德之家(2020)(Tommy Rand)设计
5年前|Archilovers|住宅|100%
The house consists of 5 boxes, which stand on a concrete base. The 5 boxes always shift in facade lines and heights, to make the design more dynamic, but still simple and minimal. When you arrive at the house, you go up the oversized concrete steps and you immediately see the house's most central ...



预览图片
16 / 混凝土的房子(2018)(Markella Menikou特许架构师)设计
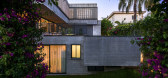
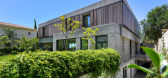
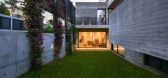
5年前|archdaily|建筑|100%... Limassol,Country:Cyprus,设计师描述 | Designer description: The Concrete House @ Paniotis is a bespoke single family house located in the fairly dense suburban area of Paniotis in Limassol and stands in stark contrast to its adjoining properties. The linear plot afforded a longitudinal pl...


预览图片
17 / 悬崖上的房子(2019)(Auhaus架构)设计
6年前|archdaily|住宅|100%...rown,景观设计:Bethany Williamson,Builder:Ashley Crowe Builders,Concrete: DMC Concrete Art,Stylist:Bek Sheppard,设计师描述 | Designer description: The site is located at the top of a windswept sand dune, dropping down to the beach at its base. The wind-beaten dune vegetation sh...


预览图片
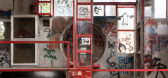
18 / “一座不可毁灭的无边无际的房子”:卡斯·斯佩里曼故事的不言而喻的故事
6年前|TheModernHouse|建筑|100%...ox design method, the family created an extraordinary elevated house – a concrete treehouse.
The Casa Sperimentale is often categorized as Brutalist. However, despite its concrete form it wasn’t born out of a Brutalist agenda and is the result of an alternative approach – a refined, conside...




预览图片
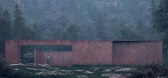
19 / Rose House | Makhno Studio
5年前|Sergey.Makhno|概念|100%...esigncafe&club, DTK Men, Cool Materialand moreRose is a guesthouse made of concrete, weathering steel, glass and water. Because of a clean mod silhouette, the 160 square meter building seems to be simple, but it contains a plethora of sophisticated elements. The steel exterior seems private and ful...


预览图片
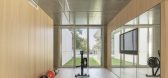
20 / A住宅(2020)(Taillandier Architectes Associés)设计
5年前|archdaily|住宅|100%...allel to the existing construction and takes the shape of a pre-fabricated concrete parallelepiped drawn up to precise dimensions and proportions. Another perpendicular volume, contrasting by its transparency but designed to the same proportions, links the concrete extension to the main house. Desig...




预览图片
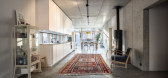
21 / 德国舒尔赞多夫之家(2019)(Transstruktura)设计
5年前|archdaily|建筑|100%...d allows the light attic, which sits like a “wooden box” on top of the concrete ground floor. The monolithic exterior walls are plastered inside and outside. The vertical grooved structure of the exterior plaster is based on the vertical wooden planking of the upper floor. The walls and the r...


预览图片
22 / Twig House | Leeton Pointon | 2020 | 澳大利亚
5年前|LeetonPointon|住宅|100%...ence is realised through intimate collaborations and various prototypes of concrete mixtures, resulting in an architectural sculpture that allows the grey material to display equal impressions of weight and weightlessness.
The clients, a visionary philanthropic couple, requested “immersive conn...


预览图片
23 / Ingersoll路(2015)(迈凯轮Excell)设计
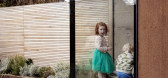
6年前|archdaily|住宅|100%...& Fury, Hyten Steel, Kingspan – Sistema de paneles aislados, L2i, London Concrete, Nicholsons, Peter Benson, Reeve Flooring,Lead 设计师:Luke Mclaren, Rob Excell,工程师:Elliott wood partnership,设计师描述 | Designer description: This was a project about making something extra...


预览图片
24 / 西班牙Tino之家(2018)(Emac Arquitectura)设计
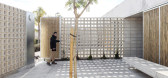
5年前|archdaily|建筑|100%...t side of the plot, through two entrance yards with a jacaranda tree and a concrete bench. The approaching of the house happens in a frontal and horizontal way, through a vacuum in which the spaces of sun and shadow alternate almost infinitely. This threshold-gallery invites to cross the house from ...



预览图片
25 / 材料问题:六个内部材料不寻常
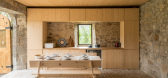
6年前|TheModernHouse|设计情报|100%...r of an Italian Church’, and are restful, contemplative spaces featuring concrete, natural wood and stone, while bare plaster walls catch light that is fed through the courtyard garden.
Shoreditch High Street, London E1
The entrance hall at this former shoe factory in east London sets quite t...




预览图片



