约有100项符合查询结果,库内数据总量为1205294项。[ 耗时:0.0063秒 ]
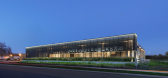
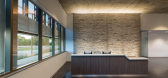
1 / Adjustable Forms Offices – Lombard
10年前|wfwd12|办公|100%Whitney Architects has developed the new offices of cast-in place concrete company Adjustable Forms located in Lombard, Illinois.
惠特尼建筑师已经开发了镶铸的地方具体公司的新办公室可调形式位于伦巴第,伊利诺斯州。
Adjustable Forms had outgrown their curre...


预览图片
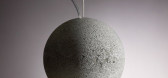
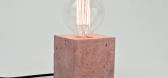
2 / 巧妙的混凝土灯。
6年前|Yellowtrace|产品|100%Until not so long ago, concrete was more or less reserved for construction only, but slowly we’ve seen it used in interior design more and more – from furniture to finishes and decorative objects.Given its weight and density, it’s an unlikely product to use in lighting design, but we like sur...




预览图片
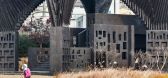
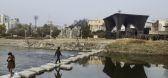
3 / 韩国光州河阅览室(2013)(David Adjaye)设计
5年前|Archilovers|建筑|100%...he banks of Gwangju River, the pavilion consists of two primary materials, concrete and timber. The concrete base takes into consideration the maximum level of the River and is designed so that it could be submerged in water at high tide. Steps are carved into the concrete to form seating areas and ...


预览图片
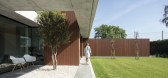
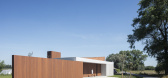
4 / 比利时波波罗别墅酒店(2020)(TOOP architectuur)设计
5年前|archdaily|酒店|100%...he building feels quite closed. An alternation of reddish wood, planked concrete, and glass define the façade and give the building its natural expression. Once on the inside, the building opens up towards the fields and wide views of the plot. The surrounding nature can really be experienced...


预览图片
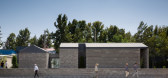
5 / 伊朗Aptus工厂展厅(2020)(Hooba Design)设计
5年前|archdaily|建筑|100%... an indoor-outdoor showroom, as well as administrative department of Aptus Concrete Block Manufacturing Factory in the suburbs of Karaj.,The design process was initiated by considering the everlasting battle between different construction typologies in the suburbs; mainly industrial, agricultural,...



预览图片
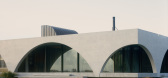
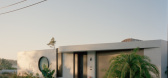
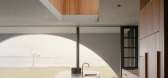
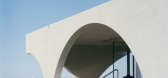
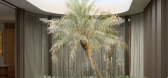
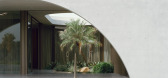
6 / Yoseki | HGA Studio | 2026 | 澳大利亚
1月前|The.Local.Proje|建筑|100%...imber structures – a notion that has been flipped here. Constructed from concrete in response to the site’s bushfire rating, Yoseki juxtaposes the standard timber and tin structures, and as the form was much smaller in scale than its surroundings, it felt right. “On the North Coast, we have th...
预览图片
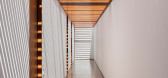
7 / 巴西极简主义之安之屋(AN House)Studio Guilherme Torres 设计
6年前|Studio.Guilherm|住宅|100%...d intimate area on an impactful way. The volumes of the ground are exposed concrete, in contrast with the white brickwork of the rooms.
Fully closed to the street, the lobby was organized in a large wooden box, like a theater stage. The coating continuity between the door and the walls leaves com...


预览图片
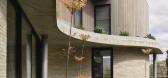
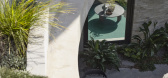
8 / Contour House | Zen Architects | 2025 | 澳大利亚
9月前|The.Local.Proje|住宅|100%...his two-storey abode located in Melbourne’s leafy eastern suburb of Kew. Concrete and warm timber sculpt the landscaped facade, allowing the design to merge seamlessly with the natural contours of the suburban block.
A humble material palette envelops the home and invites nature inward....


预览图片
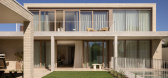
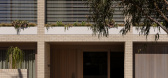
9 / Northside | InForm | 2025 | 澳大利亚
9月前|InForm|住宅|100%...ed bricks sit comfortably with timber and contrast beautifully with formed concrete. Louvres balance light and shade while planter boxes soften the edges. Rigorous geometry, crafted in natural, robust materials that will age gracefully defines a timeless architecture.
The geometric rigour...

预览图片
10 / Samdal Oreum House | Formative Architects
6年前|Formative.Archi|建筑|100%...ucture roof which is vended complicatedly is supported by complementary of concrete wall and wooden structure. We made that composition to apply wide open windows until under rafters, also it was reinforced by wooden structure because it wasn't possible realization with only concrete beam.
...


预览图片
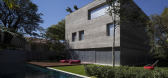
11 / 巴西圣保罗立方体住宅
13年前|DesigNet|住宅|100%... conditions.
The common area is therefore an open space, like a rip in a concrete box, totally integrated with the garden. The cube-box is rebuilt on this floor using metallic panels – made of perforated sheets – that can be opened all the way. When closed, this system gives the room privacy a...



预览图片
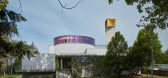
12 / 捷克共和国Restituta Brno-Sever教堂/Atelier Štěpán设计
5年前|Yellowtrace|建筑|100%...s.
A rainbow-coloured stained-glass window wraps around the base of the concrete dome, causing a myriad of different coloured lights to dance across the bare concrete surfaces. This clever architectural gesture forms the main decorative feature in the highly restrained scheme. The patterns create...



预览图片
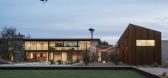
13 / Foo的房子(Foo)牧场我设计
5年前|Archilovers|建筑|100%...terials well suited for the harsh, desert environment such as board-formed concrete, rusted corrugated metal, hand troweled stucco, steel and glass. Each material is unique in texture and finish, changing over time with help from the weather, and composed in ways to contrast and complement each othe...



预览图片
14 / Architect & Design
14年前|洛丹|建筑|100% This building is based on a simple system of stacking large concrete blocks of 1.0 m x 1.0 m x 1.5m like building blocks on top of one another to make a structure with big undulation like breakwater or wave-dissipating blocks. These large concrete blocks are manufactured at any cement fact...


预览图片
15 / 捷克 | House in Lanškroun | 住宅 | 2021 | Martin Neruda Architektura
4年前|archdaily|建筑|100%...olumes of the garage and garden storage.,Between them, we pass under the concrete roof overhangs into the atrium. The life of the house takes place around this secret garden, and from there the inner spaces can be entered. Between the atrium and the south garden is the main living space – the he...


预览图片
16 / 荷兰Restobar Mama餐厅(2020)(KettingHuls)设计
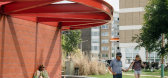
5年前|archdaily|建筑|100%...ted location of a pavilion.,The multi-sided pavilion consists of a round concrete terrace, a rectangular building volume, and a round, steel canopy. The carousel-like building is set in the middle of the oval with on one side a play area for children with hidden fountains and on the other the tabl...



预览图片
17 / HD别墅(2020)(AL PEPE architects)设计
5年前|archdaily|建筑|100%...g rooms open to the outside and the large peripheral terrace. The polished concrete on the ground and the wooden ceiling with the apparent larch structure extend both in an internal/external continuity reinforced by the numerous and wide sliding larch window frames. The attic offers pleasant volumes...





预览图片
18 / Orama | Smart Design Studio | 2025 | 澳大利亚
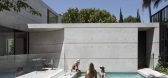
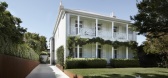
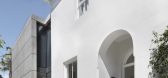
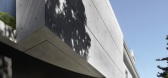
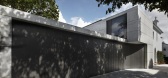
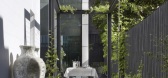
10月前|Smart.Design|建筑|100%...ches: the restoration of the original parts, and the construction of a new concrete and glass pavilion behind.
Expand Content
Effectively, the new wing pairs to the craft and substance of the original structure, but in a modern way. While the old building is rich in detail, the extensio...
预览图片
19 / 爱尔兰都柏林的模板工作室
14年前|大陈|设计情报|100%...r path placed at 'ground level'. while standing upon the poured
in place concrete ledge, the ceiling is 2.4 meters high and rises to 3.15 meters upon descending into the center of the room.
the monolithic ribbon element bends to form the entry staircase, raised work surface and daybed. the polis...
预览图片
20 / 摄影小品文:西蒙·菲普斯的《具体诗歌:战后现代主义公共艺术》
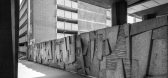
6年前|TheModernHouse|建筑|100%...itectural forms of his subjects are laid bare. His latest body of work, ‘Concrete Poetry: Post-War Modernist Public Art’, was published in November.
‘Gazebo’ by Wendy Taylor. Golders Hill Park, Golders Green, London NW11, 1983
This gazebo was designed by Wendy Taylor that was installed ...




预览图片
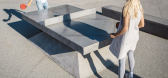
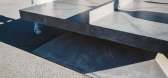
21 / Murray Barker&Laith McGregor制作的混凝土乒乓球桌。
6年前|Yellowtrace|产品|100%...sioned by MUMA (Monash University Museum of Art) Monoliths limited edition concrete ping pong table series is a collaboration between Australian Artist Laith McGregor and Architect Murray Barker. The project evolved through numerous conversations while drawing collaboratively in the studio, and over...


预览图片
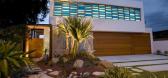
22 / 澳大利亚昆士兰州--Amalfi Drive Residence
13年前|白人大毛|住宅|100%...ings. Exploration of materials and finishes, including the use of off-form concrete and heavy stucco render, are in contrast with warm New Guinea rosewood cladding on the exterior. Presenting itself as a clean, contemporary design, visitors are made aware of the mixture of chosen distinct materials ...


预览图片
23 / 澳大利亚珍珠滩别墅 | 2021 | Polly Harbison
5年前|archdaily|建筑|100%...l Beach house is the realisation of the clients dream, to build a bespoke, concrete sculpture in the bush, on a budget that demanded creative solutions. The site is nestled amongst Burrawang scrubby woodland, rainforest species and ancient grass trees, on the edge of Pearl Beach village.
,Inspi...


预览图片
24 / 悉尼旅行社设计
5年前|OfficeSnapshots|办公|100%...e company.
The Agency was conceived as a gallery space with exposed raw concrete surfaces, blockwork walls and services. New insertions are expressed as sharp white boxes and monolithic concrete elements, including the reception desk and an 8m long central table. Transparency is an innate part of...


预览图片
25 / 澳大利亚沃利斯湖之家(2019)(Matthew Woodward Architecture)设计
5年前|archdaily|建筑|100%...nd beyond. The zone for a living is articulated by a single-story off-form concrete edifice, while areas for privacy are situated in a two-story box form of recycled Australian blackbutt shiplap timber cladding encouraged to grey-off over time.,Visitors enter the property through a forested sectio...


预览图片



