1 / 俄罗斯Izin Dom理发店/Artists Collaboration Studio设计
5年前|Yellowtrace|商业|100%
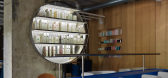
Artists Collaboration Studio (ACS) has brought conversation and style to their project Izin Dom beauty salon in Kazan, Russia. The 67-square-metre interior has been designed with a homely atmosphere, the studio describing it as a place “where visitors go not only for beauty services, but also f...



预览图片
2 / Murray Barker&Laith McGregor制作的混凝土乒乓球桌。
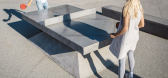
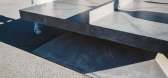
6年前|Yellowtrace|产品|100%...eum of Art) Monoliths limited edition concrete ping pong table series is a collaboration between Australian Artist Laith McGregor and Architect Murray Barker. The project evolved through numerous conversations while drawing collaboratively in the studio, and over social games in public spaces in Eur...


预览图片
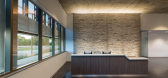
3 / Adjustable Forms Offices – Lombard
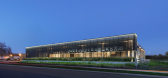
10年前|wfwd12|办公|100%...pace was to showcase their talents and capabilities in concrete forms. In collaboration with DLR Group, Whitney created a modern, minimalist space including an 8,000 square foot office featuring an employee lounge, collaboration area, specialized BIM room, grand reception area, and a trellised cour...


预览图片
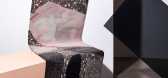
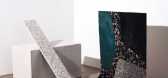
4 / Elke工作室为布林顿设计的复合地毯系列。
6年前|Yellowtrace|产品|100%...pet manufacturer Brintons launches the new Composite Collection created in collaboration with Studio Elke, an Australian multi-disciplinary design studio led by Elke Kramer.Known for its unique jewellery and accessories, Studio Elke is an industry leader in the fashion and design worlds, respected f...




预览图片
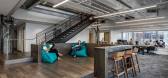
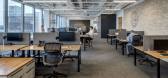
5 / Hart Inc. 办公室 | The Collaborative | 2019 | 美国
1年前|OfficeSnapshots|办公|100%...Hylant Building tower. To create a more connected employee experience, The Collaborative designed a new internal stair for a more open communication environment. The open stair is both a physical connection as well as an opportunity for employees to see and talk between floors. The raised stair land...



预览图片
6 / 波士顿AEW资本管理办公室设计
3年前|OfficeSnapshots|办公|100%...ished, providing employees with various options and choices that encourage collaboration and accommodate diverse working styles.,To understand the company’s culture and behaviors, the Elkus Manfredi team engaged the AEW workforce in a co-creation process. This process involved collecting and ana...


预览图片
7 / ZETR’s 总部 | ZETR | 2026 | 澳大利亚
5月前|The.Local.Proje|办公|100%...Vale on Sydney’s Northern Beaches mirrors this forward-thinking ethos: a collaborative, ever-evolving creative environment shaped with intention in every detail. It embodies the same principles that define ZETR’s products: simplicity, sustainability and longevity, making the headquarters both a ...


预览图片
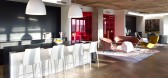
8 / 汉密尔顿dpai体系结构办公室设计
5年前|OfficeSnapshots|办公|100%...the core of a city in the throes of robust renewal. The space was designed collaboratively by the entire team of designers and support staff that would go on to occupy it. Bathed in natural light, every workstation in the studio is provided with unobstructed city views. There are no private offices,...




预览图片
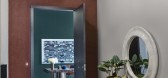
9 / 美国纽约 INC Architecture & Design 设计总部
5年前|OfficeSnapshots|办公|100%...sought to express the multi-cultural, multi-generational, and passionately collaborative workplace that is INC.,The space was peeled back to its essential architectural shell. The exquisite 1930s structure including the columns, walls, and ceiling were deeply sandblasted to bring forward the natur...


预览图片
10 / 弗里德曼纽约办事处设计
3年前|OfficeSnapshots|办公|100%... desire to transform its office into a comfortable environment centered on collaboration, increased productivity and flexibility. As a result, the team worked hand-in-hand with Friedman to create a new human-centered workplace that offers efficiencies, experiences and innovations that enhance employ...


预览图片
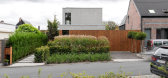
11 / House HOEV / STAM architecten 设计
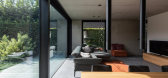
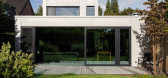
6年前|archdaily|建筑|100%... 2015,Photographs: Yannick Milpas,Lead Architects:STAM architecten,Collaborators:Concrete House,Text description provided by the architects. Project HOEV, build with a concrete structure is surprisingly open and warm. The house was designed with the future of the family in mind, as the mas...



预览图片
12 / Twig House | Leeton Pointon | 2020 | 澳大利亚
5年前|LeetonPointon|住宅|100%...e becoming too restrictive for their growing family. Designed by long time collaborators Leeton Pointon Architects and Allison Pye Interiors, this inner Melbourne residence is realised through intimate collaborations and various prototypes of concrete mixtures, resulting in an architectural sculptur...


预览图片
13 / 堪萨斯城办公室工作空间设计
5年前|OfficeSnapshots|办公|100%...displayed their furniture, while also providing a place for staff to work, collaborate and entertain clients.
Because their new space was in a historic building, it was important that the architectural character of the shell was not covered. The hard shell of the exposed concrete ceilings, floors...


预览图片
14 / 波士顿Algorand办公室设计
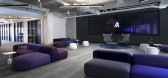
3年前|OfficeSnapshots|办公|100%...hare the floor with their teams and a variety of custom spaces invite open collaboration.,For maximum impact, Best Kind custom-designed key furniture items including a dramatic concrete reception desk, emblazoned with Algorand’s logo, custom conference tables, dining banquettes, coffee tables, m...



预览图片
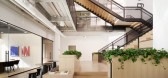
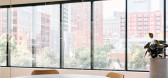
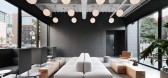
15 / LG Group 办公室 | LG Group | 2023 | 美国
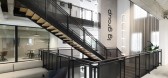
1年前|OfficeSnapshots|办公|100%...ccommodates the creative office, where in-house marketing and design teams collaborate, bringing a source of inspiration and energy to the entire company.,The design ethos of the office is a blend of minimalism, warmth, and sophistication. Striving to create a space that is both professional and i...


预览图片
16 / Glassdoor网站网站芝加哥办公室设计
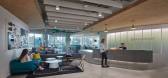
3年前|OfficeSnapshots|办公|100%...Business Services, Technology, ,Media-Objectives designed a colorful and collaborative space for the Glassdoor offices in Chicago, Illinois.,When planning its new Chicago corporate office, Glassdoor, and interdisciplinary design studio, Media-Objectives, engaged Moss to execute an environmental ...


预览图片
17 / 洛杉矶协和音乐集团办公室设计
6年前|Gensler|办公|100%...ersed throughout the space. Loma Vista, a label that values creativity and collaboration, pushes against the traditional with concrete floors, a neutral color palette, and soft accents. Craft Recordings, with its rich and storied music collection, finds its authentic culture reflected through an upd...


预览图片
18 / “Green Agora”地景艺术装置 | Atelier Partero + So Concrete | 2024 | 捷克
1年前|序赞精选|景观|100%...pher :
BoysPlayNice, http://www.boysplaynice.com/, info@boysplaynice.com
Collaborator: Setting of columns: Tomáš Kalhous [MY76], http://www.my76.cz/




预览图片
19 / 斯波坎4度房地产办公室设计
6年前|OfficeSnapshots|办公|100%...y that would provide the privacy required for both without sacrificing the collaborative and outgoing nature in which they work. In order to achieve this, a wide central corridor was integrated between the two departments that hosts a full kitchen and various multi-functioning breakout/collaboration...


预览图片
20 / 凤凰城中央公园由JOHN WARDLE ARCHITECTS + DURBACH BLOCK JAGGERS设计
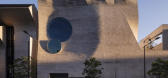
5年前|Yellowtrace|文育|100%...s, John Wardle Architects and Durbach Block Jaggers, have come together to collaboratively design an arresting, high profile undulating brick building for Phoenix Central Park Gallery & Performance Space in Sydney’s Chippendale.
From the street, passers-by are greeted with a shape-shifting bric...


预览图片
21 / Sage 办公室 | Edit Studios | 2024 | 加拿大
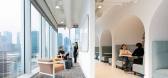
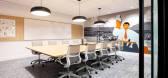
1年前|OfficeSnapshots|办公|100%...design reflects Sage’s “hybrid-first” approach, balancing spaces for collaboration, focused work, and employee well-being. A key concept of the design is “flow,” achieved through curved architecture and lighting. Biophilic elements, inspired by the West Coast’s natural beauty, bring the ...




预览图片
22 / 悉尼Brefni办公室设计
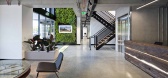
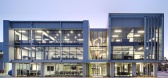
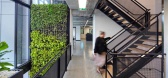
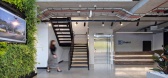
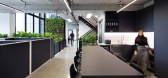
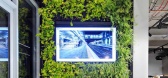
5年前|OfficeSnapshots|办公|100%...many years. The new location provides a fresh change for staff, encourages collaboration and new ways of working. The design is also a reflection of the Brefni brand with elements that create a natural talking point for anyone who visits the building.
The building consists of 3 levels connected w...
预览图片
23 / 伦敦阿尔比恩资本办事处设计
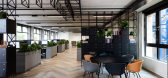
6年前|OfficeSnapshots|办公|100%...hich could also act as a coffee lounge, to encourage informal meetings and collaboration.The base build was well-executed and minimal, with clean concrete soffit and black track lighting. The design intent was to amplify these existing features with the use of concrete effect wall finishes and grey ...


预览图片
24 / 伊斯坦布尔Architecht办公室设计
5年前|OfficeSnapshots|办公|100%
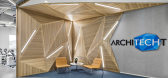
Studio 13 Architects completed the Architecht offices for team collaboration and attention to acoustics at their new location in Istanbul, Turkey.
Inspired by Architecht’s innovative side and its core values: Visionary, Collaborative, Dynamic, Responsible, we aspired to design a space that is...




预览图片
25 / 葡萄牙 | PHC Software | 软件 | 办公 | 2021 | OPENBOOK Architecture
5年前|OfficeSnapshots|办公|100%...that fully explores the interactions and the social dimensions of a highly collaborative working space.,设计师:OPENBOOK Architecture,摄影:Fernando Guerra9 Images | expand for additional detail,转载自:Office Snapshots,语言:English,编辑:序赞网,阅读原文


预览图片



