1 / Architect & Design
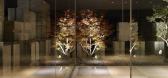
14年前|洛丹|建筑|100% This building is based on a simple system of stacking large concrete blocks of 1.0 m x 1.0 m x 1.5m like building blocks on top of one another to make a structure with big undulation like breakwater or wave-dissipating blocks. These large concrete blocks are manufactured at any cement fact...


预览图片
2 / 混凝土,但更凉爽 | kinney block
9月前|The.Local.Proje|产品|100%
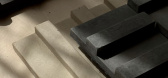
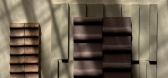
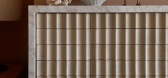
Los Angeles-based kinney block creates convention-defying concrete tiles – architectural yet quiet, designed to let texture and shadow do the talking.kinney block began as a problem to solve, not a product to sell. While designing a co-working space on Abbot Kinney Boulevard in Venice, Cali...


预览图片
3 / 混凝土:JamFactory艺术、设计与建筑展。
6年前|Yellowtrace|产品|100%...entre, 2016 in Newport, Victoria by Glen Murcutt. Photo by Anthony Browell.Concrete 02, 2015 by Rhiannon Slatter. Edition of 6 plus AP pigment ink on cotton rag (1070 x 1590).Untitled (Self Portrait, Underground), 2017 by Sanne Mestrom. Materials include; bronze, concrete & steel (1560 x 1000 x 830)...


预览图片
4 / Makers Quarter Block D Office Building - BNIM 设计
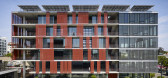
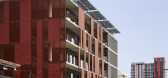
6年前|archdaily|办公|100%...ick, Basic Agency,Manufacturers: AutoDesk, Enscape, Tremco, CertainTeed, Concrete Collaborative, Dow Building Solutions, Hubbell, Marlite, USG, Viracon, AK Steel, Adobe, Avalon Glass, Central Plastics, Design Polymerics, Hilti, Hunter Douglas, Key, Nyson, Omni Duct, +5Sefaira, SolarWare, Trimble, ...



预览图片
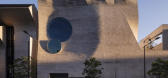
5 / 凤凰城中央公园由JOHN WARDLE ARCHITECTS + DURBACH BLOCK JAGGERS设计
5年前|Yellowtrace|文育|100%...llery space designed by John Wardle Architects. Expansive walls of exposed concrete stand boldly, the scars of their conception becoming the backdrop for the artworks that will colour the space. The architect describes the process of installing the cast-in-situ concrete as highly challenging, explai...


预览图片
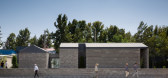
6 / 伊朗Aptus工厂展厅(2020)(Hooba Design)设计
5年前|archdaily|建筑|100%... an indoor-outdoor showroom, as well as administrative department of Aptus Concrete Block Manufacturing Factory in the suburbs of Karaj.,The design process was initiated by considering the everlasting battle between different construction typologies in the suburbs; mainly industrial, agricultural,...



预览图片
7 / 上海加拿大鹅办事处设计
6年前|OfficeSnapshots|办公|100%...ith pitched wooden roof, is divided vertically into two parts by series of concrete beams. In between of the wooden roof and concrete beams, 6 cubed metal frames are placed on top of the workstations and become the main lighting system. The idea is to avoid the hanging installments and leave the roo...


预览图片
8 / 6个教科文组织文化遗址(6 UNESCO Cultural Sites Virtually Rebuilt in Gifs)Montalba Architects 设计
6年前|archdaily|建筑|100%...home is driven by the use of natural materials like wood. By contrast, the concrete block walls give the home an almost midcentury sensibility while clearly creating a dialogue with the wood and other earth tones. Woven into the home’s design are three ‘gardens,’ all varying in scale and funct...


预览图片
9 / 313 Block’s Apartment / Odyndoodnoho 设计
6年前|archdaily|住宅|100%...s created by chipboard color. Sample colors for painting tiles, radiators, concrete and lamps were created to fit it. The curtains and sofa textiles have been selected in the same range to match it. A huge dining table with a bench is the same color.,Thanks to the "painting" of all possible elemen...


预览图片
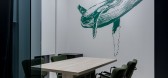
10 / 基辅机密律师事务所办公室设计
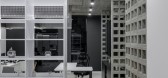
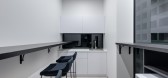
5年前|OfficeSnapshots|办公|100%...n conference room and the restroom. For better isolation of distinct areas concrete blocks were combined with graphite-colored glass partition on the kitchen side.
Most of used material, such as metal, blocks or glass, were submitted in their natural form. Because of streaming light through holes...



预览图片

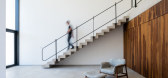
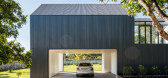
11 / 巴西格罗巴之家(2017)(Estúdio MRGB)设计
5年前|archdaily|建筑|100%... the overall design. Constructive wise, the main pavilion is structured by concrete porticos that wide a span of six meters long; six of those are repeated with an interval of 4,60m, enclosing the general structural solution of the first block. This general conception is statically guaranteed by lon...


预览图片
12 / 汉密尔顿真实属性的办公室设计
5年前|OfficeSnapshots|办公|100%...rominent unit on the plaza level of the mall. The existing space was a raw concrete space, initially designed to be a restaurant, but was never developed. The continuous space is comprised of two distinct portions, a lower one overlooking the plaza, and double height space towards the back. The doub...


预览图片
13 / 印度 | TEJ House |住宅 | 2021 | Neogenesis+Studi0261
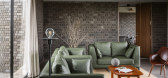
4年前|archdaily|建筑|100%...l materials.”
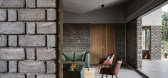
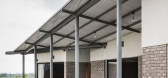
The landscaped entry pathway directs towards a textured concrete wall covered with metal pergolas, which enhances the path with the play of light and shadow. The entrance leads to the backside passage that allows varied vistas of the landscape each at a different angle. One can ex...



预览图片
14 / 阿根廷科尔多瓦省建筑师学院(2019)(Adolfo Mondejar+Dolores Gomez Macedo+Pablo Mondejar)设计
5年前|archdaily|建筑|100%...titution belonging to all the architects. It is resolved with a reinforced concrete structure with no other finishing, where installations are in plain sight, is the space, the light, and the technology the only proposed expression.
The facade is resolved in an interior-exterior space, with a wid...


预览图片
15 / 将盐湖城的市中心激活
12年前|onson|建筑|100%...vities; the second system is the “hill” system made of modularized the concrete pavement to vary the heights and create more possible activities in the city void
spaces.
预览图片
16 / 房子Minoh-shinmachi (2020) (FujiwaraMuro建筑师)设计
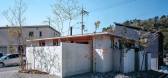
5年前|archdaily|建筑|100%...oking up and seeing mountains.,The design consists of a maze-like set of concrete walls covered with a roof to create the interior space. The purpose of the walls is to block visibility, and their structural requirements were the same both inside and outside, but outside rain falls and wind blows....


预览图片
17 / V+J House | NAW Studio | 2022 | 越南
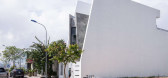
1年前|archdaily|建筑|100%...iddle of the facade of the house emphasises the visual effect of the whole concrete material block, creating a different feeling and being a solid highlight for the house as well as an unforgettable imprint for any visitor passing by.
Entering the house, we can completely feel the modern ...


预览图片
18 / 彦文建築丨BEES‘ KNEES餐廳
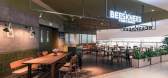
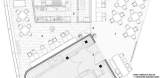
6年前|Hi设计|设计情报|100%...taurant is olive green, the same as its logo. The original walls of grey concrete blocks are preserved. Plant troughs and columns are paved with pink tiles to lighten the natural and simple atmosphere.
墙上的横向分割线条,是震教派场景空间软装设计的典型元素,除勾勒...


预览图片
19 / Okkio Duy晒黑咖啡(2020)(sgnhA)设计
5年前|archdaily|建筑|100%... of the villa first floor. It situates to the left from the main entrance. Concrete floor and skirting, applied to the whole villa, resemble the concrete steps of the original staircase. Coming upstairs to the second floor, one is immediately welcomed by natural states of materials: concrete floor a...


预览图片
20 / CLT Forest House | ZROBIM | 2025 | 白俄罗斯
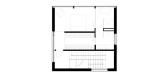
1年前|ZROBIM|建筑|100%...e serves a distinct function.Structurally, the house rests on a reinforced concrete slab supported by bored piles and a steel frame, minimizing the need for earthworks. Above the slab, the entire structure is made of CLT panels, which ensure a minimal carbon footprint and a precise, efficient constr...



预览图片
21 / 都市时尚:20世纪30年代伦敦现代主义街区最畅销的公寓
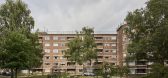
6年前|TheModernHouse|建筑|100%...riginally designed by Sir Owen Williams, who deployed his signature use of concrete to form the voluminous structure.
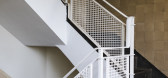
The apartment is arranged around an expansive open-plan living area and incorporates many loft-style living hallmarks such as steel-frame factory windows, raw concrete pillars an...



预览图片
22 / Elystan | Samantha Leigh | 2026 | 澳大利亚
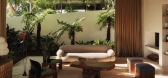
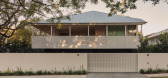
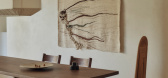
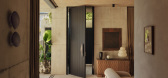
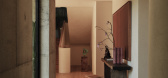
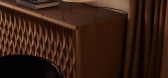
2月前|The.Local.Proje|住宅|100%...rench oak floorboards and Venetian plaster walls contrast with an off-form concrete shell to elevate the theme of tropical brutalism. Plush upholstery and eclectic furniture pieces rest atop textural area rugs, set against flowing drapery and wire-brushed chocolate joinery to heighten the feeling of...
预览图片
23 / 富美花园(PHU MY GARDEN)TAA DESIGN设计
5年前|Archilovers|景观|100%...atural light, ...
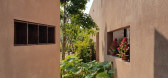
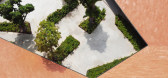
Materials create a rough and rustic feel: the rough-concrete walls with uneven paint, the wood is kept the surface of cutting and covered with only a layer of protection oil, the rough-concrete floors. All of these create a rustic feature of the project.
...




预览图片
24 / 电鲶别墅(2019)(Babak Abnar)设计
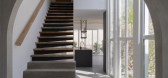
6年前|Babak.Abnar|住宅|98%.... It begins with the presence of Water in the lap pool and the bedroom’s concrete tub. Wind easily flows through as the low height of transitional space and openness of the 5th block prevent the air entrapment in the central courtyard. Fire originates from the firewood, is lit in the eastern north...



预览图片
25 / Hanby Residence | Adam Kane | 2025 | 澳大利亚
1月前|Adam.Kane|住宅|97%...id block. Behind the strength of the almost Brutalist façade of scratched concrete render sits a warm and openly connected home.
Operable façade elements then allow the building threshold to disappear in parts, while floating forms of stone and concrete defy gravity. Textured through th...
预览图片



