约有90项符合查询结果,库内数据总量为1205294项。[ 耗时:0.0065秒 ]
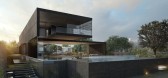
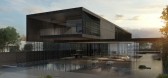
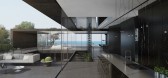
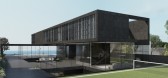
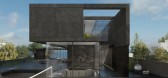
1 / 以色列 | Black Concrete House | 别墅 | 概念 | Pitsou Kedem Architects
4年前|Pitsou.Kedem.Ar|建筑|100%
,地点:哈苏夫
,总建筑面积:1400平方米
,总面积:400平方米
,项目:别墅
,转自:Pitsou Kedem Architects,图片©Pitsou Kedem Architects,编辑:序赞网,阅读原文

预览图片
2 / Sense of Space New Asplund Furniture Collection for 2013.
7年前|YiHYcCgb|住宅|100%asplund furniture, luc top, black piano, white sofa, concrete floor, product styling
asplund furniture, frame table, file drawer, miniflag tufted carpet, concrete floor, product styling
asplund furniture, kilt cabinet, concrete floor, green, white, product styling...


预览图片
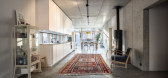
3 / 德国舒尔赞多夫之家(2019)(Transstruktura)设计
5年前|archdaily|建筑|100%...d allows the light attic, which sits like a “wooden box” on top of the concrete ground floor. The monolithic exterior walls are plastered inside and outside. The vertical grooved structure of the exterior plaster is based on the vertical wooden planking of the upper floor. The walls and the r...


预览图片
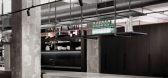
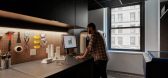
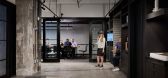
4 / 【伍兹·贝格Woods Bagot】曼哈顿市中心办公室丨官方摄影丨8M
7年前|haijian03|办公|100%...or the interiors of its Downtown Manhattan offices.
Plenty of exposed concrete can be across the workspace, located on the seventh floor of the Continental Bank Building at 30 Broad Street.
Woods Bagot Studio
Encompassing 11,000 square feet, the office was designed by Woods Bagot's head o...



预览图片
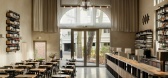
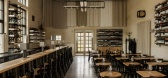
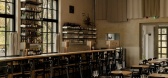

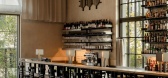
5 / Black Crocodile Bar | wiercinski-studio
6月前|NewNorm|康乐|100%...Krokodyl), designed by wiercinski-studio, occupies a monumental reinforced concrete hall in Poznań’s Wilson Park.
Set within the historic Betonhaus pavilion, the venue sits inside a building first erected in 1911 for the East German Exhibition of Industry, Crafts and Agriculture. Following a com...
预览图片
6 / 摩洛哥黑胡椒餐厅(GREGOIRE MAISONDIEU)设计
5年前|Archilovers|餐饮|100%...工照片:
,材料:
,地面 : Taza stone (Morocco), prefab concrete blades
,墙面:burnt wood, brick, stressed brick
,天花板:molded fibrous plaster
,柜台,车站,接待台:black marble from Khénifra (Morocco)
,桌子:cedar from the Azrou forest (Morocco)
...


预览图片
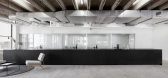
7 / Syracuse Sharecuse合作办公室设计
6年前|OfficeSnapshots|办公|100%... is set within a 3,200-square-foot room on the second floor of an existing concrete and steel building. Architecture Office’s design for the space is defined by an arrangement of freestanding black cubicles and a kitchen island within the interior of the space, that define a series of interstitial...


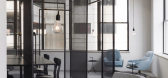
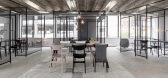

预览图片
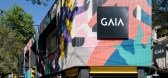
8 / 盖亚旗舰店(2020)(Domestico工厂化)设计
5年前|archdaily|建筑|100%...2020,建造商: AutoDesk, Chaos Group, Adobe Systems Incorporated, Mas Concreto, Mas Concreto https://masconcreto.com Panel especial de concreto en fachada, Trimble Navigation,Client:Gaia Design,Engineer:Sergio López,Consultant: Local 1 Creative Lab,Collaborator:Gaia Design , Local Crea...


预览图片
9 / Jakaranda_04豪宅别墅(2020)(Sophia Sebti Architecte 212 Conception)设计
5年前|archdaily|住宅|100%...ards the use of a specific material palette: white exterior walls, exposed concrete ceilings, oak wood, white perforated façade panel, black perforated metal interior staircase, zellige tiles and also plants. ,The white recalls Casablanca traditional and local architecture which date back to the ...


预览图片
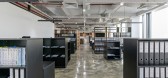
10 / 胡志明市Brendel & Associates的办公室设计
5年前|OfficeSnapshots|办公|100%... to play a key role in the global atmosphere, especially with the polished concrete floor.
The concrete floor reflects the open ceiling and the suspended cable trays lighting in harmony with dark wood paneling, glass, and white marble countertop to seek a balance between minimalist and industrial...



预览图片
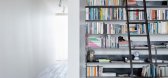
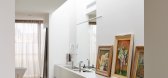
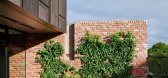
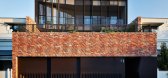
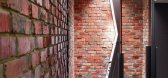
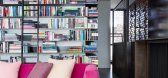
11 / 乔森红砖力学车间转换成砖的房子。
6年前|Yellowtrace|住宅|100%...low materials to delineate the space. The ground floor, decked in polished concrete floors holds two guest bedrooms, a bathroom, and a breakout lounge. Separating the top floor and the ground is a north orientated kitchen, lounge, and dining area, also sitting on polished concrete. The kitchen is th...
预览图片
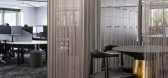
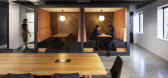
12 / 奥克兰DB内部办公室设计
6年前|OfficeSnapshots|办公|100%... DB Interiors. An industrial aesthetic of exposed black ceilings, polished concrete floor, and black powder coated steel are softened by 60’s inspired velvet like upholstery, timber accents and greenery. Concrete Breeze blocks under the kitchen island act as the final piece of the puzzle, blending...




预览图片
13 / 澳洲,格莱布别墅
12年前|onson|住宅|100%...t the new works drew from the original house as a basis for investigation, concrete as a heavy material was selected
over framed construction. The new works boldly reinterprets the structure and materiality of the elements that make up the original Victorian era cottage. The off form concrete draw...
预览图片
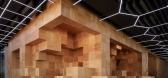
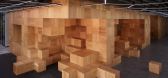
14 / Price f(x) 办公 | collcoll | 2022 | 捷克
2年前|序赞精选|办公|100%...pexus [construction manager Tomáš Dvorský]
,主要材料:Exposed concrete – load-bearing columns, core walls. Glass partitions Veneer – custom furniture, wooden structure. Lacquered MDF – kitchen. Black lacquered steel – café furniture. Blacksmith sheet metal, black, matte lacquer...



预览图片
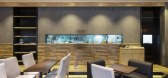
15 / 那儿咖啡—The Place Café by United Design Practice, Beijing – China
11年前|樱木-花盗|餐饮|100%...ject, the design attempts to marry industrial elements with commercialism. Concrete, timber and black steel are the main materials of the space, both complementing and contrasting each other. A metallic ceiling grid that replaces the existing ceiling heightens the space, with varying H compositions ...



预览图片
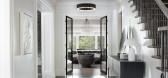
16 / Hoggs Hollow | Kim Lambert Design
6年前|Kim.Lambert.Des|住宅|100%...ked antique mirror, black-stained oak, hot-rolled steel, Venetian plaster, concrete-inspired wall-covering, along with leathered classic Calacatta stone. To ground the spaces, the original walnut floors were bleached and stained in a matte driftwood palette.
Pieces were selected and layered in with...



预览图片
17 / 瓦尔纳统计办公室设计
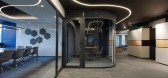
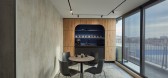
3年前|OfficeSnapshots|办公|100%...and the brand’s profile, we implemented in the project the following – concrete, reinforcement, wood imitating plywood, and a colour palette corresponding to the company’s logo. The centre of the floor is designed as a common space, uniting the hallways towards conference rooms, employees’ a...



预览图片


19 / 特拉维夫B.S.R.集团办事处设计
6年前|OfficeSnapshots|办公|100%...acteristics, the architects referred to building materials such as exposed concrete alongside raw wood and iron framing.To create a uniform and elegant structure, a wooden cladding module was designed that covered the core of the building and contains functions and service rooms. The wood cladding b...


预览图片
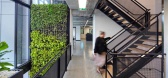
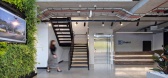
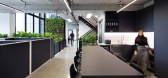
20 / 悉尼Brefni办公室设计
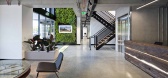
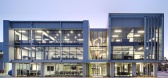
5年前|OfficeSnapshots|办公|100%... design makes use of the structural elements of the building, exposing the concrete slab throughout. Exposed services compliment the industrial nature of the business along with metal design details and features. The use of black and white creates a striking contrast against the concrete surfaces wi...
预览图片
21 / 墨尔本空间公司南岸合作办公室设计
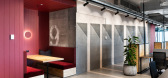
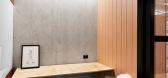
6年前|OfficeSnapshots|办公|100%...design; a highly industrial aesthetic defined by transparent glass, robust concrete, exposed ductwork, and raw timber.Designed by BVN and constructed by Schiavello Construction, the co-working space embodies a hospitality-like ambience. The 1,700sqm space features a mix of enclosed, semi-enclosed an...
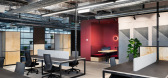
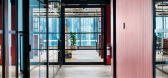
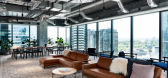
预览图片
22 / Long Lake Cottage | Dubbeldam | 2025 | 加拿大
2月前|序赞精选|建筑|99%...rds, straight grain, clear water-based finish
Fireplace Cladding: Anthony Concrete, Precast Panelized Concrete Cladding, Ash finish
TILE
Entry Foyer: Stone Project – Grey Cross-Cut, natural finish, 24×48” (StoneTile)
Accessible Bathroom: Master Plan Cinder, Plain, matte, 30×30”(StoneTil...


预览图片
23 / 日本青森县的睡魔祭殿
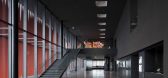
14年前|Nimrod|商业|99%...eets by night through the simple choice of black materials: black polished concrete floors, black stucco walls and a black painted ceiling. This materiality is dominant through out the whole building except for the only two white cores that stand out. Each year, five new prize winning Nebuta take up...



预览图片
24 / 云拓 | OLI Architecture | 2024 | 中国云南
16天前|序赞精选|建筑|99%...a Haisum Engineering Co., LTD.
Key Materials Architectural Cast-In-Place Concrete, Local Granite, Angola Black Granite, Shangxi Black Granite, Copper, Oak
Site Area 65902.98 m2 / 709,492.93 ft2
Floor Area
Total Building Area:13,500m2 / 145,312 ft2
Distillery: 7,155m2 / 77,015 ft2
Visitor...


预览图片
25 / (新课程中心VŠPJ) Qarta architektura设计
5年前|Archilovers|文育|98%...
Description – General Contractor
The many exposed architectural concrete surfaces give the new auditorium ample opportunity to showcase the raw quality of its cast-in-situ reinforced concrete structure. Jet grouted columns in combination with reinforced concrete slab form the foundation f...




预览图片



