约有40项符合查询结果,库内数据总量为1205294项。[ 耗时:0.0057秒 ]
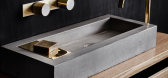
1 / 伍德墨尔本的新系列浴室产品。
6年前|Yellowtrace|产品|100%...lutionise bathroom tapware.Building on the successful launch of timber and concrete tapware in 2014, Wood Melbourne is excited to announce their latest range of minimalist pieces that take Oliver’s love of timber to other material realms. Brass, concrete, and marble tapware designs are now availab...


预览图片
2 / 混凝土:JamFactory艺术、设计与建筑展。
6年前|Yellowtrace|产品|100%...entre, 2016 in Newport, Victoria by Glen Murcutt. Photo by Anthony Browell.Concrete 02, 2015 by Rhiannon Slatter. Edition of 6 plus AP pigment ink on cotton rag (1070 x 1590).Untitled (Self Portrait, Underground), 2017 by Sanne Mestrom. Materials include; bronze, concrete & steel (1560 x 1000 x 830)...


预览图片
3 / 英国伦敦的无名之屋/Szczepaniak Astridge设计
5年前|Yellowtrace|建筑|100%...oids, Rachel and Szczepaniak Astridge transformed Untitled House into a ‘concrete sculpture’ with awe-inspiring chiaroscuro lighting and deep interconnected void spaces – accomplishing a dream of living inside a moody art installation.
Related: Brass House in West London by Simon Astridge....


预览图片
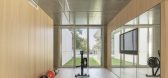
4 / A住宅(2020)(Taillandier Architectes Associés)设计
5年前|archdaily|住宅|100%...allel to the existing construction and takes the shape of a pre-fabricated concrete parallelepiped drawn up to precise dimensions and proportions. Another perpendicular volume, contrasting by its transparency but designed to the same proportions, links the concrete extension to the main house. Desig...




预览图片
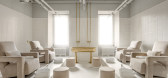
5 / Say No Mo美容院(Say No Mo Beauty Salon)balbek bureau 设计(高清版)
6年前|balbekbureau|康乐|100%...ption area and creates an instant wow-effect in visitors. The cast-in-situ concrete ‘broken’ arch serves as a metaphor for broken stereotypes in the beauty industry. It is made of poured concrete and weighs several hundred kilograms. The construction of this form was a multi-phased process; it t...




预览图片
6 / 印度尼西亚阳光海岸别墅(2019)(Biombo Architects)设计
5年前|archdaily|建筑|100%...area is popular and trendy.,Main materials used in this villa are: iron, concrete, and timber. We have used iron as the exposes structure and concrete as the hidden structure, so all around the villa the iron beams are part of the design. We use timber as floor decking, partition, pergola, and fur...


预览图片
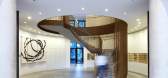
7 / gasholders wilkinson eyre london
7年前|emufriend|住宅|100%...y room. Photography: Tina Hillier
The project, built on concrete cylinders of eight, nine and twelve storeys, consist of 145 units. Photography: Peter Landers
Residential offerings range from studios to three bedroom apartments, duplexes and penthouses with int...




预览图片
8 / 俄罗斯世界级游泳健身俱乐部(2019)(VOX Architects)设计
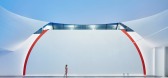
5年前|Archilovers|建筑|100%... material: white – plastic, elegant, anthropomorphic, feminine; gray – concrete, masculine, robust. Their interaction gives rise to translucent-red – filling the space with energetic movement and pulsation of a heart-beat, which are perceived subconsciously. The clubs develop positive, sportiv...


预览图片
9 / 大卫·阿贾伊在伦敦国王十字街丢失的房子。
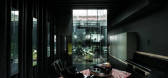
6年前|Yellowtrace|住宅|100%...arking strip are two bedrooms and a sunken cinema. A platform supports the concrete basin of a lap pool and the living space occupies the rest of the yard.
Built within a challenging site, there is only one external window in the entire home, and it is in a study room. The main spaces are inste...



预览图片
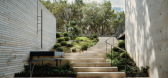
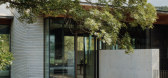
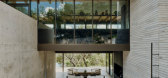
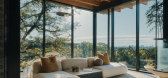
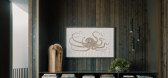
10 / Terrace Mountain Residence | Allison Burke | 2026 | 美国
2月前|The.Local.Proje|住宅|100%
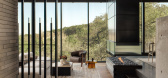
Overlooking the Austin skyline, the concrete-and-stone abode follows flow paths that trickle through the site. Defined by its geology and the live oak canopy above, the residence becomes an open refuge from the distant city lights – an architecture for togetherness, attuned to daily routines...
预览图片
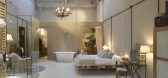
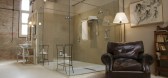
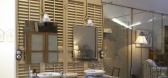
11 / Charming Suite by Barasona
9年前|172|住宅|99%...l environment of the decoration. The spotlights are orientated towards the concrete points of the space that wants to enhance.

预览图片
12 / 英国康沃尔之家(2019)(Jonathan Tuckey Design)设计
5年前|archdaily|住宅|99%...2019,摄影:James Brittain,建造商: Tadelakt, Deco Cemento, Kast Concrete Basins, Lapolla, Vaillant Group UK Ltd.,首席设计师:Ryuta Hirayama,承包商:Terry Harris and Sons,结构工程师:Knevitt Consulting,QS:Chris Mills Change Project Consulting,国家:英国,设...



预览图片
13 / Amber Apartment | em² | 2026 | 波兰
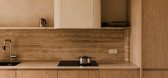
7月前|NewNorm|住宅|98%... with landscape and touch. Italian travertine, bleached oak, architectural concrete, clay plasters and natural wool fabrics create a calm base that stays consistent across rooms, shifting in proportion rather than changing direction. In the main bedroom, oak joinery takes prominence against a traver...



预览图片
14 / 巴西本土风情特有的JS公寓 | 2021 | EB Arquitetos
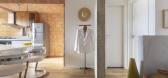
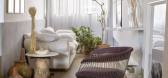
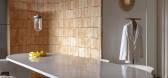
5年前|archdaily|软装|97%...e light comes abundantly.,The central pillar was exposed in the original concrete. Vinyl flooring was applied in all rooms briging unity and breadth. The kitchen has a single countertop that extends along the peripheral walls covered in rough brick, housing all the equipment, including machinery i...



预览图片
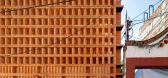
15 / 墨西哥ITURBIDE工作室(2020)(TALLER MAURICIO ROCHA + GABRIELA CARRILLO)设计
5年前|Yellowtrace|办公|96%...ulted in brick façade stabilized by steel rods and plates with reinforced concrete to frame the two upper levels and east-side of the façade. The reinforced concrete ‘clad’ in timber are centralised on the site, serving as floor spaces for the main living and entertaining areas with patio spac...



预览图片
16 / 智利Casa Estero Puente桥楼
11年前|gomg|住宅|89%... between the two sides. This allowed us to differentiate the supports (two concrete blocks), one as a foundation near the natural ground level (south edge) and the other as a support base on the north side.
The base contains the main access, made of a vestibule that leads to a staircase up to the...


预览图片
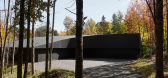
17 / MEV木屋住宅 | Jean Verville architectes | 2022 | 加拿大
3年前|序赞精选|建筑|86%...
,瓷砖: Ceramic tiles Mattonelle Margherita: Mutina
,水槽: Kast Concrete Basins
,水龙头卫生间.: Coalbrook
,水龙头浴室: Litze Decca
,水龙头厨房: Litze Brizo
,木材包层–黑色: Maibec
,窗户: Alumilex





预览图片
18 / 威斯敏斯特住宅 | Batay-Csorba Architects | 2024 | 加拿大
1年前|Archilovers|建筑|85%... Pro Clima
Curtain wall: Heroal (Division 8 Openings Inc)
[Cast in place concrete]: Elite Concrete (landscape/ hardscape) and Martins Custom Concrete (porches)
Roofing
Tile/shingles: Ludowici
Windows
Metal frame: Heroal (Division 8 Openings Inc)
Glazing
Glass: Heroal (Division 8)
Skylight...




预览图片
19 / Est 展厅 | DKO | 2026 | 澳大利亚
5月前|The.Local.Proje|商业|85%...efully designed sets include a range of materials, from textured walls and concrete floors to a commanding stone kitchen island, and the featured lighting has been installed to show how it impacts surrounding materials: think an interplay of light and shadow, glitter and glow against true-to-life su...


预览图片
20 / 西班牙 | Casa Fly | 别墅 | 2020 | beef architekti
4年前|序赞精选|住宅|83%...facade. stone – floor, basin (master bathroom), bathroom. architecture concrete – attics.
,业主甲方:Private
,项目状态:Built
,项目类型:Residential › House


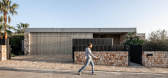

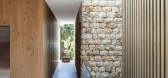

预览图片
21 / 越南 | MMs002 Villa | 别墅 | 2021 | i.House Architecture and Construction
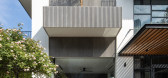
4年前|archdaily|住宅|82%...e of a bamboo tree and are shown by us through different materials such as concrete slats in the tree basin, edge-overflowing iron-slats in the balconies, the steel-core plastic-slats on the eaves or the bamboo slats on the outdoor deck.,Not only stopping at the exterior, the image of bamboo slats...



预览图片
22 / 英国高住宅(2017)(Dallas-Pierce-Quintero)设计
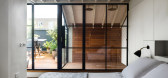
5年前|archdaily|建筑|81%...pitch, with a large roof light positioned above the oversized family bath. Concrete tiles and basins contrast with polished brass fixings to create a contemporary feel.,The addition of a new mansard roof extension houses the open-plan master bedroom, including an ensuite toilet, twin shower room, ...




预览图片
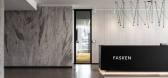
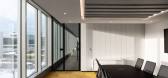
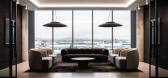
23 / Fasken 办公室 | LemayMichaud | 2022 | 加拿大
1年前|OfficeSnapshots|办公|81%...he building, with floor-to-ceiling windows on all sides, offers an exposed concrete structure. The two and a half storeys of the upper levels are very bright thanks to abundant fenestration, and offer spectacular views of Quebec City: the Gare du Palais, the Old Port of Quebec, and the lower town. T...


预览图片
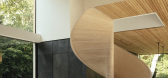
24 / 乔木屋 | Brown & Brown Architects | 2022 | 英国
3年前|archdaily|建筑|80%...目摄影:Jim Stephenson,供应商: Geberit, Aquabella, DK&I, Kast Concrete Basins, Russwood, Vado Taps, Woodpecker Flooring ,主承包商:Coldwells Build,一般工程师: Design Engineering Workshop,设计团队: Andrew Brown, Phil Booth,细木工:Angus+Mack,项目成市:...



预览图片
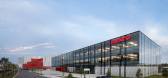
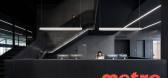
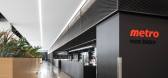
25 / METRO 办公室 | GKC | 2023 | 加拿大
1年前|OfficeSnapshots|办公|78%...ature-inspired colours of the cladding offset the raw material feel of the concrete floors and steel elements.,The main circulation paths are organized around two primary axes, structuring and guiding the flow of people through space in a fluid and intuitive way. This spatial arrangement also enha...



预览图片



