约有9项符合查询结果,库内数据总量为1205295项。[ 耗时:0.0060秒 ]
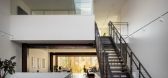
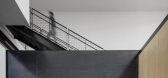
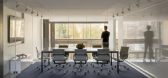
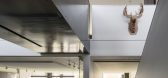
1 / 美国运河街住宅(2020)(Heliotrope)设计
5年前|Archilovers|住宅|100%...ding for its occupants. Large steel moment frames rise out of a monolithic concrete base with an integrated street front awning. The steel frames act as ribs for the exterior metal skin and are left exposed and expressed in the building interior. The front and back façades utilize a European wood-c...


预览图片
2 / 别墅C (2020) (Yachar Bouhaya Architecte)设计
5年前|Yachar.Bouhaya|住宅|100%...am, gym, etc.)
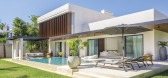
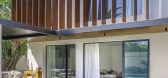
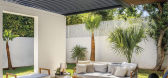
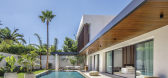
,As the main façade is facing the south, we managed a concrete awning and motorized louvers to protect from the sun during summer and to let it in during winter days. The infinity pool with green bali stone link the two levels of the house and is seen from every corner of it. Mo...


预览图片
3 / Phutthamonthon-Y房子(2020)(Archimontage Design Fields Sophisticated)设计
5年前|archdaily|建筑|100%...hade spreads over the ground is a one-story building, a small house with a concrete rooftop garden, which makes a dialogue with the leaves surrounded and provides a view to a vegetable plot and a garden below. The wall emits light as if it is a firefly. ,Inside the house consists of two bedroom...



预览图片
4 / 别墅改造的业力(2020)(在晚餐工作室)设计
5年前|archdaily|建筑|100%... the original wooden floor-bearing brick wall system is transformed into a concrete floor-steel structure frame. The steel columns are hidden in fireplace flues or half-embedded in the brick wall. Tie bars are set between the brick wall and the steel structure to improve the stability.,The interio...




预览图片
5 / 银泉联合治疗公司办公室设计
6年前|OfficeSnapshots|办公|100%...use below baseline performance were incorporated, including an underground concrete labyrinth for passive heating and cooling, a geo-exchange system, an active chilled beam system, a storm water heat rejection system, a pool that doubles as a heat sink, daylight harvesting, electrochromic glazing an...





预览图片
6 / 博物馆奥利瓦Artes(2020)(老板Arquitectura)设计
5年前|archdaily|建筑|100%...room was darkened with simple raffia awnings, the cover was replaced and a concrete floor was added. At that time the facility was already open to the public, without any type of air conditioning, with multiple exhibitions and conferences running. Recently, an elevator and a staircase have been buil...


预览图片
7 / Bodhi House | Olson Kundig | 2025 | 美国
5月前|OlsonKundig|建筑|99%...ines of each elevation. Oversized apertures add to the rhythm atop a solid concrete podium that follows the contours of the site.The new construction loosely mimics the footprint of the former dwelling in a fitting response to its local vernacular. To adhere to shoreline setbacks, the new house was ...


预览图片
8 / MECCA Bourke Street | Studio McQualter | 2025 | 澳大利亚
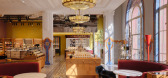
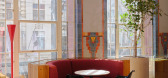
8月前|The.Local.Proje|商业|92%... palette shapes the interiors. Restored heritage surfaces are met with raw concrete, handcrafted joinery and a curated mix of vintage and bespoke furniture. More than 20 custom tile designs by Studio McQualter punctuate the spaces, their patterns playing against the building’s original geometry. T...
预览图片
9 / 巴塞罗那文西佳乐酒店(Hotel Vincci Gala Barcelona)
11年前|DesigNet|酒店|70%...hich is orientated to the south. Using prefabricated GRC (glass reinforced concrete) panels, a facade was created with small openings, balconies, awnings and sun protection panels – all of which are architectural elements commissioned to protect the facade of the solar radiation and prevent the ov...



预览图片



