约有22项符合查询结果,库内数据总量为1205294项。[ 耗时:0.0229秒 ]
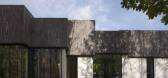
1 / 俄罗斯MR集团售楼部(2020)(IND Architects)设计
5年前|archdaily|商业|100%... fits into the urban landscape – that is how a showroom of a residential complex should be because it forms the first impression of potential customers about the future complex and development company that is engaged in its construction. The showroom of MR Group is located on a rather complex site...


预览图片
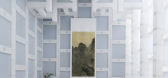
2 / Beijing Tea House
11年前|王-畅|餐饮|100%...result of the variations in the way in which the blocks have been stacked, complex geometries enter into an almost poetic and calm dialogue with the strong identity and sense of history of the location.


预览图片
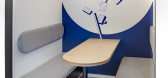
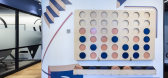
3 / 特拉维夫SOK办公室设计
5年前|OfficeSnapshots|办公|100%... and provides users a respite when they need it.
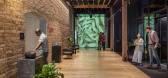
At the entrance of the complex, we created an interactive wall graphic, video art projected on the company’s logo that welcomes visitors into the space. In the shared office space, we placed human-sized board games that invite people to get to kn...


预览图片
4 / 巴西Porto Seguro文化中心(2016)(Miguel Muralha, São Paulo Arquitetura, Yuri Vital)设计
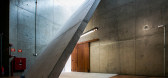
5年前|archdaily|建筑|100%... the city. ,In addition to the asymmetric architecture of concrete, the complex also features a public square that articulates a cultural space with other local facilities (restaurant and gift shop). Art can, therefore, exceed the physical limit of the building and create alternative exhibition s...



预览图片
5 / 埃斯基谢希尔酒店及水疗中心Eskisehir Hotel and Spa
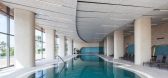
12年前|xinshaojie|酒店|98%...isting trees’ positions in order to minimise the damage to the site. The complex includes a spa and wellness centre in the middle, and accommodation units on the perimeter. There is also a hotel, a wedding venue, and guest bungalows located in a hillside pine forest. The project site makes a perfe...




预览图片
6 / 俄罗斯世界级游泳健身俱乐部(2019)(VOX Architects)设计
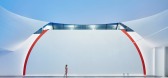
5年前|Archilovers|建筑|91%...ear graphics and soothing blue swimming pool basin make this contrast more complex and sophisticated. In the play room and the children group programs room the coloristic scheme is coupled with bright splashes of oval orange lights, a modular sofa and pieces of furniture, exclusively designed by the...


预览图片
7 / 美国学生服务大楼(2018)(CO Architects)设计
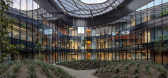
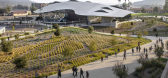
5年前|archdaily|建筑|84%...certified. ,In addition to shading the open pedestrian path between the complex’s two wings, the 90,000‐square‐ foot roof’s perforated metal overhangs vary from five to 28 feet deep (depending on the orientation) to protect the aluminum‐framed, low‐e reflective glass exterior wall fro...



预览图片
8 / 城市阁楼/ Charis Gkikas Evaggelia Filtsou
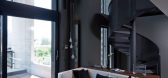
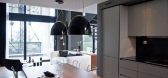
14年前|qiaomaomao|住宅|81%... located at the intersection of Voutadon and Iakhou Streets, very near the complex of Technopolis. This new construction is based on the philosophy of lofts apartments , with particular focus on construction with rough and raw materials (concrete, metal). On the ground floor commercial use is locate...




预览图片
9 / 伊亚城堡的小型酒店 Small Hotel in OIA Castle / Kapsimalis Architects
6年前|Kapsimalis.Arch|酒店|81%..., almost disappearing into it. Olives, a palm tree at the entrance of the complex, laventers and thymes, resistant plants to the strong north winds, complement the integration of the synthesis into its environment.
酒店建筑群由底层的三间酒店客房和一层的两间酒店客房...


预览图片
10 / Arup 办公室 | Unispace | 2022 | 新西兰
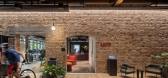
1年前|OfficeSnapshots|办公|79%... incredible achievement for the Unispace project team given the additional complexity and diligence the Living Building Challenge requires.,设计师:Unispace,Engineers: Arup,Cultural Advisors: Te Manu Taupu,摄影:Lawrence Anderson, Unispace10 Images | expand for additional detail,转...




预览图片
11 / Arter Museum / Grimshaw 设计
6年前|archdaily|建筑|78%...12, following which it led a multi-disciplinary team to address the scale, complexity and aspiration of the design and build process, including Istanbul’s Turgut Alton Architects and other local consultants, specialists and contractors.,Articulating Vehbi Koç’s vision for social responsibilit...


预览图片
12 / 意大利佛罗伦萨的学生公寓
14年前|大陈|设计情报|78%...e extent to which the elementary mass visible from the street is in fact a complex structure whose layout, planimetric variations and deviations of section generate a lean-looking though atmospheric interior of raw concrete streaked by form work and in some places deeply gouged.http://www.arthitectu...
预览图片
13 / 滨海湾宾乐雅精选酒店 | FDAT Architects | 2021 | 新加坡
2年前|archdaily|酒店|77%...g new life into the older but still exuberant 21-story urban scaled atrium complex - creating a kind Garden-in-a-Hotel. One of the tenets of sustainability is not to create unnecessary waste; this applies to buildings as well as plastic bags. The demolition of a typical high-rise emits 51,300 tons o...


预览图片
14 / 瑞士格拉鲁斯州林塔尔地区新体育馆
11年前|long2003|建筑|72%...可以向上推拉。Facts on the supporting structure
- Framework with complex specifications in regard to geometry and assembly.
- Different shapes and lengths of wooden elements, various connecting angles.
- So called „Kerto“ brand laminated wood used for structure and roo-f with extensi...
预览图片
15 / 深海咖啡馆 Deepsea Coffee | 平介设计
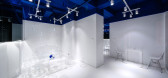
7年前|平介设计|餐饮|71%...n residential area based on the city. There are not only a few large urban complexes, but also several primary and secondary schools, office and business districts, which give a huge young consumer group to satisfy the consumption level of creating a new experience cafe.
▲入口门面©王一...




预览图片
16 / 斯塔德霍芬健身房 (Fitnesspark Stadelhofen)Atelier ushitamborriello设计
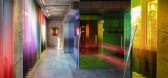
5年前|Archilovers|康乐|69%...ed compact. In order to bring a little generosity and orientation into the complex, a grand gesture was necessary: two generous, statically exhausted ceiling openings in the entrance area now connect the ground floor with the first floor and their shape and location thematize the access wedge....


预览图片
17 / 洞察报告:家庭可持续生活
6年前|TheModernHouse|设计情报|60%...ith none of your normal implements to hand, and lots of hungry guests with complex dietary requirements. It’s possible, yes, but much, much harder”.
But just because an eco rethink of a pre-existing building might not meet Passivhaus standards, doesn’t mean it’s not worth doing. As proper...


预览图片
18 / 斯德哥尔摩设计周和2020家具展的亮点。
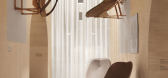
6年前|Yellowtrace|产品|56%... was one of the week’s highlights.This inspiring exhibition explored the complex relationship between objects, light and colour, the way only Ms Jongerius knows how. We are not worthy! More photos here. All images courtesy of designers & brands. ,转载自:Yellowtrace,语言:English,阅...




预览图片
19 / 设计故事//三维网格。
6年前|Yellowtrace|产品|54%... very high level of productive quality, Jaime Hayon wants to make the most complex technology more human and comprehensible. Photo by Jacek Majewski. Zuo Corp Pop up Store by Super Super + Inside Outside // Polish architects Super Super and Inside/Outside collaborated to design the temporary pavilio...





预览图片
20 / 我的现代之家:小说家雷切尔·库斯克和艺术家西蒙·斯卡梅尔·卡茨在诺福克海岸自建的房子
6年前|TheModernHouse|住宅|42%...what it is not certain they can have; at other times it seemed to him more complex.” It is a noteworthy and telling episode. While the profession may not make for the most obvious of literary subjects, to Cusk, known for her unflinching examinations on the mechanisms of domesticity – love, famil...


预览图片
21 / 俄罗斯乌斯瓦观景台 | 2020 | Ad Hoc Architecture
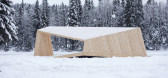
5年前|archdaily|景观|38%...рушать сложившуюся здесь экосистему.,The complex shape of the viewing platform creates interesting scenarios of movement in space and opens up new perspectives on natural attractions. At the entrance, tourists are greeted by an information plate with a welcome inscr...


预览图片
22 / 采访:锚陶瓷公司的布鲁斯·罗。
6年前|Yellowtrace|产品|35%...response to both space and place. Over time, these works grew in scale and complexity, becoming small built spaces in their own right. Ultimately, I reached a point where my knowledge of how to craft and build space was just too limiting to allow the work to develop. Through these sculptural works, ...


预览图片



