约有100项符合查询结果,库内数据总量为1205294项。[ 耗时:0.0072秒 ]
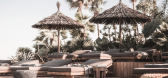
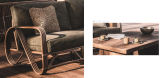
1 / 埃及 | Casa Cook Hotels | 度假 | 酒店 | 2021 | Common Architecture
4年前|behance|概念|100%...指导:Fat Tony studio客户:Thomas Cook Hotels & Resorts
设计师:Common Architecture
地点:Egypt, El Gouna“这家仅限成人入住的酒店拥有 100 间客房,四周环绕着棕榈树,坐落在沙漠沙丘中,是今年夏天放松身心的完美基地。 崎岖的景观与当...



预览图片
2 / The Commons South Yarra共享办公空间 | Foolscap Studio | 2021 | 澳大利亚
3年前|序赞精选|办公|100%
当我们团结起来共渡后疫情时代的工作难关时,The Commons South Yarra共享办公室的出现为人们创造出了一种全新的未来共享办公模式。Foolscap事务所的设计为人们带来了“在家中无法得到的体验”,特别强调了办公室中的协作空间...


预览图片
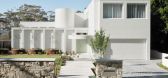
3 / Common Office and Designed | JAM | 2024 | 澳大利亚
1年前|The.Local.Proje|住宅|100%
,项目文案:Brett Winchester
,建筑设计:Common Office
,项目摄影:Dave Wheeler
,项目施工:Pro Design Building
,室内设计:Designed by JAM
,摄影布景:Studio CD
,Natural Stone Surfaces by:Eco Outdoor
,转载自:The Local Project
,图片@The...


预览图片
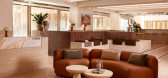
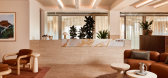

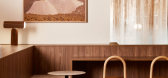
4 / Forum | Foolscap Studio | 2025 | 澳大利亚
1年前|The.Local.Proje|办公|100%...带,大胆地重新构想了办公空间的无限可能。Forum 由 The Commons 负责管理,并与房地产开发商 Fortis 合作,它不仅仅是一个共享办公空间,更是一个沉浸式、精心打造的环境,将功能性与优雅的材质完美融合。The Commons 联合创始人...
预览图片
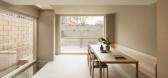
5 / 斯皮塔菲尔德之家 | Common Ground Workshop | 2022 | 英国
4年前|Leibal|住宅|100%,Spitalfield House 是位于英国伦敦的极简住宅,由 Common Ground Workshop 设计。该方案设计提出了一种温暖而简约的材料口味,旨在最大限度地提高原材料的质地和固有的视觉和触觉质量,如微混凝土浇头、木材、生石膏、锌、石灰石...


预览图片

6 / 常识 | THISS Studio | 2024 | 英国
2年前|Archilovers|办公|100%...卸的家具,如果他们搬到另一个空间,这些家具将适应 Common Knowledge 的需求。 未来。 THISS Studio 与 Mitre 和 Mondays 密切合作,开发和完善设计,并考虑了这些作品在商业用途下的使用寿命。
较大的建筑变动包括三楼和四楼的翻...



预览图片
7 / 加拿大l形的房子(2020)(AAmp Studio+Ravi Handa Architect)设计
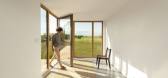
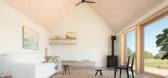
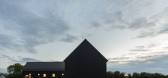
5年前|archdaily|建筑|100%...a vacation home. The clients wanted to separate the private areas from the common ones. Therefore, each of the two wings has its own purpose—the sleeping area with its four bedrooms and two baths, and the common area where the kitchen, dining room, and living room flow seamlessly into one another....



预览图片

8 / 法兰克福的私人律师事务所办公室设计
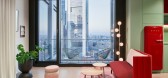
5年前|OfficeSnapshots|办公|100%...es located in Frankfurt, Germany.
Studio Katharina Korinth designed the common room in the office of a law firm in Frankfurt am Main. The office is located in the newly built WINX Tower close to Frankfurts famous banking district. The common room forms the center of the law firms office. Its open...



预览图片
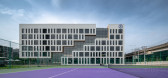
9 / 曼谷预科二块D(2020)(计划架构师)设计
5年前|archdaily|建筑|100%...y Campus, is mainly use for grade 10-12 classroom, sixth form and spacious common space for student activities.,With the limitation of land area which sitting next to the existing building, the building is designed to place a gap as big as it can be between them, provided the wide front to be comm...



预览图片
10 / Tribeca Residence | Muqaddas Akkari Studio | 2025 | 美国
3月前|archdaily|住宅|100%...应商: Allied Maker, Apparatus Studio, Daikon Studio, Human Home, In Common WIth,Category: Interior Design, Apartment Interiors,设计团队: Selma Akkari, Rawan Muqaddas, Fajer Al Qattan,Architecture Offices: Sarah Jacoby Architect,项目成市: New York,项目国家: United Sta...


预览图片
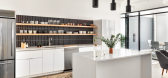
11 / 纽约IA物业集团办公室设计
5年前|OfficeSnapshots|办公|100%... the concrete floor and high open ceilings.
Upon entering the office, a common area featuring seating and a common pantry brings energy to the space. The pantry features a black tile back splash contrasting with warm open wood shelving. The waterfall island and white streamlined cabinets provide ...


预览图片
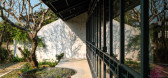
12 / 来自色相空间 | Studio Voi | 2023 | 越南
2年前|archdaily|建筑|100%...r facade with a hedgerow and a front yard with many trees, which is also a common living space for cultural and artistic activities and a buffer for accommodation space and traffic roads.
The structure forming the Dehue space comprises two semi-circles touching each other, with the two cent...




预览图片
13 / 罗马尼亚SSAB旗舰店(2020)(Bogdan Ciocodeica Studio)设计
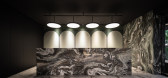
5年前|archdaily|商业|100%...are enclosed in some spatial capsules, that open from and towards the main common area, similar to storefronts on a pedestrian street.,The common area, stretching along with the large windows, consists of a series of flexible meetings and working areas, that are in a permanent connection with the ...



预览图片
14 / Chippendale社区合作办公室设计
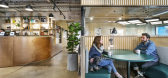
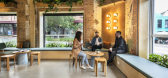
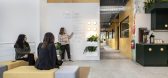
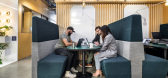
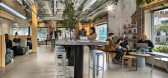
6年前|OfficeSnapshots|办公|100%Siren Design was trusted with the design of The Commons Coworking offices located in Chippendale, Australia.Siren Design was appointed by The Commons to create another co-working space for the expanding company. Located in Chippendale, the Sydney Central site spans over a 3-level tenancy.The brief f...

预览图片
15 / 云桌 Cloud Table by STUDIO MAKS
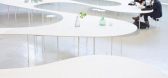
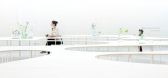
12年前|qunqun87|软装|100%...or people to meet and exchange information. The table exceeds the scale of common furniture design; it creates architectural space. At the same time this light and elegantly crafted table contains integrated media technologies that allow people to connect beyond the physical space; on a virtual scal...


预览图片
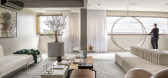
16 / FF公寓(2020)(Studio 2 Arquitetura e Interiores)设计
6年前|Studio2.Arquite|住宅|100%... Barbara Sales
,设计师描述 | Designer description: Integrating common spaces, enhancing circulation and refreshing old elements were the three main premises followed in the renovation of this 283 sqm in Águas Claras, located in the greater Brasilia, DF. The existing trustdue to the long...


预览图片
17 / Sidai Chair | Makhno Studio
5年前|Sergey.Makhno|产品|100%...de of 20 mm bent pipes and perforated sheets. “The clusters of holes are common in nature, but not in design. You saw many holey honeycombs or holey sponges, but not holey chairs”, says the author.The chair became a step to make people desensitized to holes. Surrounding yourself with triggers wi...


预览图片
18 / 开拓新天地:英国最畅销的新房
6年前|TheModernHouse|建筑|100%...Archway Studios, Dartford Street, London SE17
House I, Streatham Common South, London SW16
Barnsbury Square VIII, London N1
Steyning, West Sussex
After talking period homes versus new builds with Alex Bagner at her family home near London Fields, weve had a ...


预览图片
19 / 元界别墅 | Cristina La Porta Studio | 2023 | 意大利
2年前|behance|建筑|100%...reation of these interior and landscape images always has some elements in common: a pastel color palette, an isolated landscape, large spaces and large windows. Moreover, there is always a connection between internal and external space, not only due to the use of large windows, but due to the pres...



预览图片
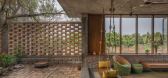
20 / 印度农村里的房子(2019)(Studio Inscape)设计
5年前|archdaily|住宅|100%... through the building.,The levels in the house from the courtyard to the common spaces not only changes the scale from space to space but also create a varied visual experience throughout the house. Bedroom walls were lime washed to create a private and cozy feel. Tandoor flooring with black oxide...


预览图片
21 / THE GENTLEMAN | YSG | 2026 | 澳大利亚
1月前|YSG.STUDIO|住宅|100%...
To ensure the eye always looks up, the team painted the ceilings of the common areas with shapes that read like musical chords, their glossy magnolia-white swirls adding a gestural breeze across the spaces.Located within an inner-city Art Deco building offering Sydney Harbour views, this heritage...


预览图片
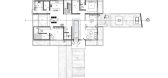
22 / 屏风-灯笼楼 | Zero Studio | 2022 | 印度
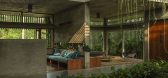
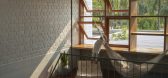
2年前|archdaily|建筑|100%...tering the house, the visitor is welcomed to a larger volume where all the common spaces are dynamically knit into one with an elongated water body by the entrance. Walls are intentionally kept minimal to provide unfettered access to the landscape in the periphery while ensuring the required privacy...



预览图片
23 / 加恩酒店(Hotel Gahn)Studio Locomotive 设计
6年前|Studio.Locomoti|酒店|100%...op-house verandah Ngo-Ka-Ki (五脚基), a signature architectural feature commonly found in front of local shop-houses, to preserve the privacy from road activities and the extensive wood façade, covering pipelines running out of the building to optimize ceiling height, stained in opaque black fro...


预览图片
24 / 泰国隐园旅社(2020)(Full Scale Studio)设计
5年前|archdaily|酒店|100%...hip community.,The existing building is the typical commercial row house commonly seen in Chiang Mai city. The idea of the renovation is to change the perception of the standard row house design, which has the limitation of space qualities that seem to be ‘a cluster of closed boxes with solid wa...


预览图片
25 / Gahnj酒店,峇峇娘惹的传统特色 Studio Locomotive
6年前|haijian03|酒店|100%...op-house verandah Ngo-Ka-Ki (五脚基), a signature architectural feature commonly found in front of local shop-houses, to preserve the privacy from road activities and the extensive wood fa?ade, covering pipelines running out of the building to optimize ceiling height, stained in opaque black from...


预览图片



