约有200项符合查询结果,库内数据总量为1205294项。[ 耗时:0.0060秒 ]
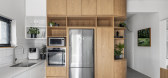
1 / 以色列 | Tel Aviv Apartment | 公寓 | 2020 | RUST architects
6年前|RUST.architects|住宅|100%以色列特拉维夫公寓室内设计,设计师:RUST architects, 面积: 75 m²,年份:2020,摄影:Yoav Peled,建造商: AutoDesk, Caesarstone, Fermob, Adobe Systems Incorporated, Caesarstone https://www.caesarstoneus.com/ bathroom sink cabinet quartz surface number 5031, Cae...




预览图片
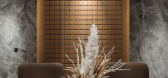
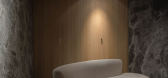
2 / Fitting Rooms, TSUM | Bezmirno Architects
5年前|behance|商业|100%...it ourOFFICIAL BEZMIRNO WEBSITE,转载自:behance,作者:Bezmirno Architects,图片@Bezmirno Architects,语言:英语,编辑:序赞网,阅读原文




预览图片
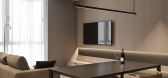
3 / Not so small | Bezmirno Architects
5年前|behance|概念|100%...atures that make the whole designing process extremely interesting for the architects.Another main task for out team was to create a homelike atmosphere in apartment for the residents so they could make themselves feel at home. To make this happen we used pretty standard design solutions and added t...




预览图片
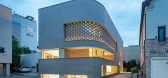
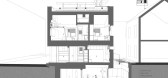
4 / 板桥两庭院别墅 | June Architects | 2023 | 韩国
2年前|archdaily|建筑|100%...ated and connected to ensure individual privacy.
,项目设计:June Architects,项目面积: 297m²,项目年份:2023,项目摄影:Kyungsub Shin ,首席设计师:Hyonseok Kim,Structure 工程师:Yigunkuzo,项目建造:Ino&Tech,设计团队: Yunji Yeom, Kunyoung Kim...


预览图片
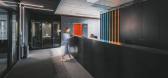
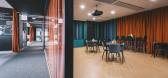
5 / Confidential IT 办公室 | ZIKZAK Architects | 2023 | 捷克
1年前|ZIKZAK|办公|100%...2023,坐落:Prague, Czech Republic, ,行业: Technology, ,ZIKZAK Architects created a dark and moody space with playful elements for a confidential IT company’s office in Prague, Czech Republic.,The concept of the workspace revolves around modern and minimalist design, incorporating bo...



预览图片
6 / 亚美尼亚儿童梦工厂(2020)(Futuris Architects)设计
5年前|Archilovers|建筑|100%...图:待补充……
,转载自:Archilovers,设计师:Futuris Architects,坐落:Yerevan / Armenia / 2020,语言:English,阅读原文


预览图片
7 / 泰国Baan PA*Ma*住宅(2020)(AplusCon Architects)设计
5年前|archdaily|建筑|100%Houses, House Interiors, Suan Luang, Thailand,设计师:AplusCon Architects, 面积: 310 m²,年份:2020,摄影:Rungkit Charoenwat,建造商: AutoDesk, Kohler, Lindab, Ampelite, TOA, Tostem,负责建筑师:Silawat Arakwechakul,设计团队:Silawat Arakwechakul,业主...




预览图片
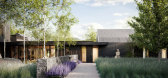
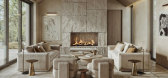
8 / Halden | CCY Architects | 2026 | 美国
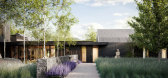
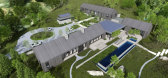
5月前|CCY.Architects|概念|100%...s Colorado residence offers a contemporary interpretation of Western ranch architecture.
Carefully sited to engage the Elk Mountain Range, the home uses a series of calibrated openings to frame long views, draw in consistent daylight, and reinforce the character of the site as a tranquil ...



预览图片
9 / Halden | CCY Architects | 2026 | 美国
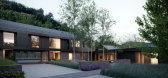
2月前|CCY.Architects|概念|100%...s Colorado residence offers a contemporary interpretation of Western ranch architecture.
Carefully sited to engage the Elk Mountain Range, the home uses a series of calibrated openings to frame long views, draw in consistent daylight, and reinforce the character of the site as a tranquil ...



预览图片
10 / Nero | Bezmirno Architects
5年前|behance|概念|100%...te a perfect sanctuary from the concrete jungle.Even though the minimalist architecture of the one-story building was designed in a dark restrained color scheme, the interior became the absolute opposite. It helped to create a unique homelike atmosphere and serenity in the house. Although the Nero h...


预览图片
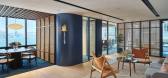
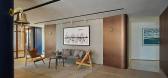
11 / 私人投资公司 | In-between Architects | 2022 | 中国香港
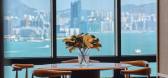
1年前|OfficeSnapshots|办公|100%...China, ,行业: Financial / Investments, ,Hong Kong based In-between Architects Limited designed a private investment firm located in the heart of Hong Kong’s CBD. With a vision to create a multi-functional space that accommodates art appreciation, private events and more, In-between Archite...



预览图片
12 / SPLINE 精品酒店 | Ponomarev Architects | 2024 | 俄罗斯
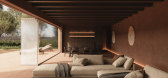
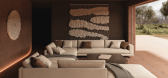
2年前|behance|建筑|100%SPLINEby Món buro & Ponomarev ArchitectsBoutique-hotel «Spline» is a unique place for those who value tranquility, sophistication and wine culture. The hotel is located in Sochi, surrounded by a picturesque eco-farm where organic products are grown. The hotel offers views of the Black Sea and ...


预览图片
13 / 墨西哥 | Kering | 办公 | 时尚 | 2020 | Mauricio Ceballos x Architects
4年前|OfficeSnapshots|办公|100%...Mexico City, Mexico, ,行业: Fashion / Beauty, ,Mauricio Ceballos x Architects matched the luxury of Kering in the design of their offices located in Mexico City, Mexico.,Kering is owners of luxury essential brands such as Gucci, Yves Saint Laurent, Bottega Veneta, among others; decided to...


预览图片
14 / 越南生物气候学研究办公室(2020)( T3 ARCHITECTS)设计
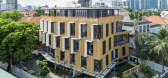
5年前|archdaily|建筑|100%Offices, Office Buildings, Ho Chi Minh City, Vietnam,设计师:T3 ARCHITECTS, 面积: 380 m²,年份:2020,摄影:Hiroyuki Oki,建造商: AutoDesk, An Cuong, Hafele, Cemboard, LG, Panasonic, Trimble Navigation, Viet Nhat Glass, Xingfa,Lead Archtiect:Charles Gallavardin,Lead ...


预览图片
15 / 希腊米科诺斯住宅/BC Estudio Architects
14年前|charliexu|住宅|100%... charliexu 于 2012-4-15 23:39 编辑
Designed by the renowned Catalan architect, Javier Barba, this house is considered to be one of the most impressive on the island of Mykonos.
French designer Christian Liaigre is responsible for the interior furnishings which ooze elegance and comfort.


预览图片
16 / 俄罗斯 | Modular House on the Slope | 住宅 | 2020 | BIO-architects
4年前|archdaily|建筑|100%房子, Ozora, 俄罗斯,设计师:BIO-architects, 面积: 108 m²,年份:2020,摄影:Sergey Melnikov,供应商: DEREVO park,主笔设计师:Ivan Ovchinnikov, Olga Sandakova,城市:Ozora,国家:俄罗斯,设计师描述 | Designer description: The countryside res...


预览图片
17 / NS BlueScope 办公室 | AZ Architects | 2024 | 越南
1年前|OfficeSnapshots|办公|100%... value chain while minimizing environmental impact, BlueScope entrusted AZ Architects with the design of a new workplace that aligns with these objectives.,The ambitious aim was to transform the representative office in Ho Chi Minh City into an eco-friendly, modern, and efficient environment that ...


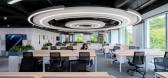
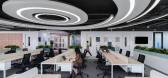
预览图片
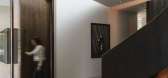
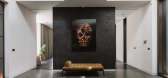
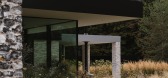
18 / Seer Green House | Des Ewing Architects | 2022 | 英国
10月前|archdaily|建筑|100%,项目设计:Des Ewing Architects,项目面积: 900m²,项目年份:2022,项目摄影: Donal McCann,供应商: Flexform, RENSON, C.P. Hart, CTO Lighting, Domus Tiles, Guttercrest, Murphy Joinery, PORTER, Perucchetti, Poliform, Poltrona Frau, Rathbanna, Smallbone, Toasted Wood, ...
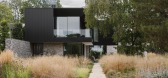
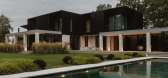

预览图片
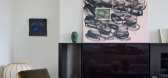
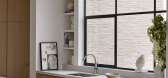
19 / PR Residence | Inglis Architects | 2025 | 澳大利亚
10月前|The.Local.Proje|住宅|100%
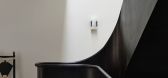
PR Residence by Inglis Architects is a generous, comforting home that balances solitude with connection to the world beyond.
By engaging creatively with the inner-city suburb’s heritage restrictions, founder and director Charlie Inglis has grounded PR Residence within its context – neig...



预览图片
20 / 伊斯坦布尔科尼办事处设计
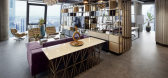
6年前|OfficeSnapshots|办公|100%Iglo Architects has realized the office design for AT Kearney, a management consulting company, located in Istanbul, Turkey.AT Kearney Office in Istanbul by Iglo Architects offers a modern, flexible and creative environment for the employees, while hosting the customers in a stylish and well-designe...



预览图片
21 / 克拉斯诺达尔-卡吉尔办事处设计
6年前|OfficeSnapshots|办公|100%MAD Architects was tasked with the design of the Cargill offices, a leader in the global food supply industry, located in Krasnodar, Russia.New department of the corporation is located in the center of Krasnodar in the office with area of 1800 sq. meters. Design-code of the space is based on the “...




预览图片
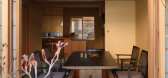
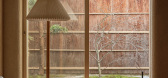
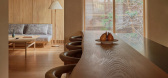
22 / Kiraku|tei Kiyomizu | kooo architects | 2026 | 日本
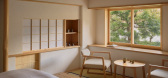
2月前|kooo.architects|住宅|100%
Designed by kooo architects in Kyoto’s historic Kiyomizu district, Kiraku-tei Kiyomizu captures hospitality through the lens of domesticity, creating a retreat grounded in craftsmanship, natural materials and the rhythms of everyday life.
Designed by kooo architects, Kiraku-tei Ki...


预览图片
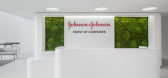
23 / 莫斯科强生事务所设计
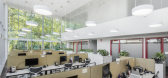
6年前|OfficeSnapshots|办公|100%ABD architects recently realized the office design for global holding company, Johnson & Johnson, located in Moscow, Russia.The new Johnson & Johnson office follows the latest international trends in the field of interior design and work organization. The office has received the international LEED S...




预览图片
24 / 匈牙利一分三小型公寓 / batlab architects
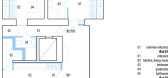
9年前|良太|住宅|100% 本帖最后由 良太 于 2017-2-22 11:46 编辑
项目为一间位于大环路边的面积为110平米的公寓,其空间根据需求被划分成了三间独立的小公寓。The starting point of the project is a 110-square-meter apartment near the Great Boulevard (Nagykörút). A property w...


预览图片
25 / 西雅图全球非营利基金会办公室设计
6年前|OfficeSnapshots|办公|100%SkB Architects created the design concept for a global non-profit foundation’s offices located in Seattle, Washington.SkB was brought in to provide a more focused and inspired Point of View for this Global Non-Profit Foundation headquartered in Seattle. The goal was to create more sense of welcome...


预览图片



