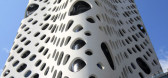
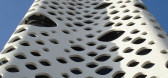
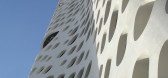
1 / 迪拜 O-14 Tower by Reiser + Umemoto
14年前|archer|建筑|100%...ystematic analysis and construction. As a result, the pattern design is a combination of a capillary branching field, gradients of vertical articulation, opacity, environmental effects, a structural field, and a turbulence field.Photography by Imre Solt, Reiser + Umemoto, and Sebastian Opitz



预览图片
2 / 伦敦G2旅行社设计
6年前|OfficeSnapshots|办公|100%...would turn into G2 Travel’s new ‘home’. The biggest challenge was to combine all units into one demise as the building wasn’t originally designed for this. Once the demolition was complete, ThirdWay’s design team could fully understand the base build and explore the combination of differen...


预览图片
3 / ChaharGah房子(2020)(BonnArq建筑师)设计
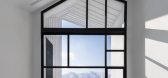
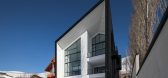
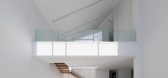
6年前|archdaily|建筑|100%... Architecture:BonnArq Architects,*The word “ChaharGah” in Farsi is a combination of two words: “Chahar” that means “four”, and “Gah” which has two meanings; “Time/Period” and at the same time “Place/Location”. We translate “Gah” as “Sequence”, so project description...


预览图片
4 / 比利时教育服务中心(2020)(HUB)设计
5年前|archdaily|建筑|100%...eries of clear interventions: The existing concrete shell was retained and combined with a new, sustainable façade constructed from prefabricated wooden infill elements (in line with NZE norms) that were clad in lightweight anodised folded aluminium.,The cladding is the same shade as the historic...


预览图片
5 / 德国欧罗巴广场员工公寓(2020)(archis Architekten +Ingenieure)设计
5年前|archdaily|建筑|100%...using concept for the employees of one of Europe's biggest amusement parks combines indoor living spaces with comfortable and environmentally friendly outdoor areas. In the heart of the Black Forest in Germany, the use of wood in combination with high-quality green spaces offers the necessary comfor...


预览图片
6 / 迪拜世界改良论办公室设计
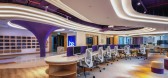
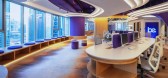
5年前|OfficeSnapshots|办公|89%...rmal and informal meeting rooms.
In the open workspace, we introduced a combination of carpet and LVT – the latest trend in the flooring industry. A setting that gives smooth soft and hard surface transition and instantly increases the originality of floor and interior design. For offices like ...



预览图片
7 / 波士顿诺福克& Dedham规范套件设计
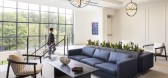
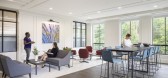
3年前|OfficeSnapshots|办公|89%... a thoughtful yet complimentary way. Marble and wood were used throughout, combined with black and brass accents. Modern light fixtures and furniture added a touch of sophistication, especially in areas that leaned more into the company’s traditional sensibilities — such as in the executive suit...
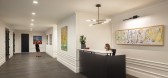
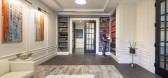
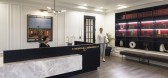
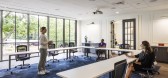
预览图片
8 / House B19 Stuttgart-Sillenbuch / se(arch)
12年前|yunren|住宅|87%...hich will be staged by the interplay of
natural and artificial light. In combination with the brittle surfaces of the concrete bar, this dynamic sculpture emerges anywhere in the
room and captivates with a delightful interplay.↑ 入口通高的画廊,淡淡暗红色的墙面与室内其他...
预览图片
9 / 诺丁汉考顿工程办公室设计
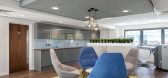
6年前|OfficeSnapshots|办公|84%...gn elements, such as natural finishes to flooring and several nature walls combining silver birch tree bark with an array of mixed foliage. The space also has a mix of seating styles for people to meet, dine and work individually or in clusters. There is an eclectic mix of decorative styles to the w...


预览图片
10 / 挪威 Deichman 图书馆 | 2020 | Atelier Oslo
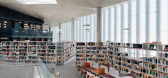
5年前|archdaily|文育|83%... that give the building a permanent and recognizable quality.,The facade combines high insulation value and even distribution of daylight. Narrow insulated panels alternate with narrow glass panels. The diffused glass of the interior eases the impression of the closed panels, creating a soft and e...



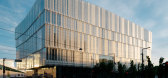

预览图片
11 / 瑞士莲巧克力的家(2020)(Christ & Gantenbein)设计
5年前|archdaily|建筑|82%...erland‘s most visited buildings, this multifunctional experiential space combines a user-focused, mixed-use program in an exceptional new type of civic architecture. Elevating the visibility of the Swiss Chocolate industry to new heights, it is built to seduce visitors with the many charms of choc...

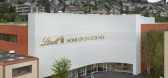


预览图片
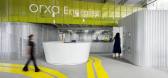
12 / Orxa Energies 办公室 | Kumar La Noce | 2023 | 印度
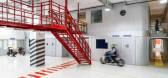
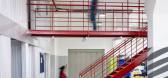
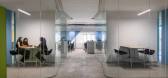
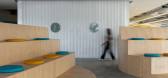
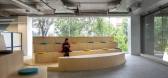
1年前|OfficeSnapshots|办公|78%... outskirts of Bangalore, KLN has created a state-of-the-art workspace that combines offices, specialized R&D spaces, manufacturing/production floor as well as common areas and amenity spaces for exchanges of knowledge, creativity and innovation.,Set across three floors the spaces are designed for ...
预览图片
13 / 设计艺术:参观荷兰和比利时的Artifort工厂。
6年前|Yellowtrace|产品|77%...the upholstery. Up until then, straw, horsehair and kapok had been used in combination with iron springing, and the new approach resulted in superior furniture quality and faster production times.A great deal changed with the arrival of the interior and furniture designer Kho Lian Ie. His forward-lo...


预览图片
14 / 台湾金门港客运服务中心竞赛方案之一
12年前|onson|建筑|64%...e building will be based on an economical 8X8 Meter base column grid and a combination of reinforced concrete and steel
superstructure. The proposed concrete basement is an economical rectangular shape with the base column grid, to be built using diaphragm perimeter
walls to de-water the site. Th...
预览图片
15 / Overlook | Altruist | 2025 | 澳大利亚
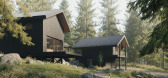
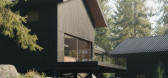
9月前|The.Local.Proje|建筑|64%...undary between inside and out is more invitation than line.
Wearing the combined hats of owner, builder and designer is less an act of control than stewardship for Pennington. “The best outcomes happen when vision and execution exist in the same space and when the person dreaming is also the on...


预览图片
16 / 戴曼图书馆(DEICHMAN BJØRVIKA)Atelier Oslo 设计
6年前|Archilovers|文育|61%...s that give the building a permanent and recognizable quality.
The facade combines high insulation value and even distribution of daylight. Narrow insulated panels alternate with narrow glass panels. The diffused glass of the interior eases the impression of the closed panels, creating a soft and e...


预览图片
17 / 易昂设计丨园林意趣,觅一处幽静
3年前|易昂空间设计|餐饮|57%... chandelier on the top surface unfolds infinite imagination for the space, combined with the spatial expression of the sculpture, fully expresses the natural "awkwardness" of the material and the "attraction" of the energy of the space, and establishes a relationship between display and imagination ...



预览图片
18 / 中国浙江 | 朴质润心 | 2021 | 千上设计
4年前|千上设计|住宅|51%...nt in the future, KINSUN design still uphold strict professional attitude, combining the resources of the surrounding mature project consultant system, with professional design and excellent service to treat every owner, efforts to resolve and improve urban human settlements environment and practice...



预览图片



