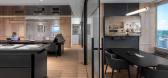
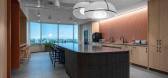
1 / Mattamy 住宅销售办公室 | Figure3 | 2024 | 加拿大
1年前|OfficeSnapshots|办公|100%...ng example of how thoughtful design can enhance both form and function. By combining a corporate office and sales centre into one cohesive space, Mattamy Homes has created a dynamic environment that reflects their culture and meets the needs of their employees and clients.,设计师:Figure3,...



预览图片
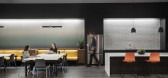
2 / 电力家居改造办公室 | CallisonRTKL | 2020 | 美国
4年前|OfficeSnapshots|办公|100%...’s graphic designers and a local Houston graffiti artist. The mural is a combination of elements special to Houston, as well as Power Home Remodeling’s culture and values. A large green wall and natural wood tones were essential elements to balance the mix of vibrant colors and dark metals withi...



预览图片
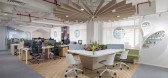
3 / 胡志明市贝尔办公室设计
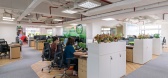
5年前|OfficeSnapshots|办公|100%...n, the brand elements are immersed in the space as the green color palette combined with trees and plants to create ‘Dairy Meadow’ experience.
The layout for the workstation was designed smartly to optimize the space and increase the staff’s productivity and collaboration. Wood is featured...



预览图片
4 / 美国 | Remedy | 办公 | 医疗 | 房地产 | 2020 | Unispace
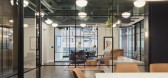
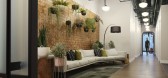
4年前|OfficeSnapshots|办公|100%...kplace.,With their clients in mind, Remedy’s goal was a workplace that combined the comforts of home with the hip look and feel of Chicago’s Soho House. They wanted to break from the corporate office with a space that embraced their new identity and culture. Through visioning sessions, Unispac...


预览图片
5 / 赫尔辛基Supermetrics办公室扩张设计
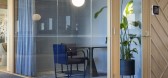
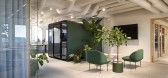
3年前|OfficeSnapshots|办公|100%...ising / Marketing, Consulting / Business Services, ,Mint & More Creative combined a boldness and brightness using color throughout the meeting spaces at the Supermetrics office expansion in Helsinki, Finland.,Mint & More Creative designed multiple expansions to Supermetrics’ downtown office in...




预览图片
6 / 伦敦办公室咖啡和电视设计
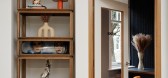
3年前|OfficeSnapshots|办公|100%...e a stunning, multi-layered environment with the feel of a member’s club combined with the technology of a state-of-the-art production and screening facility.,The space acts as a hub for meetings, project work, and collaborative team sessions in both enclosed and open environments and provides m...




预览图片
7 / 圣拉斐尔AvantSpace共同办公的办公室设计
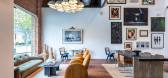
3年前|OfficeSnapshots|办公|100%...looking to no longer work under the same roof they sleep. The convenience, combined with a sophisticated environment, earned AvantSpace a reputation as a hub for locally or remotely established businesses, Venture Capital firms, creative entrepreneurs, and start-ups alike.,As the need for remote w...


预览图片
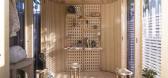
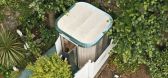
8 / 我的房间在花园里(2020)(Boano Prišmontas)设计
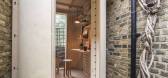
5年前|archdaily|设计情报|100%...he CV-19 pandemic required designers to come up with new solutions able to combine workspace with domesticity. Adapt & Disrupt! Despite the fact that the lockdown has ended in many countries around the world, an incredibly large number of people are still working from home, often without a clear dat...



预览图片
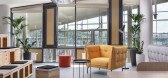
9 / 布拉格Heureka办公室 | Hezkey | 2021 | 捷克
4年前|OfficeSnapshots|办公|100%...office for dynamic work in Prague, Czech Republic.,The hybrid work model combining home office with office work has become a reality for many companies during the pandemic. What’s more, it’s clear that a return to the original setup is not going to happen. In addition, there are a number of su...



预览图片
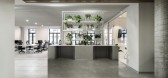
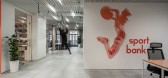
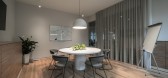
10 / 基辅 Sportbank 办公室 | TABOORET | 2020| 乌克兰
3年前|OfficeSnapshots|办公|100%...rniture for this project was individually designed by Kateryna Churina and combines all the best that is in the Scandinavian style – practicality, functionality and visual simplicity with high quality workmanship.,设计师:TABOORET,摄影:Andrii Shurpenkov9 Images | expand for additional ...


预览图片


11 / 克里斯蒂安桑德勤办公室设计
3年前|OfficeSnapshots|办公|100%...oaded into the interior throug many nuances of green and natural materials combined. The hologram tiles combined with the classic green marble is a hint to both worlds of tradition and future.,设计师:Alma Eik,摄影:Southcoast4 Images | expand for additional detail,转载自:Office Sn...
预览图片
12 / 奥克兰刘易斯路奶油厂办公室设计
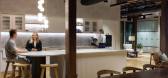
3年前|OfficeSnapshots|办公|100%...ain social hub of the workplace. The remainder of the space was to house a combination of the open plan workspace, two executive offices, a large boardroom, two small meeting/studio rooms, and three individual focus rooms. Our client wanted their workplace to inspire collaboration and encourage agil...



预览图片
13 / 菲尔德阳光社区办公室设计
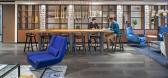
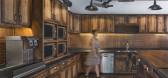
3年前|OfficeSnapshots|办公|100%...d natural design elements such as biophilic accent walls and wood features combined with ample access to natural light provide a unique and inviting workplace atmosphere.,Work zones on each floor provide areas to focus, collaborate, learn, socialize, and rejuvenate. These spaces include call cente...


预览图片
14 / 旧金山机密金融公司办公室设计
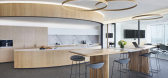
6年前|OfficeSnapshots|办公|100%...als is detailed even in the door frames and hardware, which are a delicate combination of black textured metal, oak, and leather wrapped metal. Functionally, the wood detailing at the door helps to improve the acoustic performance of the glass doors, while aesthetically lending the extra layer of ma...



预览图片
15 / 伦敦G2旅行社设计
6年前|OfficeSnapshots|办公|100%...would turn into G2 Travel’s new ‘home’. The biggest challenge was to combine all units into one demise as the building wasn’t originally designed for this. Once the demolition was complete, ThirdWay’s design team could fully understand the base build and explore the combination of differen...


预览图片
16 / 特拉维夫达达投资办公室设计
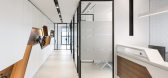
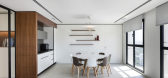
6年前|OfficeSnapshots|办公|100%...armony created by the black-and-white and walnut shades, and the wonderful combination of granite, glass, aluminum and wood. The large, bright paving tiles give them a sense of relaxation and form a wonderful stage for the details of the carpentry artist integrated into the project.As part of the pr...




预览图片
17 / 华沙工业技术办事处设计
6年前|OfficeSnapshots|办公|100%...tudio was invited to design the interior.Apart from the amazing atmosphere combining history and modernity, Elektrownia Powiśle offers a wide spectrum of attractive functions and services in one place, and a very well communicated location.Designers divided the office into smaller areas, each for 1...


预览图片
18 / 重庆惠普办公室设计
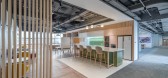
3年前|OfficeSnapshots|办公|100%...dinary contributions to humanity.,Therefore, it was quite interesting to combine the HP culture with the historic city of Chongqing to create a wonderfully innovative workplace for the R&D centre. To highlight the beauty and nature surrounding the city, our team incorporated the element of buildin...



预览图片
19 / 纽约保密专业零售公司办公室设计
3年前|OfficeSnapshots|办公|100%... with the change orders without affecting timelines.,The finished office combines the comforts of home with the creative ambiance of the physical environment into a branded space staff are excited to come into.,设计师:Unispace,摄影:Adrian Wilson8 Images | expand for additional detail[...


预览图片
20 / 克拉科夫Xceedance办公室设计
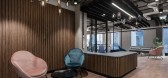
5年前|OfficeSnapshots|办公|100%...ver, if we leave it at this, it will never do justice to the uniqueness of combinations and unconventional references introduced by The Design Group designers in consultation with the Client. The neatness of the office is a reflection of the spirit of the young staff that work for Xceedance.
Thus...



预览图片
21 / ZROBIM 建筑师办事处 | ZROBIM architects | 2022 | 美国
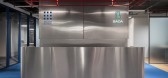
3年前|ZROBIM|办公|100%...ting that the office space itself is non-standard and multi-functional. It combines the office of the architectural bureau ZROBIM architects, the offices of partners in construction and smart home solutions, a co-working center, and a bar area where everyone can enjoy the atmosphere and have a cup o...


预览图片
22 / 吉隆坡Agoda国际办公室设计
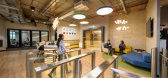
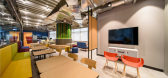
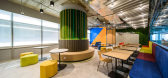
6年前|OfficeSnapshots|办公|100%...ments. Positioned behind the luminous curved reception counter made with a combination of stone and natural wood finish, is a comfortable waiting area with a huge customized feature tree and a gazebo for small meetings. This part of the reception area also doubles up as an optional large townhall ve...



预览图片
23 / 吉隆坡Agoda办公室设计
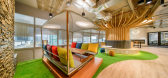
5年前|OfficeSnapshots|办公|100%...ments. Positioned behind the luminous curved reception counter made with a combination of stone and natural wood finish, is a comfortable waiting area with a huge customized feature tree and a gazebo for small meetings. This part of the reception area also doubles up as an optional large townhall ve...




预览图片
24 / 动物卫生(EVAH)办公室 | Linebox Studio | 2022 | 加拿大
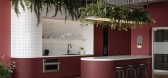
3年前|OfficeSnapshots|办公|100%...Montreal. We identified codes of the laboratory world and reworked them to combine them with a contemporary design, taking care to integrate everything into the design of the existing building. The result is a contrast and a mix between the old and the new. A mix between the raw side of the century-...




预览图片
25 / Eagan戴维斯& Associates的办公室设计
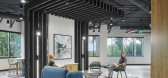
3年前|OfficeSnapshots|办公|100%...er, Davis & Associates employees will be able to take the fun outside! The combination of these design solutions generates a remarkable office environment that reflects Davis & Associates’ primary business objective all while contributing to increased employee engagement levels and a positive cult...




预览图片



