1 / 德国 | 科隆历史档案馆 | 2021 | Waechter + Waechter Architekten
4年前|Waechter|文育|100%...e in the ring-shaped building structure. A square and a longitudinal inner courtyard are cut between the treasure house and the protective sheath, the green of the surrounding still fellow park in the south is continued in the interior.,In terms of urban planning, the series of institute buildings...


预览图片
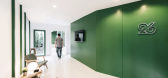
2 / Green 26 by Anonymstudio
10年前|赵思博|办公|100%...way was placed in the structure’s unused backyard space, and a new inner courtyard was created. green is heavily used in the interior because it’s the client’s favorite color, and name of the company, but also to represent the natural elements brought into the space by Anonym
Concept idea
1....
预览图片
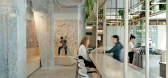
3 / 以色列 | Playstudios HQ | 办公 | 2019 | RUST architects 设计
6年前|RUST.architects|餐饮|100%...f beams, concrete pillars, and wide windows that are open to a large inner courtyard with its old tree and climbing plants that are synonymous with the complex.
,The company, which specializes in gaming and applications, sought to create a wholesome, pleasant, soft and light-filled space with f...


预览图片
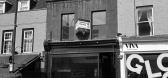
4 / VD maison | Taras Kaminskiy | 2024 | 英国
1年前|behance|概念|100%...ouse with a narrow staircase, a fireplace on each floor, and a small inner courtyard.We were faced with an ambitious, exciting, and at the same time challenging task: to transform the building into a multifunctional space for a new company. The business will operate across several sectors, including...



预览图片
5 / 西海边的院子/Courtyard by the West Sea, Beijing, China
11年前|大可乐zZ|餐饮|100%...一把开启都市未来的钥匙。The narrow alleyway connecting small courtyard residences, or Hutong, has been heralded as the definitive exemplar of Beijing’s urbanism since the city became the capital during the Yuan dynasty. To this day, legions of critics and writers have looked to Hutongs...
预览图片
6 / 巴塞罗那文西佳乐酒店(Hotel Vincci Gala Barcelona)
11年前|DesigNet|酒店|100%... shade and vertical openings creates a unit with the existing facade.Inner courtyard:In the inner courtyard terraces are located on different levels. A large terrace on the first floor, which is reached by the central staircase, serves as a lounge terrace with sofas, armchairs and an outdoor bar. On...



预览图片
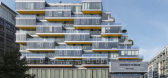
7 / 美国 | West Half | 公寓 | 楼盘 | 2021 | ODA New York
5年前|archdaily|建筑|100%...y that allows for ample outdoor terraces on the facade, and a unique inner courtyard filled with cantilevered apartments. West Half also provides some of the best views of the ballpark from the private rooftop lounge (designed by Venus Williams) as well as via the terraces on the penthouse units. [...



预览图片
8 / 越南董里之家(2020)(Nguyen Thanh Trung Architects)设计
5年前|archdaily|建筑|100%...ng spaces.,To have a view throughout the living room, dining room to the courtyard and backyard, we have used a large plate of glass to erase the inner and outer boundaries. The front of the west house has no windows, the doors to receive wind and light are arranged to the East, Southeast and Sout...


预览图片
9 / 印度Sengal房子(2019)(Play/ Saketh Singh)设计
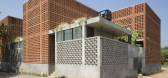
5年前|archdaily|建筑|100%...etween the room and the façade acts as a private retreat. The modules and courtyards are linked by a single linear corridor, oriented in the north-south axis. They are built diagonal to each other, on either side of the axis; to accommodate courtyards between them. The latter incorporates dining-ar...


预览图片
10 / 印度尼西亚Griyoase之家(2021)Andyrahman Architect
5年前|archdaily|住宅|100%...o cool the air inside. So, in the middle of the house, an inneryard (inner courtyard) is created to be an oasis as well as a binder that unites the other spaces around it. And that's how it goes… Griyoase, as a combination of the words griya / griyo (house) and oase (spring in the middle of a dese...


预览图片
11 / 挪威 | Villa Berg | 住宅 | 2020 | R21 Arkitekter
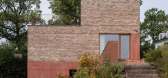
4年前|archdaily|建筑|100%...g a private, enclosed outdoor space in-between the neighboring houses. The courtyard is given its form by encircling brick walls, an outdoor kitchen, and a pool.,All rooms on the first floor are connected to the courtyard contributing to a more spacious feel. An atrium brings light down to the gro...



预览图片
12 / Family House in Barcelona / Ferrolan LAB
14年前|qiaomaomao|住宅|99%...h opens to a patio garden.
The first floor. Here you are greeted with a courtyard. On one side of the courtyard you will find the dining-room and on the other, a kitchen that’s connected with a gallery which can be converted as a terrace during the summer.
On the second floor are the bedroom...


预览图片
13 / MAGIC PLACE 办公生活体验馆 | CUN DESIGN | 2024 | 中国上海
1年前|崔树|办公|99%... to enhance transparency and interactivity. The building features an inner courtyard, where the large glass structure allows natural light to penetrate the interior, creating a continuous circulation around the courtyard. At both ends of the conference area, transparent glass partitions are position...


预览图片
14 / 首尔Amorepacific F21办事处设计
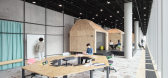
6年前|OfficeSnapshots|办公|97%...aborative work and areas for team work. The areas that open onto the inner courtyard connect a market square with a café and a lounge for spontaneous meetings with the so-called University.In addition to places for research, brainstorming and presentations, there is also a library in the University...



预览图片
15 / 董云霞之家建筑设计(2019)(Seoga Architecture)设计
5年前|archdaily|建筑|96%... far, their demands were vastly different from each other. Each living and courtyard spaces were separated to keep each person's private life independent, and a shared yard where family members can optionally gather when necessary was planned.,The masses of the house were planned into the parking ...


预览图片
16 / SGAD 办公室 | Soong Lab+ | 2020 | 中国北京
3年前|OfficeSnapshots|办公|93%...d the fun of walking. The city is like a noisy valley without an echo. The courtyard in the valley, which is not visible outside but brilliant inside, is a secret place to the heart. It is full of countless unknowns and surprises… It separates us from the city for a while.
,This courtyard mad...


预览图片
17 / (Vřesovice小学)Public Atelier设计
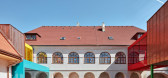
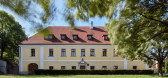
5年前|Archilovers|文育|92%...s of the Baroque complex and rectify the unsatisfactory state of its inner courtyard. The whole complex was built gradually, its various parts serving different purposes. They have been preserved in different conditions. Similarly, its reconstruction proceeds gradually, according to the needs of the...



预览图片
18 / (VY House)Rakta Studio 设计
6年前|archdaily|住宅|91%...ural light, the living and dining hall area connected between to the inner courtyard at the side of the house that aid cross ventilation and maintain privacy from the neighbors a few feet away, while on the other side, there is a Zen garden that consists of an enclosed and shallow sand box with a bo...


预览图片
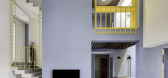
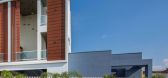
19 / 印度垂直的四合院(2020)(Manoj Patel Design Studio)设计
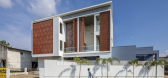
5年前|archdaily|住宅|90%... white shade.,The dining space is arranged around an inner double height courtyard in the middle of the house, creating an airy, peaceful and quiet space separate from the outside space. The crafted backdrop mural becomes the focus for the space and forms an introvert dinning, helping to connect t...



预览图片
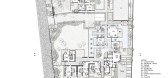
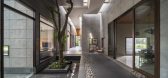
20 / 马赫什瓦里之家 | Anil Ranka Architects | 2020 | 印度
2年前|archdaily|建筑|85%...ation - The site consists of 102 trees, which we have retained by creating courtyards in our design. It is a timeless home with a transition of era and generations to accommodate different demands. It is designed in a way that the user would experience the space not only visually but with all his fi...




预览图片
21 / Discount 银行集团 | Setter Architects | 2024 | 以色列
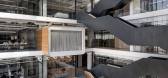
1年前|OfficeSnapshots|办公|83%... 9 floors each, on a base of 2 shared floors, surrounding a large internal courtyard.,The built area above ground is approx 80,000 sq. m. The interior design team was a collaboration between two firms: Setter Architects and Studio BA, responsible for designing the interiors of office floors, lobbi...




预览图片
22 / 树下院 | 空间进化
6年前|空间进化|住宅|83%...防水和屋面瓦。
The original old building is the core of the whole courtyard. Due to uninhabited and disrepair, the structure of the old house is not stable, the wood is corroded, the space is depressed and the interior is grey, which is not in line with the current aesthetic and quality of l...


预览图片
23 / 暖黑屋 | Greenbox Design | 2023 | 泰国
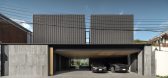
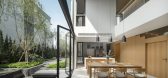
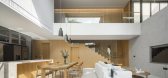
2年前|Greenbox.Design|住宅|82%... maximize the room size. We designed the bathtub to be similar to an inner courtyard, providing lighting for the other part of the room.
The landscape was not specifically designed for the Western or Eastern pattern. Most textures of the bush provide a Western feeling, while the willow abso...



预览图片
24 / 布鲁盟设计丨中国铁建·拙政江南:蕴极东方气度
4年前|布鲁盟设计|住宅|81%...th Oriental cultural lineage and classic garden poetry, Zhuozheng Jiangnan Courtyard, separated from World Cultural Heritage Zhuozheng Garden by only one wall, is the cultural heritage of Suzhou gardens and local history. With the fifty-six Chinese-styled villas housed in 11 buildings, China Railway...






预览图片
25 / CAPEXUS 办公室 | CAPEXUS | 2022 | 捷克
1年前|OfficeSnapshots|办公|78%...rtments that need more peace and quiet are concentrated in the quiet inner courtyard, while the constantly moving sales department is located close to the client area.,The offices are divided into two wings. One houses teams that design and draw, while the other hosts teams specializing in executi...


预览图片



