1 / iKame 办公室 | DPLUS VIETNAM | 2023 | 越南
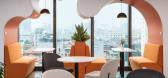
1年前|OfficeSnapshots|办公|100%...eceiving morning sunlight and blocking the harsh afternoon sun.,Detail,Color is an important factor in creating an impression for this space. Combination of solid color, contrast, and 60-30-10 color scheme.,White and gray are the main colors of the project, accounting for 60%, exploited mainly...


预览图片
2 / 上海加拿大鹅办事处设计
6年前|OfficeSnapshots|办公|100%... of this building, also to protect the edges of the original openings. The color choice of facade material is also from the interior elements. Walking into the office from block C, a new made brick wall with full height is playing a contrast to the historical elements.The color choice of bricks is i...


预览图片
3 / 西班牙Resa San Mamé大学宿舍(2020)(Masquespacio)设计
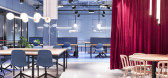
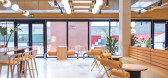
5年前|archdaily|建筑|100%...e. This way a contemporary and industrial look was created with a touch of color that transforms Resa San Mamés in a vivid and joyful place.
Ana Hernández, creative director from Masquespacio: “Using the technique of color blocking we obtained a strong visual impact for the space and at the s...




预览图片
4 / Eco Villa III | Block722 | 2025 | 希腊
3月前|Block722|民宿|100%...ter, wood, and willow, marble floors with minimalistic patterns. An earthy color palette was meticulously applied across all FF&E items, enhancing the overall aesthetic.The robust volumes are interspersed with sheltered courtyards, interconnected by tall walls and wooden parapets, that provide prote...


预览图片
5 / 深圳Wonderlab办公室设计
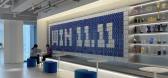
3年前|OfficeSnapshots|办公|100%...ina, ,行业: Healthcare, ,Onexn Architects embraced the bright blue color and company values in the design of the Wonderlab offices in Shenzhen, China.,Wonderlab is a nutritional supplement brand that was founded in 2019 with the aim of promoting human health. The company is committed to pr...



预览图片
6 / 上海Esprit办事处设计
6年前|OfficeSnapshots|办公|100%...or privacy. A very bright space to celebrate ESPRITs spirit and positivity.Colors kept very neutral within the construction. Giving highlight to the receptions blue-dyed terrazzo and the staircase in a pink stucco. In addition, accents of color were designed for all movable seats and cushions.The ce...


预览图片
7 / Mattel 办公室 | BIT CREATIVE | 2024 | 波兰
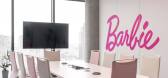
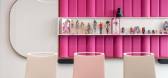
1年前|OfficeSnapshots|办公|100%...lement of the interior design.,Thus, the meeting rooms were infused with colors and brand motifs from the Investor’s portfolio, while the open common spaces and strictly work spaces were calmed down through the use of a limited color palette (gray and white) and the use of only delicate accents ...



预览图片
8 / 特拉维夫 Hunters 办公室 | switchup | 2022 | 以色列
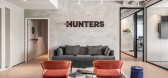
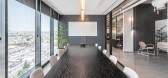
3年前|OfficeSnapshots|办公|100%...s and neutral finishes.,The excellent workplace is created by the unique color combinations and modern furniture. Switchup has released a colorful and upbeat collection of colorful printed murals. The various colors used throughout the office can positively impact how people feel when they use the...



预览图片
9 / 越南 YAMA 咖啡馆 | 2021 | KSOUL Studio
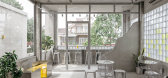
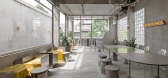
5年前|archdaily|餐饮|100%...hat Tay Ninh is in its modernization, Ksoul decides to use the cement gray coloration which represents the urbanization concept, and yellow which is the brand color and also the reminder for the sun that has shined on this land. It is also safe to say that this location could be the beginning of the...



预览图片
10 / Takeaway.com 办公室 | Mirato | 2022 | 德国
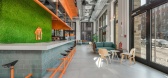
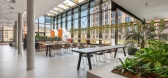
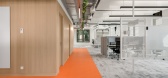
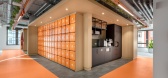
3年前|OfficeSnapshots|办公|100%...ing out the brand essence. Clean sightlines, wood, lots of green and light color palettes are applied to soften the contradiction with the powerful orange brand color. Modular construction and flexibility are key in the design, enabling JET to adjust the interior to the needs that come with high-pac...


预览图片
11 / SMOORE 办公室 | Super Tomato | 2023 | 中国深圳
1年前|OfficeSnapshots|办公|100%...nse to the client’s requirement, the design team adopted a tasteful dark color palette as the main tone of the space to echo the product. The jagged array of grayish black screen walls set at the public area brings in daylight, which guides visitors into the office area.,The visitors’ first im...


预览图片
12 / 莫斯科肯德基办事处设计
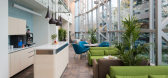
6年前|OfficeSnapshots|办公|100%...tchen in the office, that is used for teaching and testing out recipes.The color palette of the office is built on natural colors and textures. The topics of reasonable consumption and recycling are reflected in the finishing materials: corrugated cardboard, plywood and cork surfaces, metal grid as ...


预览图片
13 / ATHOME 办公室 | SPACEBASE | 2025 | 韩国
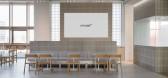
1年前|OfficeSnapshots|办公|100%...ential elements. The walls, floors, and ceilings are composed of a minimal color palette and carefully selected materials, allowing natural light to softly envelop the space. Materials such as glass blocks, metal, and cement tiles are not mere structural components but integral design elements that ...




预览图片
14 / 多伦多纺织总公司设计
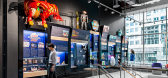
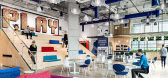
6年前|OfficeSnapshots|办公|100%...create fun signage for the town hall made out of Spin Master’s Bunchums, colorful little balls that stick to each other.Open and collaborative areas for team brainstorms are featured throughout, along with a cafe and town hall for larger staff gatherings. Height adjustable workstations and office ...




预览图片
15 / 圣点科技办公室 | LU Design Studio | 2022 | 中国北京

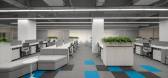
1年前|OfficeSnapshots|办公|100%...re meters. We have used straight lines, pixels, lighting, and peacock blue color to convey the concept of order, life, and technology.
,The reception area features materials such as anodized aluminum panels, white decorative panels, and deep grey carpets, creating a harmonious and layered silve...



预览图片
16 / 摩托罗拉美国农业保险公司办公室设计
5年前|OfficeSnapshots|办公|100%...e entire space, tying areas together through the use of logo and graphics, color blocking, a glass timeline feature, and an employee accolades wall with custom-designed millwork.
The complexity of the full-scale renovation was impacted by the COVID pandemic, and the entire project was designed, ...


预览图片
17 / 艾马拉语比利时布鲁塞尔办事处设计
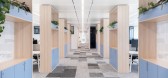
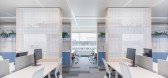
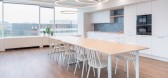
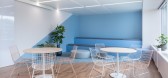
5年前|OfficeSnapshots|办公|100%...oubled down on this unusual element and introduced a bold use of light and color resulting in a striking visual experience described by team members as “walking through art”.
Second, optimize the space. The open work area had to accommodate 48 work spots, making it extremely important to prov...


预览图片
18 / (Kapo Patio 24 Beauty Salon)Bruta Arquitetura 设计
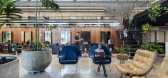
6年前|archdaily|商业|100%...ers had the principle of preserving the brand's identity. We use elements, colors and materials already present in the old headquarters to make people feel familiar with the new location.,The Kapo Patio 24 project features a 6 meters high ceiling, concrete block walls and ribbed slab. The project'...



预览图片
19 / 圣何塞SleepIQ实验室和办公室设计
6年前|OfficeSnapshots|办公|99%...n elements combine comfort and technology and acknowledge both through the color palette, while giving a nod to the SleepIQ LABS innovations and biometrics.Throughout the space, HGA designers used natural materials which were infused with pops of color, balancing tech and comfort against a neutral b...


预览图片
20 / 上海保时捷总部设计
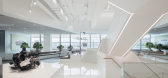
6年前|OfficeSnapshots|办公|98%... 919 series Porsche racecar. They also made use of energizing grey and red colors to add to the now more active work environment.The staircase was of particular importance as a main design feature of the headquarters. The staircase connected all of the floors vertically and spoke to the overall lang...


预览图片
21 / 加拿大Spacial办公室|2020|Ivy Studio
5年前|archdaily|办公|98%...fices are composed of fixed and sliding glass panels. The entire volume is colored an unconventional dark burgundy, including the mullions and carpeting. With the exposed brick walls, sandstone floor tiles and abundance of natural light pouring into the hallways, the general feeling resembles that o...


预览图片
22 / 弗里德曼纽约办事处设计
3年前|OfficeSnapshots|办公|97%...ne with tech companies than accounting firms, featuring open areas, bright-colors, breakout rooms and state-of-the-art technologies.,MKDA delivered a balanced program for the forward-thinking accounting firm, with 75 glass front perimeter and interior offices for partners and senior accountants, b...


预览图片
23 / 基辅瓦蒂斯办事处设计
6年前|OfficeSnapshots|办公|96%...nd the column as if connecting the locations with a thread of bright brand color. The lecture hall can be easily transformed depending on the circumstances and goals. The permanent format of the space is a recreational room with a tennis table, a library, and seating areas. A lecture hall is an on-d...




预览图片
24 / 美国 | Goodies Santa Monica Store | 家居生活店 | 2021 | Sheft Farrace
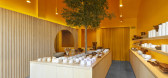
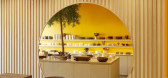
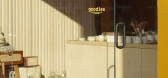
4年前|archdaily|商业|95%...original pop-up was the first to feature Goodies’ now signature merigold color blocking. The architects knew that because the pop-up was in a room behind an Alfred Coffee, it needed something bold to leak out and draw in customers and that’s where the idea of dousing the entire store in a single...


预览图片
25 / 【无中生有设计】 《 韩 辰 怡 美 》皮肤管理中心
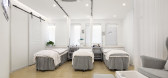
8年前|王凯利ARJ|康乐|94%...ackground custom wallpaper decoration, thereby enhancing the overall space color texture. The KD board in the entrance area is connected to the display cabinet at the bottom. The top and the ground of the hall are all representative women. The elegant curves of nature are modeled and decorated (floo...


预览图片



