1 / 格兰岱尔市件组办公室设计
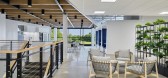
5年前|OfficeSnapshots|办公|100%...ylit space for the design and marketing departments, and a variety of team collaboration areas where technology, hand sketching, and fabrication set flight to creativity and design.
Designing for a Flexible Future
Throughout the design process, Weyco maintained its dedication to its employees ...


预览图片
2 / 纽约Spectorgroup办公室设计
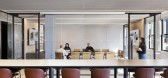
3年前|OfficeSnapshots|办公|100%...model that encourages its team, clients, and visitors to come together and collaborate. The result: a living studio that brings people into the core of Spectorgroup’s design process.,Designing the new office allowed Spectorgroup to reflect on its legacy, focus on its people, and redefine how the...




预览图片
3 / 日本姫路婚纱店
15年前|bignerve|商业|100%...tor: J.FRONT DESIGN & CONSTRUCTION Co Ltd. Yasukazu Miki, Tatsuya Nagaoka
Collaborator/lighting design: USHIO INC. Mariko Hayashi
Total area : 183.36㎡
[hr]
预览图片
4 / 汉堡联合利华总部达奇设计
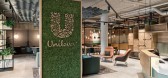
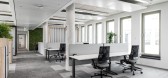
5年前|OfficeSnapshots|办公|100%... 30% while simultaneously increasing agile workstations, meeting rooms and collaboration places.
More than 60 employees volunteered to work on the project in various workstreams and designed their own working environments with the support in Layout & Design from Hamburg-based planning specialist ...




预览图片
5 / 澳大利亚设计工作室Skeehan展示了主要的重新包装和新产品。
6年前|Yellowtrace|产品|100%...t SKEEHAN’s Canberra based studio. “As we grow, we’re creating a new collaborative studio model – bringing in experts who have knowledge of a specific design problem, project, or a new industry altogether. It’s this unique process of building a team around a brief that allows us to delve d...


预览图片
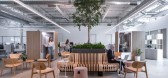
6 / 埃尔塞贡多贝尔金总部设计
3年前|OfficeSnapshots|办公|100%...on footprint and maximizes opportunities for human-centric, indoor/outdoor collaborations.,The new global headquarters is located in 555 Aviation, a former Xerox campus repositioned into a creative office, where HLW also led the 555 Aviation project previously. The renovation of the expansive sing...



预览图片
7 / Cadence & Co’s Northern Beaches Studio
5月前|The.Local.Proje|办公|100%...adence & Co. “The studio puts us close to many of our clients, sites and collaborators, and offers a sense of connection to the natural environment, which continues to influence our design work. It’s a space that reflects the values we bring to every project: clarity, connection and craft.”Whi...


预览图片
8 / WithSecure 办公室 | Fyra | 2024 | 芬兰
1年前|OfficeSnapshots|办公|100%...y and modern detailing.,The design philosophy is driven by principles of collaboration, storytelling, and a focus on simplicity and care. Wooden architecture is given space to stand out, with design choices carefully curated to elevate, rather than overshadow it. By aligning user needs with extens...


预览图片
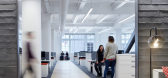
9 / 旧金山HGA办公室设计
6年前|OfficeSnapshots|办公|100%...the north floor-to-ceiling window wall, with hoteling, pre-conference, and collaboration spaces just outside the conference rooms.Finally, open work stations are grouped along the south and east window walls within an open plan.Design Elements Throughout the workplace, design elements suggest a sens...



预览图片
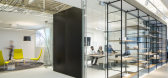
10 / NBBJ Offices – Columbus
10年前|wfwd12|办公|100%... relaxed, casual spirit, a buzz of energy is generated. The Space is your collaborative playground- walls become tools for communication, rooms ex and move to conform to your needs. It’s playful, messy and beautiful. It’s work.“
“空间是一个创造力爆发的地方。通过轻松、...





预览图片
11 / IFS KINDERGARTEN | Super Assembly | 2026 | 新加坡
5月前|SuperAssembly|文育|100%...w space could support contemporary pedagogical models centred on autonomy, collaboration, and multilingual learning. Working within an already partially completed building, the project focused on aligning the physical environment with the school’s evolving educational vision through close engageme...


预览图片
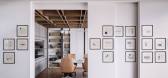
12 / Chalk 办公室 | Chalk Studio | 2022 | 印度
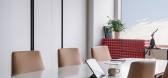
1年前|OfficeSnapshots|办公|100%...chalk, the office embraces a tabula rasa concept, fostering creativity and collaboration. The design process, marked by collaboration and over two dozen iterations, results in a balanced workspace, dissolving rigid hierarchies.,The reception area showcases warmth with fluted EvoWood panels and Sta...



预览图片
13 / 布加勒斯特熊属啤酒厂办公室设计
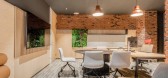
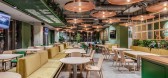
3年前|OfficeSnapshots|办公|100%...n Bucharest. The aim was to make the transition from a classic office to a Collaborative Hub where people would return after the pandemic.,The architects initiated the design process during the pandemic. This resulted in a space planning that was atypical until then, but which respected people’s...



预览图片
14 / Porsche展厅的局部空间设计
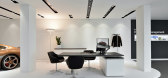
12年前|wenming-1980|商业|100%...e automotive industry to foods and furniture. The bureau’s many years of collaboration both with multinationals and with ownerrun SMEs have been characterized by efficient process management and great attention to detail.


预览图片
15 / 台北奔驰办事处设计
6年前|OfficeSnapshots|办公|100%...increased use of ABW in their workspace.Each working area contains an open collaboration zone. The designs of these collaboration zones were chosen by the employees based on the suggestions provided by designers. This collaboration between end-users and designers created a sense of ownership and par...


预览图片
16 / 曼彻斯特互动投资办公室设计
6年前|OfficeSnapshots|办公|100%...ncial hub on Deansgate and is a perfect modern environment for fast-paced, collaborative working.Following a competitive pitch process, interactive investor selected ADT Workplace to undertake the full office design and refurbishment (CAT A, B & C) at its head office in Manchester. The platform, whi...




预览图片
17 / 连卡佛的本地设计将在香港巴塞尔艺术展期间推出。
6年前|Yellowtrace|产品|100% Asia’s iconic luxury department store Lane Crawford will launch a collaborative collection with LOCAL DESIGN during Art Basel Hong Kong 2019, continuing its commitment to recognizing emerging talents with the Creative Call Out programme. Multi-disciplinary creative and founder of LOCAL DESIGN Emm...






预览图片
18 / 旧金山Webcor办公室设计
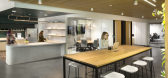
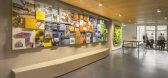
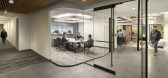
6年前|OfficeSnapshots|办公|100%...uperior building and quality standards, sustainability and wellness, and a collaborative and transparent culture.Occupying the entire third floor of its building, the new office space spans 18,200 square feet and combines a variety of elements that showcase Webcor’s expertise as a general and spec...



预览图片
19 / Parsippany-Troy山Bobst北美办事处设计
5年前|OfficeSnapshots|办公|100%...ntal graphics package delivered.
With a desire to increase amenity and collaboration spaces and continue to celebrate BOBST’s visual identity language throughout the space, the international partnership fostered creative ideas and solutions at each milestone accomplished together. One such sol...




预览图片
20 / 芝加哥AbelsonTaylor办公室设计
5年前|OfficeSnapshots|办公|100%...create a space that is vibrant, connected, and inspires a greater sense of collaboration, as well as exposing the creative process to those moving through the space.
Just as the alleys throughout Chicago serve as a network to support and link the city, HED designed Collaboration Alley to serve as...


预览图片
21 / mHUB 办公室 | Gensler | 2023 | 美国
1年前|Gensler|办公|100%...oot event space hosts ongoing programming and celebrations.,mHUB members collaborated with Gensler on the branding, fabrication, and coordination of the Spark spaces, the reception desk, the Members’ Wall, and the bar in the event space. Not only did this engage mHUB members in the design proces...



预览图片
22 / Accenture 办公室 | M Moser Associates | 2022 | 印度
3年前|OfficeSnapshots|办公|100%...ligent Analytics & Foundations and a Command Centre.,From traditional to collaborative office design,The existing space was less conducive to collaboration and socialising, which had an impact on innovation and employee retention.,A large number of enclosed offices and rows of desks have been ...


预览图片
23 / 摄影小品文:新工艺美术馆展示英国工艺
6年前|TheModernHouse|产品应用|100%...cut flowers, epitomising spring rejuvenation, and the first in a series of collaborations where The New Craftsmen pairs a maker and a practitioner to create exceptional products.
During the design process, Jochen and Philippa visited each other’s studios to understand the other’s working prac...


预览图片
24 / Oliver Wyman 办公室 | TSK Group | 2023 | 英国
1年前|OfficeSnapshots|办公|100%...ified the key requirements for the new space, where themes such as luxury, collaboration, and evolution emerged. With this information in hand, we created a design inspired by the hospitality industry, taking concepts from five-star hotels and bringing them into the office world.,The stunning new ...



预览图片
25 / 波士顿AEW资本管理办公室设计
3年前|OfficeSnapshots|办公|100%...ished, providing employees with various options and choices that encourage collaboration and accommodate diverse working styles.,To understand the company’s culture and behaviors, the Elkus Manfredi team engaged the AEW workforce in a co-creation process. This process involved collecting and ana...


预览图片



