1 / 坚毅谷德斯威克办事处设计
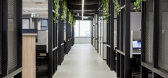
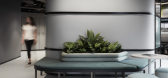
6年前|OfficeSnapshots|办公|100%Gray Puksand designed an office to better support the innovation and collaboration of Deswik, a mining software solution company, located in Fortitude Valley, Australia.Deswik is a global consulting and technology company focused on delivering innovative technical solutions for the mining industry. ...




预览图片
2 / 伦敦皇家公园柏克德办公室设计
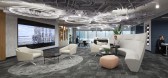
3年前|OfficeSnapshots|办公|100%...o, biophilia, technological advancements with designated areas for VC, and collaborative zones to promote social interactions.,With a focus on reducing the use of solid partitioning, the design team specified acoustic curtains and freestanding pods to create a practical scheme while maintaining an...





预览图片
3 / ZONE 共享办公 | ADBA Architects | 2023 | 斯洛伐克
1年前|OfficeSnapshots|办公|100%...ght balance between the openness of space, which fosters communication and collaboration, and ensuring privacy for those who need it. In ZONE Offices, we addressed this challenge with a thoughtful division of space and sophisticated green partitions combined with translucent materials:,Flexible Wo...


预览图片
4 / PayTR 办公室 | Ofisvesaire | 2022 | 土耳其
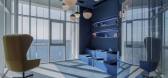
1年前|OfficeSnapshots|办公|100%...lated as a flexible, open-plan workspace, accommodating diverse teams in a collaborative environment.,At the core of the design is the concept of fostering a culture of collaboration, which is reflected in the careful placement of communal focal points along the sea-facing side. Spaces such as the...


预览图片
5 / 钦奈Rishaba产业办公室设计
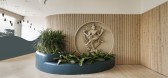
3年前|OfficeSnapshots|办公|100%...e work layout that encourages brainstorming, casual discussions, and other collaborative engagements.,The open floor plan, high ceilings & large windows that came with the shell structure were advantageous elements that allowed us to adopt a flexible work environment that is both bright and airy.[...




预览图片
6 / 商人市郊E区办公室解决方案设计
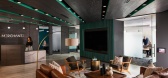
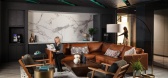
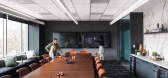
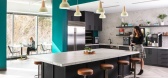
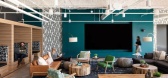
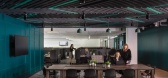
3年前|OfficeSnapshots|办公|100%...ld enjoy working in. The three key features of this project were disbursed collaboration zones, subtle branding elements, and an overall design approach that mirrors the comfort of a great hotel lobby. Each of the four quadrants of the 55,000 SF floor feature over six collaboration zones. These zone...
预览图片
7 / 芝加哥贸易公司 | geniant | 2024 | 美国
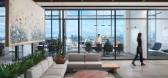
1年前|OfficeSnapshots|办公|100%... would incorporate zones for focused, immersive work, alongside energetic, collaborative spaces for team-building, socializing, and relaxation. The result: an office that encourages both peak performance and well-being.,Planning Principles,Defining Zones of Work and Play,With these principles ...


预览图片
8 / Mississauga Goeasy办公室设计
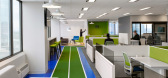
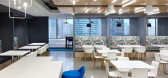
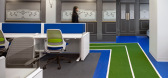
6年前|OfficeSnapshots|办公|100%... space enhances employee performance and stimulates creativity through its collaborative design.goeasy wanted to break down barriers and silos between departments, creating a unified and collaborative environment. The resulting design features a 100% agile work environment, a new concept for the Can...


预览图片
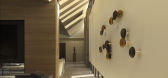
9 / Desert Fairway Residence | Kendle Design Collaborative | 2024 | 美国
1年前|archdaily|建筑|100%... environment and elevate our daily lives.
,项目设计:Kendle Design Collaborative,项目面积: 5385 ft²,项目年份:2024,项目摄影:Ema Peter,供应商: Blocklite, Bulthaup, Fleetwood , Subzero ,首席建筑师:Brent Kendle,Landscape Architecture:GBtwo Landscape Ar...




预览图片
10 / MYOP 办公室 | Artystry Designers | 2024 | 印度
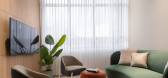
1年前|OfficeSnapshots|办公|100%...s a thoughtfully crafted environment designed to ignite creativity, foster collaboration, and elevate productivity.,The reception area reimagines traditional office design, replacing the rigidity of a front desk with a welcoming lounge-style space. With its open layout, warm neutral tones, and tho...




预览图片
11 / 台北奔驰办事处设计
6年前|OfficeSnapshots|办公|100%...increased use of ABW in their workspace.Each working area contains an open collaboration zone. The designs of these collaboration zones were chosen by the employees based on the suggestions provided by designers. This collaboration between end-users and designers created a sense of ownership and par...


预览图片
12 / Michelin 办公室 | M Moser Associates | 2022 | 中国上海
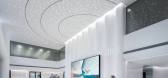
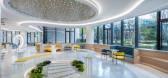
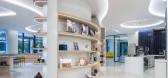
1年前|OfficeSnapshots|办公|100%...M Moser Associates completed the Michelin offices with strong branding and collaborative spaces in Shanghai, China.,With a legacy of more than 130 years, Michelin is a leading name in the global tyre and mobility sector. It is unwaveringly dedicated to maintaining a harmonious balance between “p...



预览图片
13 / TBS 办公室 | Cache atelier | 2023 | 保加利亚
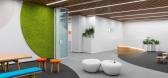
1年前|OfficeSnapshots|办公|100%...ess Services (TBS) in Sofia, Bulgaria. Designed to foster productivity and collaboration, this office space embodies a dynamic environment tailored to modern work dynamics.,Central to the concept is the seamless integration of various functional zones, each with a distinct character while maintain...


预览图片
14 / Zoom 办公室 | Unispace | 2024 | 英国
1年前|OfficeSnapshots|办公|100%...b,The Engagement Hub caters to various workstyles with community, hybrid collaboration, and focus zones. The floor is divided into three zones:,Community zone: This is the most dynamic and adaptable area at the core of the floor. It incorporates various options for in-person collaboration and em...





预览图片
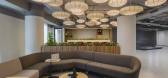
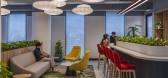
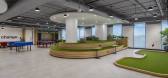
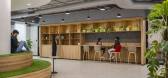
15 / International 汽车品牌办公 | Zyeta | 2023 | 印度
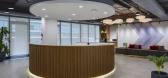
1年前|OfficeSnapshots|办公|100%...he International Automotive Brand reimagines offices into thriving hubs of collaborative innovation. Created to address the evolving needs of the business, the design seamlessly blends innovation and mobility, offering inventive solutions to facilitate seamless teamwork and ideation. The design etho...
预览图片
16 / Axiom 工作场所 | Axiom Workplaces | 2022 | 澳大利亚
1年前|OfficeSnapshots|办公|100%... balanced with a sustainable approach.,A key requirement was to maximise collaboration and connection not only within the Melbourne office but also between the Sydney HQ and the Melbourne team.,Stepping into the lobby visitors are greeted with “The Hub”, a circular meeting room that by using...




预览图片
17 / 上海交换时间办公室设计
6年前|OfficeSnapshots|办公|100%...teriors and design completed the Switching Time offices for more space and collaboration in Shanghai, China.An upcoming powerhouse on the communications scene and helmed by Taiwing Tian and Florent Chapatte, the new Switching Time office was designed to bring together their fast-expanding team and p...



预览图片
18 / 孟买浏览器栈办公室设计
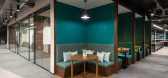
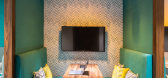
6年前|OfficeSnapshots|办公|100%...fice, six kinds of meeting spaces: BrowserStack’s workplace strategy for collaboration.Not all meetings are created equal – so why should all meeting rooms be designed the same?As companies move towards collaborative work structures, meetings are no longer just formal boardroom conversations. To...


预览图片
19 / TikTok 办公室 | M Moser Associates | 2023 | 澳大利亚
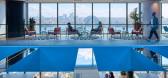
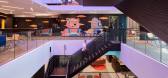
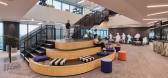
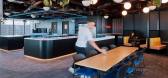
1年前|OfficeSnapshots|办公|100%...apturing creativity and brand essence,A multinational technology company collaborated with us to shape its new Sydney workspace. The aim was to reflect its core values of ‘Inspiring creativity and bringing joy’. Enhancing our relationship with its parent company and contributing to a 200,000 s...


预览图片
20 / 埃尔塞贡多贝尔金总部设计
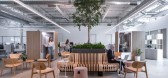
3年前|OfficeSnapshots|办公|100%...on footprint and maximizes opportunities for human-centric, indoor/outdoor collaborations.,The new global headquarters is located in 555 Aviation, a former Xerox campus repositioned into a creative office, where HLW also led the 555 Aviation project previously. The renovation of the expansive sing...



预览图片
21 / 芝加哥大律师事务所设计
5年前|OfficeSnapshots|办公|100%
Lamar Johnson Collaborative has realized the office design for Much Law, a full-service firm located in Chicago, Illinois.
Much attracts top attorneys from the nation’s largest law firms because of its collaborative and collegial work environment and contemporary business operations vibe.
...


预览图片
22 / Dayforce 办公室 | Space Matrix | 2024 | 菲律宾
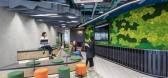
1年前|OfficeSnapshots|办公|100%... employees would feel excited to return—a space that fosters innovation, collaboration, and a strong sense of community.,However, this transformation came with challenges,1. Outdated branding and uninspiring spatial design.,2. A lack of collaboration spaces, limiting spontaneous and structur...


预览图片
23 / Enocta办公室(Enocta Office)Emre Acar 设计
6年前|Archilovers|办公|100%...s creating an untraditional and cozy workspace where people work together, collaborate, and communicate with each other. Large plant zones as separators between open working areas and break areas, warm lighting, smooth and curvy types of furniture provide a warm and comfy atmosphere. It contains thr...


预览图片
24 / 孟买喝水一样美丽的办公室设计
3年前|OfficeSnapshots|办公|100%...ew over Mumbai’s iconic Skyline.,This is adjoined by open breakout and collaboration areas for spontaneous meetings and workshops, which can be flexibly used with different levels of privacy by using curtains.,The cafeteria has a fresh and vibrant vibe, encouraging its use not only over lunch ...



预览图片
25 / 北京普华永道PlayLab办公室设计
5年前|OfficeSnapshots|办公|100%...dle of the three floors, the workplace enhances alignment, interaction and collaboration. The upper floor features an outdoor sky garden, sparking organic interaction between interior and exterior and bringing nature to this LEED certified, WELL-targeted workplace.
Diverse working arrangements i...




预览图片



