约有200项符合查询结果,库内数据总量为1205294项。[ 耗时:0.0066秒 ]
1 / 芝加哥拉马尔约翰逊合作办公室设计
5年前|OfficeSnapshots|办公|100%
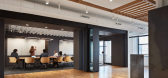
Lamar Johnson Collaborative completed the design of their offices located in Chicago, Illinois.
Lamar Johnson Collaborative (LJC) combined with Clayco-owned architecture firm, BatesForum in 2019, becoming one firm of more than 210 professionals in four cities. What began as a necessary office c...




预览图片
2 / Anemone / Oyler Wu Collaborative
14年前|346435396|建筑|100%ANEMONE
Oyler Wu Collaborative
Taipei, TW, 2011
Anemone is an art/architectural installation aimed at weaving together aesthetic
experience and tactile engagement- a combination generally considered off limits
within the world of contemporary art. All too often, art installations are consi...


预览图片
3 / One42办公室 | Designer’s Circle | 2022 | 印度
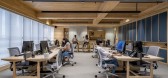
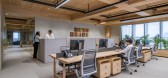
3年前|OfficeSnapshots|办公|100%...office choice for those looking in Ahmedabad, India.,There is a need for collaborative and flexible working styles. The recent times has accelerated the move away from bland mechanical working spaces and has accentuated the need to create desirable places to be in.,Illustrating One 42’s core w...


预览图片
4 / Desert Fairway Residence | Kendle Design Collaborative | 2024 | 美国
1年前|archdaily|建筑|100%... environment and elevate our daily lives.
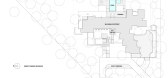
,项目设计:Kendle Design Collaborative,项目面积: 5385 ft²,项目年份:2024,项目摄影:Ema Peter,供应商: Blocklite, Bulthaup, Fleetwood , Subzero ,首席建筑师:Brent Kendle,Landscape Architecture:GBtwo Landscape Ar...




预览图片
5 / 多伦多WPP办公室设计
3年前|OfficeSnapshots|办公|100%...hborhood structure within the campus – allowing for greater flexibility, collaboration, interconnectivity, and creativity.,With 28 companies living under one roof, the design team spent time understanding their work culture, the essential bits of programme for their business, inter-company adjac...


预览图片
6 / 香港海洋网络表达的办公室设计
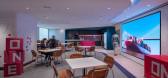
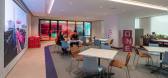
3年前|OfficeSnapshots|办公|100%...leted a dynamic space for the Ocean Network Express offices with space for collaboration and focused work in Hong Kong.,With a fleet of over 1.6 million ships, Ocean Network Express (‘ONE’), is the 6th largest container shipping company in the world. Emerging in 2018 from the legacy of three J...



预览图片
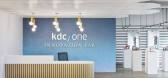
7 / 马鞍溪KDC/一个创新实验室办公室设计
5年前|OfficeSnapshots|办公|100%...ed into a unique experience, the groundbreaking KDC One Innovation Lab.
Collaborating with the talented leadership team at KDC One, this effort has been brought to life rooted in a desire for a sleek and modern innovative space that would encourage clients to take part in personal workshopping to...



预览图片
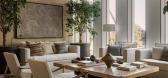
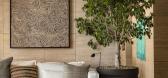
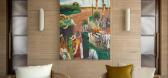
8 / One Sydney Harbour | Arent&Pyke | 2026 | 澳大利亚
1月前|Arent.Pyke|酒店|100%
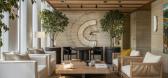
Designed by the Pritzker Prize-winning architect, Renzo Piano, in collaboration with Lendlease, we were invited to collaborate with State of Craft to furnish and curate art for the lower level social spaces of One Sydney Harbour. Located on the banks of the Barangaroo South precinct, the iconi...


预览图片
9 / 私人银行客户端 | One Space Limited | 2023 | 中国香港
1年前|OfficeSnapshots|办公|100%...patterns and accommodate various work modes. The open environment promotes collaboration and offers adaptability for changing work behaviours. Single offices are strategically located at the centre to admit daylight deeply into the workspaces.,Each floor is colour-themed, and features a uniquely n...


预览图片
10 / 诺伊达Idemia共同办公的办公室设计
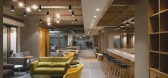
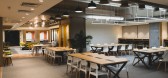
5年前|OfficeSnapshots|办公|100%...ared space where such tech startups can be incubated, mentored and work in collaboration with Idemia.
In contrast to a conventional office space where all formal areas are given prime importance over the informal ones – the innovation centre does the complete opposite! An open cafeteria design...



预览图片
11 / One Central Park East
13年前|J_ting|住宅|100%...ydney.
Client: Frasers Property.
Architecture: Atelier Jean Nouvel, in collaboration with PTW Architects,
Interior Architects: East Tower by Koichi Takada Architects, West Tower by Smart Design Studio.
Building Contractor: Watpac.
Completion: November 2013 expected.
Photography: Sharrin R...



预览图片
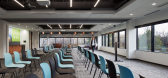
12 / 班诺克本保密客户的办公室设计
5年前|OfficeSnapshots|办公|100%
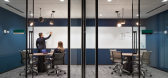
Lamar Johnson Collaborative has achieved the office design for a confidential client’s offices located in Bannockburn, Illinois.
For this company, the decision to create a global headquarters was multi-faceted. More than a relocation, more than a redesign, the project required a new approach:...




预览图片
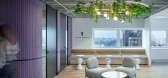
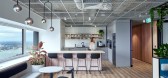
13 / 悉尼税务学院办公室设计
5年前|OfficeSnapshots|办公|100%... brief for The Tax Institute was to create an environment which encouraged collaboration between staff and members of the organisation. The previous location had a very authoritative & almost institutional feel where the client and staff side facilities were very segregated from one another. The new...



预览图片

14 / Mercedes-Benz 办公室 | Boytorun Architects | 2022 | 土耳其
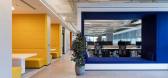
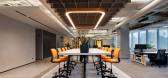
1年前|OfficeSnapshots|办公|100%...s a strong sense of belonging and increases productivity while encouraging collaboration and innovation in an inspiring working environment.,As one of the 8 licensed design offices that Mercedes-Benz cooperates with globally, Boytorun Architects has completed the interior design project of Mercede...



预览图片
15 / Hart Inc. 办公室 | The Collaborative | 2019 | 美国
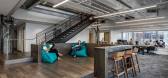
1年前|OfficeSnapshots|办公|100%...Hylant Building tower. To create a more connected employee experience, The Collaborative designed a new internal stair for a more open communication environment. The open stair is both a physical connection as well as an opportunity for employees to see and talk between floors. The raised stair land...




预览图片
16 / 坦佩丽芙·社区办公室设计
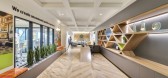
5年前|OfficeSnapshots|办公|100%...s reflected in its corporate offices, where the firm’s culture is one of collaboration, diversity and inclusion, ethics, and humor, creating an environment where employees can take a genuine interest in the company’s philosophy for its residents and the amenities afforded to them.
Liv Communi...



预览图片
17 / 香港紫檀酒店集团办公室设计
3年前|OfficeSnapshots|办公|100%...office culture where staff from different departments can come together to collaborate. Lim + Lu adopted an open plan where colleagues can easily communicate with each other. To further encourage collaboration, breakout spaces are strategically introduced at the threshold of different departments to...



预览图片
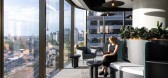
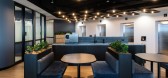
18 / Novo Nordisk 办公室 | Sheldon Interiors | 2023 | 澳大利亚
1年前|OfficeSnapshots|办公|100%...ordisk breaks conventional workplace norms by separating two floors into a collaboration floor and a focus floor, catering to neurodiverse needs.,Beginning with an extensive workplace strategy involving interviewing and surveying executive leaders and staff, Sheldon devised a creative plan for Nov...



预览图片
19 / 多伦多Workplace One办公室设计
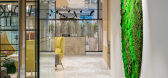
6年前|OfficeSnapshots|办公|100%...e is a co-working office space that has redefined the way people interact, collaborate and network by creating a platform for start up businesses to work alongside one another. Bright and airy, this project in the heart of Toronto was designed with productivity in mind. With special features like li...


预览图片
20 / 孟买浏览器栈办公室设计
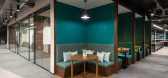
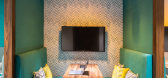
6年前|OfficeSnapshots|办公|100%...fice, six kinds of meeting spaces: BrowserStack’s workplace strategy for collaboration.Not all meetings are created equal – so why should all meeting rooms be designed the same?As companies move towards collaborative work structures, meetings are no longer just formal boardroom conversations. To...


预览图片
21 / 远洋网速递 | ID21 | 2022 | 新加坡
3年前|OfficeSnapshots|办公|100%... countries. Designed and conceptualised as an educational, interactive and collaborative space for green initiatives, ONE’s new workplace – aptly named ONE Green Office – now houses their global Green Strategy Department and South Asia regional headquarters.,Paying homage to the company’s ...


预览图片
22 / 英国 | 伦敦Deliveroo总部 | 科技 | 2021 | Unispace
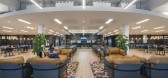
4年前|OfficeSnapshots|办公|100%...land, ,行业: Technology, ,Unispace implemented creative spaces for collaboration at the Deliveroo offices in London, England.,Deliveroo, one of Europe’s fastest growing tech platforms, collaborated with Unispace to develop a workplace design that would match its ambitious expansion plans...


预览图片
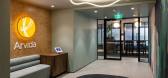
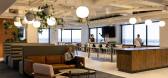
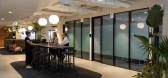
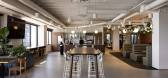
23 / Arvida Group 办公室 | STACK Interiors | 2023 | 新西兰
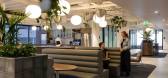
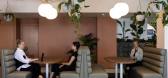
1年前|OfficeSnapshots|办公|100%...ing accommodation and aged care services in NZ, the focus was on fostering collaboration and reflecting the company’s culture. The design needed to promote natural cross-over between all areas of the business, enhancing information flow. Arvida envisioned a ‘heartbeat’ creating a welcoming, co...
预览图片
24 / 美国 | Indeed | 办公 | 服务 | 2021 | Edgequarters
4年前|OfficeSnapshots|办公|100%...d States, ,行业: Consulting / Business Services, ,Edgequarters put collaboration and fun at the focus when designing the Indeed offices in the expansive Gateway building in Austin, Texas.,Our team enjoyed creating a different feeling from floor to floor with unique furniture, fabrics, fini...


预览图片
25 / OH Partners 办公室 | Phoenix Design One | 2020 | 美国
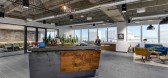
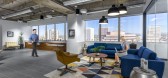
3年前|OfficeSnapshots|办公|100%...irm expanded onto an additional floor, it was a fun opportunity for PDO to collaborate with other creatives and design an urban space that could act as a blank canvas for the agency’s own graphics.,With the new floor in shell condition, everything had to be built from scratch and PDO was able to...



预览图片



