约有30项符合查询结果,库内数据总量为1205294项。[ 耗时:0.0061秒 ]
1 / 采访:道尔·琼斯的戴尔·哈迪曼和亚当·林奇。
6年前|Yellowtrace|产品|100%...nd I had just moved from Bendigo to study. Before we began Dowel Jones, we collaborated with another designer Andre Hnatojko (now LAAL) creating LAB DE STU in 2011 as a way for us to gain exposure collectively. After completing a 2 year course in furniture design at RMIT, we both went on to complete...





预览图片
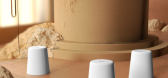
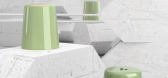
2 / 顶针+1/5顶针凳子由定位销琼斯。
6年前|Yellowtrace|产品|100%... explains Lynch.To celebrate the launch of their new stools, Dowel Jones collaborated with Tom Hancocks – a 3D artist and designer based in New York City. The images, commissioned specifically for this collection, showcase Thimble in a host of ethereal 3D environments that blur the border between ...




预览图片
3 / 国王圆顶吊灯的暗销琼斯为伍德马克。
6年前|Yellowtrace|产品|100%...an design brand producing furniture and objects for everyday life.Woodmark collaborates with freelance furniture designers to develop one of the most cutting edge modern furniture collections from Australia. Related posts:
The Hurdle Family Furniture Collection By Dowel Jones.
Dowel Jones Introd...





预览图片
4 / 墨尔本传力琼斯品牌的新家具系列。
6年前|Yellowtrace|产品|100%...on of the Sister Double sofa to Tom Hancock’s Sister Collection.Longtime collaborator Cricket Saleh shot the new collection within a grand 19th century restored church hall in Fitzroy, the Establishment Studio’s HQ (which we previously featured via this incredible leaf/ plant installation). The ...



预览图片
5 / 与色彩共处:现代之家和Farrow&Ball Meet Natalie Jones,萨默塞特布鲁顿Caro设计商店的老板
6年前|TheModernHouse|软装|100%
Our four-part film series ‘Living with Colour’, made in collaboration with premium paint manufacturer Farrow & Ball, continues with a visit to design and lifestyle shop ‘Caro founder Natalie Jones’ home in Bruton, Somerset. You can watch the film here.
Natalie lives in an 18th-centu...


预览图片
6 / 水上别墅 | SAOTA | 2025 | 科特迪瓦
1年前|SAOTA|住宅|100%...nger, Darren Rodgers, Matthew Klose, Kaylin Sprighton, Boitumelo Manala
Collaborators:Interior Designer: Claude Missir Interiors
Architect of Record: Aleph Architecture
Project Manager: DG Jones & Partners – Cote d’Ivoire SARL
Contractor: ACC Cote d’Ivoire SAS
Structural Engineer: BERM ...


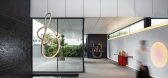


预览图片
7 / 恩西东京海上的办公室设计
3年前|OfficeSnapshots|办公|100%...*]A responsive design scheme prioritized streamlined, efficient and highly collaborative environments with emphasis on technological integration and human wellness.,In an extensive visioning process begun pre-Pandemic, designers studied several sites and test fits for the CPLG, and explored reduci...




预览图片

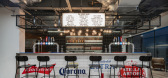
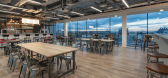
8 / 伦敦百威办事处设计
6年前|OfficeSnapshots|办公|100%...n spaces and flexible working options that encourage people to connect and collaborate across different teams.14 张图片 | Pictures设计:Peldon Rose 客户:Budweiser, 面积:28,000 sqft年份:2019坐落:United Kingdom, London, England, 行业:Food / Beverage, 设计师:Peldon Rose...
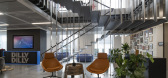
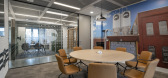
预览图片
9 / 布里斯班考克斯建筑事务所设计
6年前|OfficeSnapshots|办公|100%...s been applied to the studio, recognising the dual drivers of fluidity and collaboration within the practice.Adding their own contemporary layer to the building has been a fulfilling collaboration, working with local craftspeople to create an appropriate outcome for a unique building and providing f...


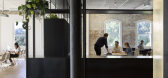


预览图片
10 / 英国西亭街区木块住宅(2020)(Automated Architecture (AUAR) Labs)设计
5年前|archdaily|建筑|100%...ainst the backdrop of a government that underfunds affordable housing, new collaborations with research labs and community groups are reclaiming local housing production in Bristol, UK. Under the guidance of research laboratory AUAR Labs from The Bartlett School of Architecture, UCL, citizen-led dig...



预览图片
11 / 布里斯班Transurban办公室设计
5年前|OfficeSnapshots|办公|95%... large atrium and stair space. The top level includes a social kitchen and collaborative space, training rooms and town hall.
Wanting to dispel the myth that infrastructure is boring – Transurban use their newest workspace to nurture a progressive future. The result is a space that supports sta...


预览图片
12 / 博瑟尔维拉顿办事处设计
6年前|OfficeSnapshots|办公|90%...t were the right size as well as making them easier to locate to encourage collaboration and allow for future growth.With an older building can come complications. There were non-code compliant infrastructure issues that required significant upgrades to the stairs, elevators and restrooms. We shifte...



预览图片
13 / 圣塔莫尼卡笨蛋办公室设计
5年前|OfficeSnapshots|办公|87%...hin the space and between teams supports open communication and productive collaboration, ultimately creating a culture of empowered partnership.
The All Hands area is host to weekly meetings and brings together staff, including those calling in from afar. Lined by a kitchen, it’s used for meal...



预览图片
14 / 圣莫尼卡的树胶体验店(Goop in Santa Monica)Rapt Studio设计
5年前|Archilovers|商业|85%...hin the space and between teams supports open communication and productive collaboration, ultimately creating a culture of empowered partnership.
The All Hands area is host to weekly meetings and brings together staff, including those calling in from afar. Lined by a kitchen, it’s used for mea...


预览图片
15 / 2017米兰设计周澳大利亚设计师。
6年前|Yellowtrace|产品|85%...nd revealed by the varying thickness of the resin.Bole Vases. Truly Truly collaborated with Dutch ceramics manufacturer Cor Unum and undertook an extensive research into various surface techniques. The Bole vase is a remarkably ambiguous object: the texture is both organic and geometric; the tall ...



预览图片
16 / 伯格曼阿米蒂奇琼斯墨尔本CBD办公室& Co。
5年前|Yellowtrace|办公|82%...ome to work, creating an interior that perfectly aligns with the way staff collaborate on a daily basis.
Pockets of space have been dipped in bold colour, cutting through the soft blue-grey tone that colours the main work area. Burgundy and mustard hues divide the largely open-plan space into a s...


预览图片
17 / 弹射器发射新的悉尼展厅。
6年前|Yellowtrace|产品|81%...enerations. Their new location, layout, and space will play host to future collaborations, with final touches added over time. Catapult showroom is located at Unit 6, Level W2, 42 Wattle St Ultimo 2007.
Open Monday to Friday, late on Thursdays (7pm), and Saturday by appointment. ,图片 © Cata...


预览图片
18 / 米兰设计周&沙龙del Mobile 2017预览。
6年前|Yellowtrace|产品|80%...tersection of design, craftsmanship and sensorial perceptions, realised in collaboration with designer Sabine Marcelis and photographer Carl Kleiner. The pair have explored themes such as flowers interactions and light paths, both linked by the undiscussed material of Bloc Studios universe: marble a...


预览图片
19 / 明尼阿波里斯市社区发展中心(NDC)总部 | Studio BV | 2022 | 美国
3年前|OfficeSnapshots|办公|77%..., ,行业: Non-Profit / Government, ,Studio BV designed a bright and collaborative space at the Neighborhood Development Center (NDC) headquarters in Minneapolis, Minnesota.,The Neighborhood Development Center is unlike any other organization. They build community through developing and supp...


预览图片
20 / Tamarama Residence | Flack Studio | 2026 | 澳大利亚
7月前|David.Flack|住宅|73%...e “typical beach-house beige” and knew he’d found the right creative collaborator in designer David Flack after being introduced by a mutual friend. “He wanted an escape near the beach, somewhere calm to decompress from his high-pressure work life,” notes Flack.
The home, which ...


预览图片
21 / 房子2 -计数器的城市(2917)(爱丽丝)设计
5年前|archdaily|建筑|66%...e Toni-Areal in Zurich. The project is based on an experimental format for collaborative design and construction conceived by ALICE (Atelier de la Conception de l’Espace) — a laboratory of EPFL led by Dieter Dietz.,Erected in less than 10 days, the project involved 200 first-year students, who...



预览图片
22 / Brickworks’ audacious plan for B20发布100多款新建筑材料(附视频)
5年前|Yellowtrace|产品|62%...urs to choose from, the 2020 Spring/Summer collection is like no other. In collaboration with their customers and experts from across the globe, Brickworks created a new collection of products designed to inspire, excite and endure.
From NSW, Sculptured Sands are traditional sandstock bricks f...





预览图片
23 / 艺术之家:英国最好的艺术家之家
6年前|TheModernHouse|设计情报|60%... for homes designed in what would become the Arts and Crafts Style. Morris collaborated and commissioned many of his friends in the process, including architect Philip Webb and the painter Edward Burne-Jones, whose murals survive. Designed as both a family home and as a manifestation of Morris’ ar...



预览图片
24 / 美国奥林匹克和残奥会博物馆(2020)(Diller Scofidio + Renfro)设计
6年前|archdaily|文育|59%... Desarrollo De Contenido:Barrie Projects,Ingeniería Estructural:KL&A in collaboration with Arup,Ingeniería Civil:Kiowa Engineering Corporation,Ingeniería Contra Incendios:Jensen Hughes,Ingeniería Mecánica Y Plomería:The Ballard Group,Ingeniería Eléctrica:ME Engineers Acoustics,Te...


预览图片
25 / stockholm furniture and light fair 2016 highlights
7年前|chenxucn|产品应用|49%... it was a family affair at Lightwork, where interior stylist Saša Antić collaborated with Hüseyin Turgut on a lighting collection, dubbed 'Eximius', inspired by his niece, sister, mother and father (and one 'self-portrait' of sorts). Photography: Jessica Klingelfuss
Carl Hanse...


预览图片



