约有13项符合查询结果,库内数据总量为1205294项。[ 耗时:0.0040秒 ]
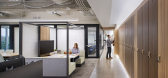
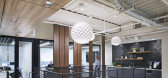
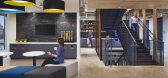
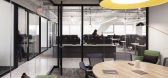
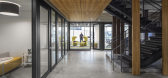
1 / 南田保密专业服务公司办公室设计
6年前|OfficeSnapshots|办公|100%HED recently completed the office design for a confidential professional services firm located in Southfield, Michigan.This confidential professional services firm worked with HED to implement a “Workspace 3.0” design strategy to align their physical office environment with the evolution in thei...

预览图片
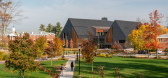
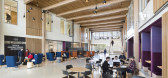
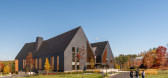
2 / 美国圣湖创新设计教育大楼(2019)(HGA)设计
5年前|archdaily|建筑|100%...assl,Lead 设计师:Chris Martin Principal-in-Charge; Samir Srouji | Design Principal; Cristianne Peschard | Project Manager,工程师:RFS,景观设计:Studio 2112,Structural:Simon Design Engineers,Geotechnical:HTE,Audio/Visual:Cavanaugh Tocci,Civil/Survey:TF Moran,Cost Esti...



预览图片
3 / 杭州横店集团办公室设计
3年前|OfficeSnapshots|办公|96%...are, Manufacturing, ,iDA Workplace devoted 4 years of meticulous care to designing the offices for Hengdian Group in Hangzhou, China.,Hengdian Group is an affiliates formation of more than 200 companies. As one of the leading local enterprises, its diversified business mostly covers electronics,...



预览图片
4 / 纽约瑞穗美洲总部设计
5年前|OfficeSnapshots|办公|96%...
Ted Moudis Associates designed the Mizuho Americas offices with energy and collaboration for the securities and banking company’s headquarters located in New York City, New York.
In 2016, Mizuho Americas tasked Ted Moudis Associates with the...


预览图片
5 / Wutopia Lab俞挺工作室丨Red LaLa Land艺术装置
7年前|室内赞条|设计情报|95%...上有些冷漠,让人无法驻足。
Shanghai Oriental Art Center, designed by Paul Andrew, is still one of the most influential musical performance centers in Shanghai, continues to provide world-class musical performances 10 years after its completion. The current issue of the central lo...


预览图片
6 / 印第安纳波利斯高α办公室设计
5年前|OfficeSnapshots|办公|93%
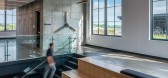
DKGR Architects has completed the design of the High Alpha offices, the venture capital firm, located in Indianapolis, Indiana.
In 2015, High Alpha added a venture capital fund to a startup studio, pioneering a new model for entrepreneurship. Today, High Alpha creates and funds B2B SaaS compani...



预览图片
7 / 巴黎Smartbox集团办事处设计
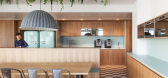
6年前|OfficeSnapshots|办公|92%...s to deliver an interesting workspace, away from corporate codes of office design, while offering a new identity to Smartbox France Group. Made from timber panels and felt, a feature wall is wrapping around the central core: concealing support spaces, it is also punctating the open space which revol...



预览图片
8 / 美国1199SEIU联合医疗工作者东公共成员空间(2020)Adjaye Associates设计
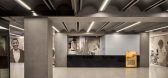
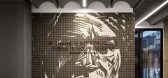
5年前|archdaily|办公|92%...e Friday Group,City:New York,Country:United States,设计师描述 | Designer description: The Public Member Spaces for the new headquarters of the 1199SEIU— the largest health care union in the United States— is a project that aims to embody the principles, ethos, and achievements of it...



预览图片
9 / 巴黎普华永道体验中心办公室设计
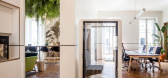
6年前|OfficeSnapshots|办公|86%Vincent & Gloria Architectes recently completed the design for the PwC Experience Center located in Paris, France.The audit firm PwC has chosen to install its new Experience Center in the heart of the new epicenter of the French Tech, real showcase of the brand. Breaking the corporate style specific...



预览图片
10 / Mendeley Offices – London
9年前|wfwd12|办公|82%...RY
行业
Technology
技术
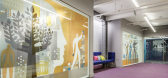
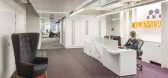
align has recently completed the design of a new office for technology company Mendeley located in London.
对齐最近完成了科技公司的新办公室的设计Mendeley位于伦敦。
Reception: Visitors first arrive at the third floor level in...




预览图片
11 / Groupe Montoni 办公室 | Sid Lee Architecture | 2023 | 加拿大
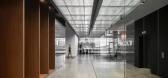
1年前|OfficeSnapshots|办公|80%...s new offices blend an enjoyable workplace, quality, wellness, services, design, and sustainable development in a dynamic and interconnected environment designed and completed by Sid Lee Architecture.,Groupe Montoni and Sid Lee Architecture are proud to unveil the developer’s new headquarters, M...




预览图片
12 / 昆明理工大学图书馆 / 坛城设计
12年前|onson|文育|80%...ion : Kunming, Yunnan Province, China
Area : 27,000 sqm
Scope : Interior Design
Timeframe : 2009 – 2012
Status : Design Completed and Constructed
Design Agency: STUDIO TWIST
Creative Director: Lip Chiong
Text: Lip Chiong
Photographer: STUDIO TWIST
Client: Kunming University of Scienc...
预览图片
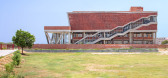
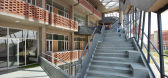
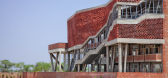
13 / 圣安德鲁斯大学女生宿舍(2020)(零能源设计实验室)设计
5年前|archdaily|建筑|71%Dorms, Gurugram, India,设计师:Zero Energy Design Lab, 面积: 25000 ft²,年份:2020,摄影:Studio Noughts and Crosses,建造商: ACP, Asian Paints, Samsung, Ultratech,负责建筑师:Zero Energy Design Lab,设计团队:Sachin and Payal Seth Rastogi,Structural 顾...



预览图片



