约有30项符合查询结果,库内数据总量为1205294项。[ 耗时:0.0064秒 ]
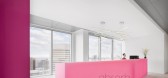
1 / Roku 办公室 | iDA Workplace | 2022 | 中国台湾
1年前|OfficeSnapshots|办公|100%... indirect light strips create a gradient effect like the top of a mountain cloud. The area behind the reception counter is lined with the symbols on the controller and scattered on the main wall with the logo of Roku. In the discussion area in the open office section, we simplified the shape and red...


预览图片
2 / 卡梅尔法雷奥财务顾问办公室设计
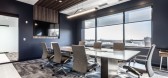
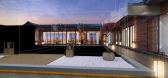
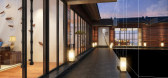
5年前|OfficeSnapshots|办公|100%...om built-in booths for company presentations or social gatherings. Ceiling clouds that reference the shape of their logo hang above, nodding to the brand. Unique to this area is a foldable glass wall opening to the balcony beyond. Employing Smart Pergola allowed for 85% coverage of the balcony, beco...



预览图片
3 / 泰森斯角Appian办公室设计
5年前|OfficeSnapshots|办公|100%
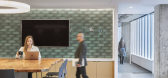
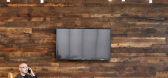
CallisonRTKL was tasked to complete the office design for Appian, a cloud computing company, located in Tysons Corner, Virginia.
Appian’s Agile teams of six to eight people work in two-week “sprints” to solve specific problems or tasks with everyone participating in morning “stand-up”...


预览图片
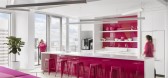
4 / Absorb 软件办公室 | Kasian Architecture Interior Design and Planning | 2020 | 加拿大
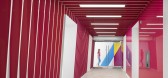
3年前|OfficeSnapshots|办公|100%...are offices in Calgary, Canada.,Absorb Software is a global innovator in cloud-based learning management systems that has experienced recent rapid growth. The team works hard and plays hard, and CEO Mike Owens wanted to create an environment to reward his employees with a workplace that supports w...



预览图片

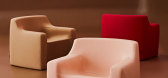
5 / 罗斯·迪迪耶的第一口收藏。
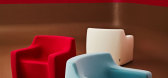
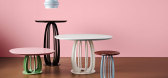
6年前|Yellowtrace|产品|100%...l, and that we share the same needs, same sweet delights. It exists in the clouds so we wish to balance by supporting SecondBite, an organisation endeavouring to provide all Australians access to fresh food. Take the first bite into a piece from our decadent design collection, and the second bite is...


预览图片
6 / 法国ILOW国际办公中心(2020)(Carlo Ratti Associati)设计
5年前|Archilovers|建筑|100%... the French capital’s financial powerhouse, and the nearby Tours Nuages (Cloud Towers), one of the most iconic social housing projects of the postwar era. The building, designed in collaboration with Agence d'Architecture Willerval et Associés, is shaped like two open arms connecting two differen...



预览图片
7 / 美国 | Norman Jaffe House | 住宅 | 改造 | 2020 | Neil Logan Architect
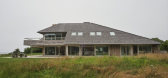
4年前|archdaily|建筑|100%...he mythological god of the sky, Jaffe found formal inspiration in the sky, clouds, and coastal dunes of the Eastern Long Island.,With its bold shingle roof and distinctive Tennessee sandstone-clad walls, the house had undergone several unfortunate interior renovations. Together with its outdated p...


预览图片
8 / 布赖顿街由丹尼尔Brustman早期学习中心。
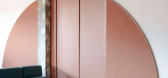

6年前|Yellowtrace|文育|100%...or below. In another corner, the clean lines of a conventional doorway are clouded by a plush pink curved mural. The junction of organic curving forms and rectilinear geometries brings a playful voice to the room while maintaining a sophisticated architectural language.
“Children are so imagina...



预览图片
9 / 旧金山Anaplan办公室设计
5年前|OfficeSnapshots|办公|100%
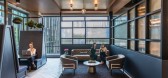
FENNIE+MEHL Architects were engaged by Anaplan, a global cloud-based planning software company, to design their offices located in San Francisco, California.
FENNIE+MEHL discovered 55,000 SF of perfect architectural synergy for Anaplan, whose planning software seamlessly exchanges information a...




预览图片
10 / Gather 办公室 | Campfire & Co. | 2020 | 美国
3年前|OfficeSnapshots|办公|100%... freely from one end to the other.,Moving further into the space, large, cloud inspired pendant lights and vibrant seating nooks mark key hallway intersections. Wood wayfinding signage wraps each corner, providing a moment for materiality and a pop of color to break up long hallways.,Goals,The...




预览图片
11 / Wingårdh Arkitektkontor AB | Emporia
12年前|天际浮尘|商业|100%...ugh the building. Here the weather of the Öresund Strait, its fast-moving clouds chasing glimpses of sun, becomes present and tangible.
The diagonal entrance from Hyllie Station Square leads deep into the block. Inside, retail is organized around a three-story figure eight. Shops are grouped tog...



预览图片
12 / 马鞍溪KDC/一个创新实验室办公室设计
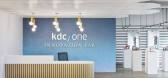
5年前|OfficeSnapshots|办公|100%...e. The Open Work Area presents an opportunity for focus work with acoustic cloud compliments and adjacent private phone booths. Catering to various cosmetics, skincare, fragrance and body clients, the interior design provokes a sense of curated spaces unique to KDC One. From critical lighting consul...



预览图片
13 / WW宅 | MOOI TIMELESS|2024 | 中国河南
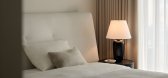
1年前|MOOITIMELESS|住宅|100%...,营造出一种轻盈而富有质感的氛围。
灯:APPARATUS-CLOUD
从色彩和氛围的营造上,我们以低饱和色系为基础在空间做加法,米白色调墙面结合黑色、木色贯穿全案,让整个设计拥有了整体性,但这些色彩又以不同的比例在...




预览图片
14 / Hommey Chadstone | In Addition
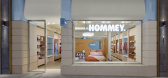
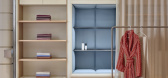
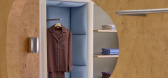
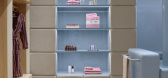
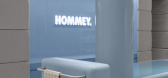
2月前|The.Local.Proje|商业|100%... mirroring the soft sky-blue ceiling above. A Molo Lighting pendant floats cloud-like above the bed, while sheer floor-to-ceiling drapes create a diffused, cocooning atmosphere. “In that little environment, Hommey can showcase the doona cover or set that’s trending at the moment without it being...
预览图片
15 / 多伦多Azure办事处设计
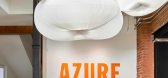
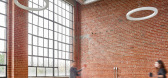
6年前|OfficeSnapshots|办公|100%...t design studio. Made of paper, they cluster like an assemblage of cumulus clouds, floating above a reception desk whose sinuously organic wood top is crafted by the Brothers Dressler, an established furniture design duo who are also neighbours on Sterling Road.The reception area is flanked by a lar...



预览图片
16 / 【墅创】 云端
9年前|2270180667|康乐|100%...吸取前辈们的经验加以时代的创新才会产生美好的作品。Clouds(Zhengzhou private high-end clubs) Project name: Top Floor Private ClubLocation: Zhengzhou, ChinaArea: 2000 square metersThe main case design: Li xinruSpace performance: Xu kunParticipate in the design: Qin jinghan...




预览图片
17 / RG | Studio Metanoia | 2025 | 新加坡
8月前|StudioMetanoia|住宅|100%...of composure. Underfoot, the seamless microcement flooring carries a soft, cloud-like sheen, reflective yet grounded. It anchors the home’s aesthetic while amplifying light and spatial openness, breathing with the rhythm of the day.
The living area centres on a custom-designed minimalist sofa...


预览图片
18 / 上海乐高办公室设计
6年前|OfficeSnapshots|办公|100%...old presence throughout the space. LEGO brick spheres and cuboids hang, in cloud-like clusters, emphasizing the products’ materiality and design, while appearing as contemporary reinterpretations of Chinese lanterns. A white Chinese pavilion, flanked by a bamboo canopied path leading to a hidden c...


预览图片
19 / 芝加哥双曲正弦办公室设计
3年前|OfficeSnapshots|办公|100%... customized and highly magnetic space for Sinch, a Customer Communications Cloud powering meaningful conversations at scale. Their new office at 1 N Wacker Drive, Chicago, IL presents employees and visitors with comfort, community, concentration, and choice of workspace in a brand new way.,Dominat...


预览图片
20 / 墨尔本澳大利亚道路研究委员会办公室设计
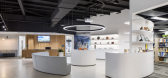
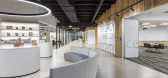
6年前|OfficeSnapshots|办公|99%...rkspace is significant. The workspace is designed to be fully wireless and cloud-based with the system capable of understanding the individual preferences of employees. From knowing where you can park, where you might sit, to where you meet, the system is fully integrated – your mobile is your cre...


预览图片
21 / 现代奢华 | InGrained | 2025 | 印度
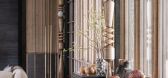
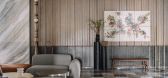
8月前|ArchitecturalDi|住宅|99%...rble. A scalloped stone vanity becomes the focal point, while hand-painted cloud-like walls create an ethereal backdrop. Soft florals and ceramics bring intimacy to the moody composition.
The daughter's bedroom has a light and whimsical feel. Mint greens are paired with scalloped mirrors and graphi...
预览图片
22 / 登勝作品 | Fight together——南京河西醫美營銷事業部
4年前|登胜设计|办公|82%... the basic spatial planning. In the empty box of the original structure, a cloudlike structure composed of blocks and planes is inserted, and then supplement it with a series of furniture to complete the spatial form. Most users of the space rely on mobile phones to do their daily task. Therefore, i...



预览图片
23 / Maison&Objet 2016:最佳展览//家具、照明和配件。
6年前|Yellowtrace|产品|71%... to fade out the weft of a carpet until blurred spots appear like ethereal clouds of embroidery. Primitive Weave by Chiara Andreatti.Primitive Weave by Chiara Andreatti.Oldie Segni Mimimi by Giuseppe di Costanzo. New Rugs Collection from cc-tapis // cc-tapis presented a series of new designs and s...


预览图片
24 / 我的现代房子:艺术家约翰·布思的多彩世界
6年前|TheModernHouse|软装|63%...py to launch our first project in Milan, a collection of ceramic rainbows, clouds, and flowers.
“He and I are polar opposites. He worked on that teapot for over a year and will spend days or weeks agonising over millimetres – I couldn’t watch it. But I think our skills are complementary, a...





预览图片
25 / 设计故事//趋势水磨石。
6年前|Yellowtrace|产品|53%...out this project & see more images here. Photography © Yann Deret. Saint Cloud Residence by Tristan Auer // Atelier Tristan Auer, Wilson Associates completed the renovation project of an early 20th century home in the exclusive suburb of Saint Cloud, Paris. In the terrazzo lined bathrooms, the sto...


预览图片



